
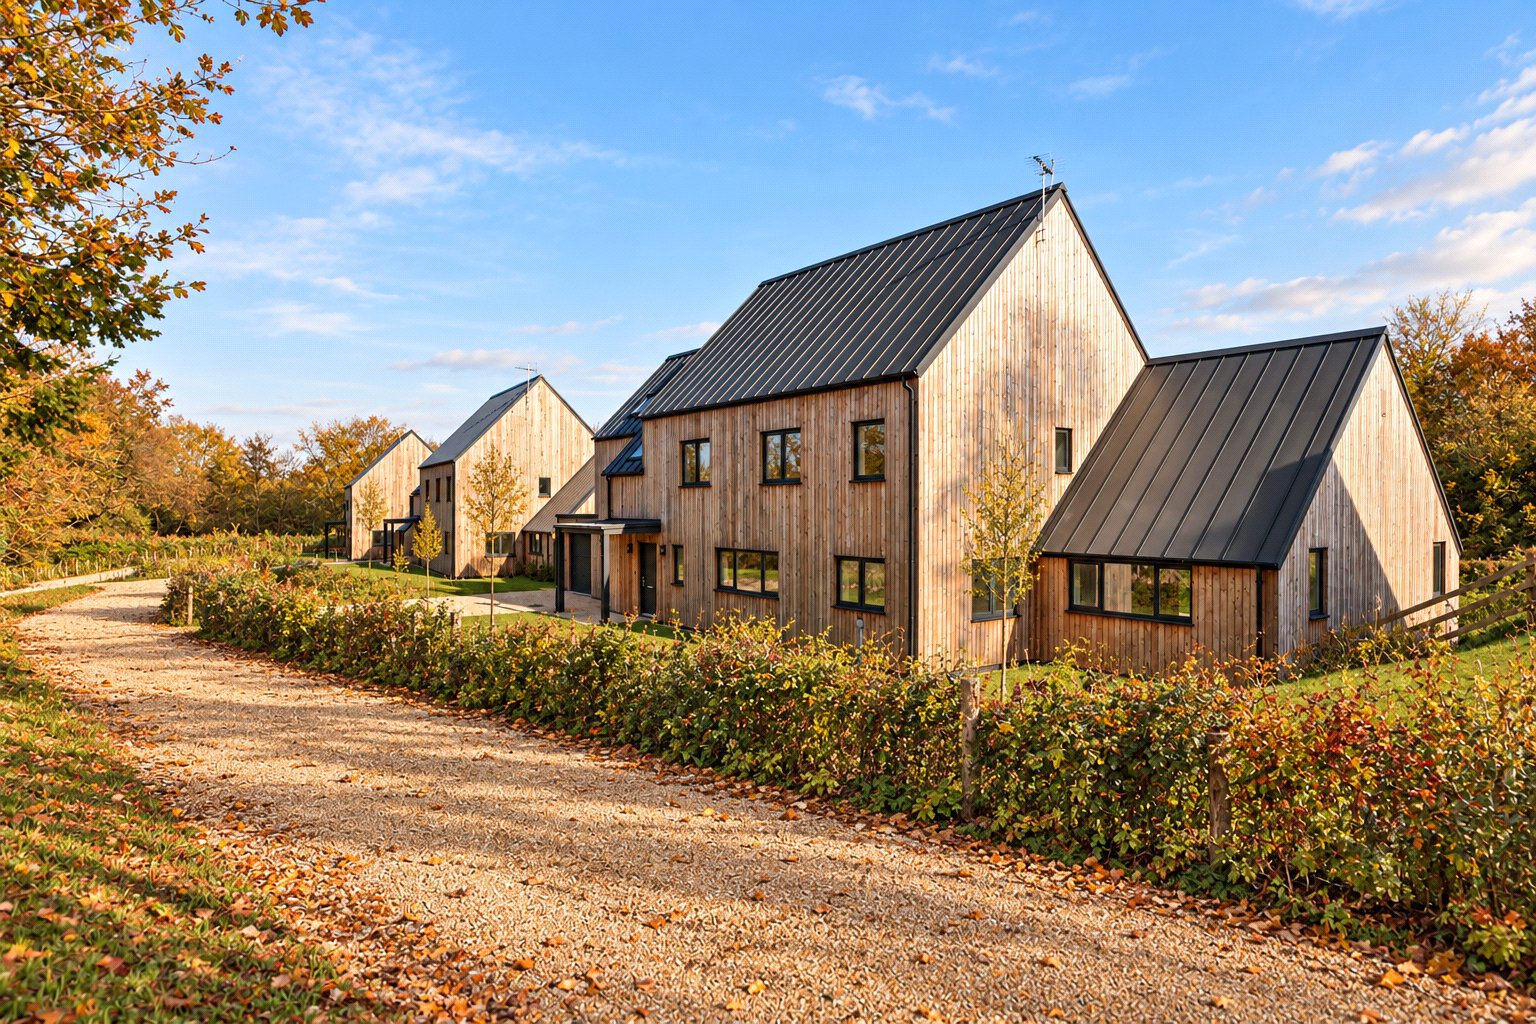

Crediton, Devon · EX17
Sutton Orchard, Sandford
Sutton Orchard, Sandford, Crediton, Devon, EX17
Guide price
Impressive 4/5 bedroom DETACHED FAMILY HOME, situated in a COUNTRYSIDE SETTING JUST 10 MINUTES FROM CREDITON. Boasting a HIGH SPECIFICATION and ECO CREDENTIALS. Generous driveway, GARAGE and access to COMMUNAL MEADOW. Option to SECURE MORE LAND.
The home, in the agent’s words
- New Development
- Views
- No Chain
Read the full agent description
The Mazzard is a masterclass in contemporary design and high performance living. Constructed to an exacting specification, this striking family home seamlessly combines luxury aesthetics with a sophisticated environmental consciousness. It is a property that delivers an immediate sense of arrival, designed to offer a superior quality of life in perfect harmony with its breath-taking rural backdrop.
Upon entering, you are greeted by a stunning double height, vaulted entrance hall, which is a light-filled space that sets a tone of grandeur and openness, drawing the eye through to the gardens beyond.
While the entrance impresses, the true heart of this home is the superb 32ft kitchen and dining room. This expansive area serves as the ultimate hub for modern family life and sophisticated entertaining alike. The kitchen is finished to an uncompromising standard, featuring solid wood Shaker style cabinetry, premium solid quartz surfaces, and a suite of integrated NEFF and Caple appliances.
The ground floor layout has been thoughtfully designed to offer total versatility. A formal drawing room with dramatic vaulted ceilings provides an elegant retreat with architectural interest, while a separate snug offers the ideal environment for a children’s playroom or hobby space. For those working from home, a dedicated private office ensures a quiet, productive sanctuary. Both the drawing room and the dining suite enjoy a seamless transition to the outdoors via high-performance, triple glazed sliding doors, opening directly onto level, Full flexibility for single story living with the snug or study being able to be utilised at bedroom 5. South facing lawns that take full advantage of the property’s sunny aspect.
From the galleried landing, the sense of volume continues into four beautifully proportioned double bedrooms. The principal suite is a particular highlight, offering a dedicated walk-in wardrobe and a luxurious en suite. The bathrooms across the home reflect a spa-like refinement, meticulously crafted with Mandarin Stone porcelain tiling and polished chrome fittings.
Built for the future, The Mazzard carries a coveted EPC A-rating, utilizing cutting-edge technology to ensure year round comfort with minimal environmental impact. The home features underfloor heating across the ground floor powered by a high efficiency Air Source Heat Pump, supplemented by a roof mounted Solar PV array for significantly reduced energy costs. High-performance triple glazing and a dedicated EV charging point solidify its credentials as a truly modern estate.
The property is enveloped by generous wrap around gardens, providing a secure and private haven for family life. With a single garage and an expansive driveway providing ample parking, The Mazzard is a standout family retreat that offers an unrivalled blend of luxury, space, and rural tranquillity.
Key facts
- Council tax band: G.
- Parking: off street.
A feel for the area
Connected for everyday life
0%of homes in the postcode can access 100+ Mbps broadband.
Available speed bands
- 30+ Mbps
- 0%
- 100+ Mbps
- 0%
- 300+ Mbps
- 0%
- 1,000+ Mbps
- 0%
Getting about
1.9 milesto Copplestone Rail Station
Approximate straight-line distance · DfT NaPTAN · 13 Sept 2026Background air quality
- Fine particles · PM₂.₅
- 4.8 µg/m³ · Meets the WHO guideline
- Nitrogen dioxide · NO₂
- 2.4 µg/m³ · Meets the WHO guideline
Annual background levels. For scale: the WHO 2021 guideline is 5 µg/m³ for PM₂.₅ and 10 for NO₂; the UK legal limit is 20 and 40. Lower is better; this is a 1 km model, not a reading at the door.
Defra · 2024 annual model · 1 km areaLocal information is approximate. Distances are straight-line estimates from the available location. Broadband describes postcode coverage, not the speed or service available at this home; check the address with a provider. Air quality is a modelled annual background estimate.
Picture your everyday
Start with the agent's details and explore the area guide to get a feel for daily life here.
Other homes nearby
Homes in EX17 postcode area →About these property details
The information provided in this listing is for general information purposes only and does not constitute property particulars. We make no warranties or guarantees, express or implied, regarding the accuracy, completeness, or availability of the information.
Property details are provided by the listing agent, developer, or other third parties, and we have no control over the content provided. Prospective buyers or tenants should make their own enquiries and verify all information directly with the agent or relevant party.
Information relating to Energy Performance Certificates, Home Reports, or other statutory documents should be obtained directly from the selling agent or developer where applicable.