

Entrance Hall 2.00m x 2.40m
Property Reference: S6585Listing StatusFor SaleBedrooms4bathrooms2Property typeTerraced HouseEPC Rating Download EPC Floor PlanDownload FPVirtual TourVirtual TourKey Features Traditional terraced cottage extended into a spacious four-bedroom family home full of charm and character. Superb location just 5 minutes’ walk from Newport town centre, beaches, cafés and coastal amenities.
The home, in the agent’s words
Read the full agent description
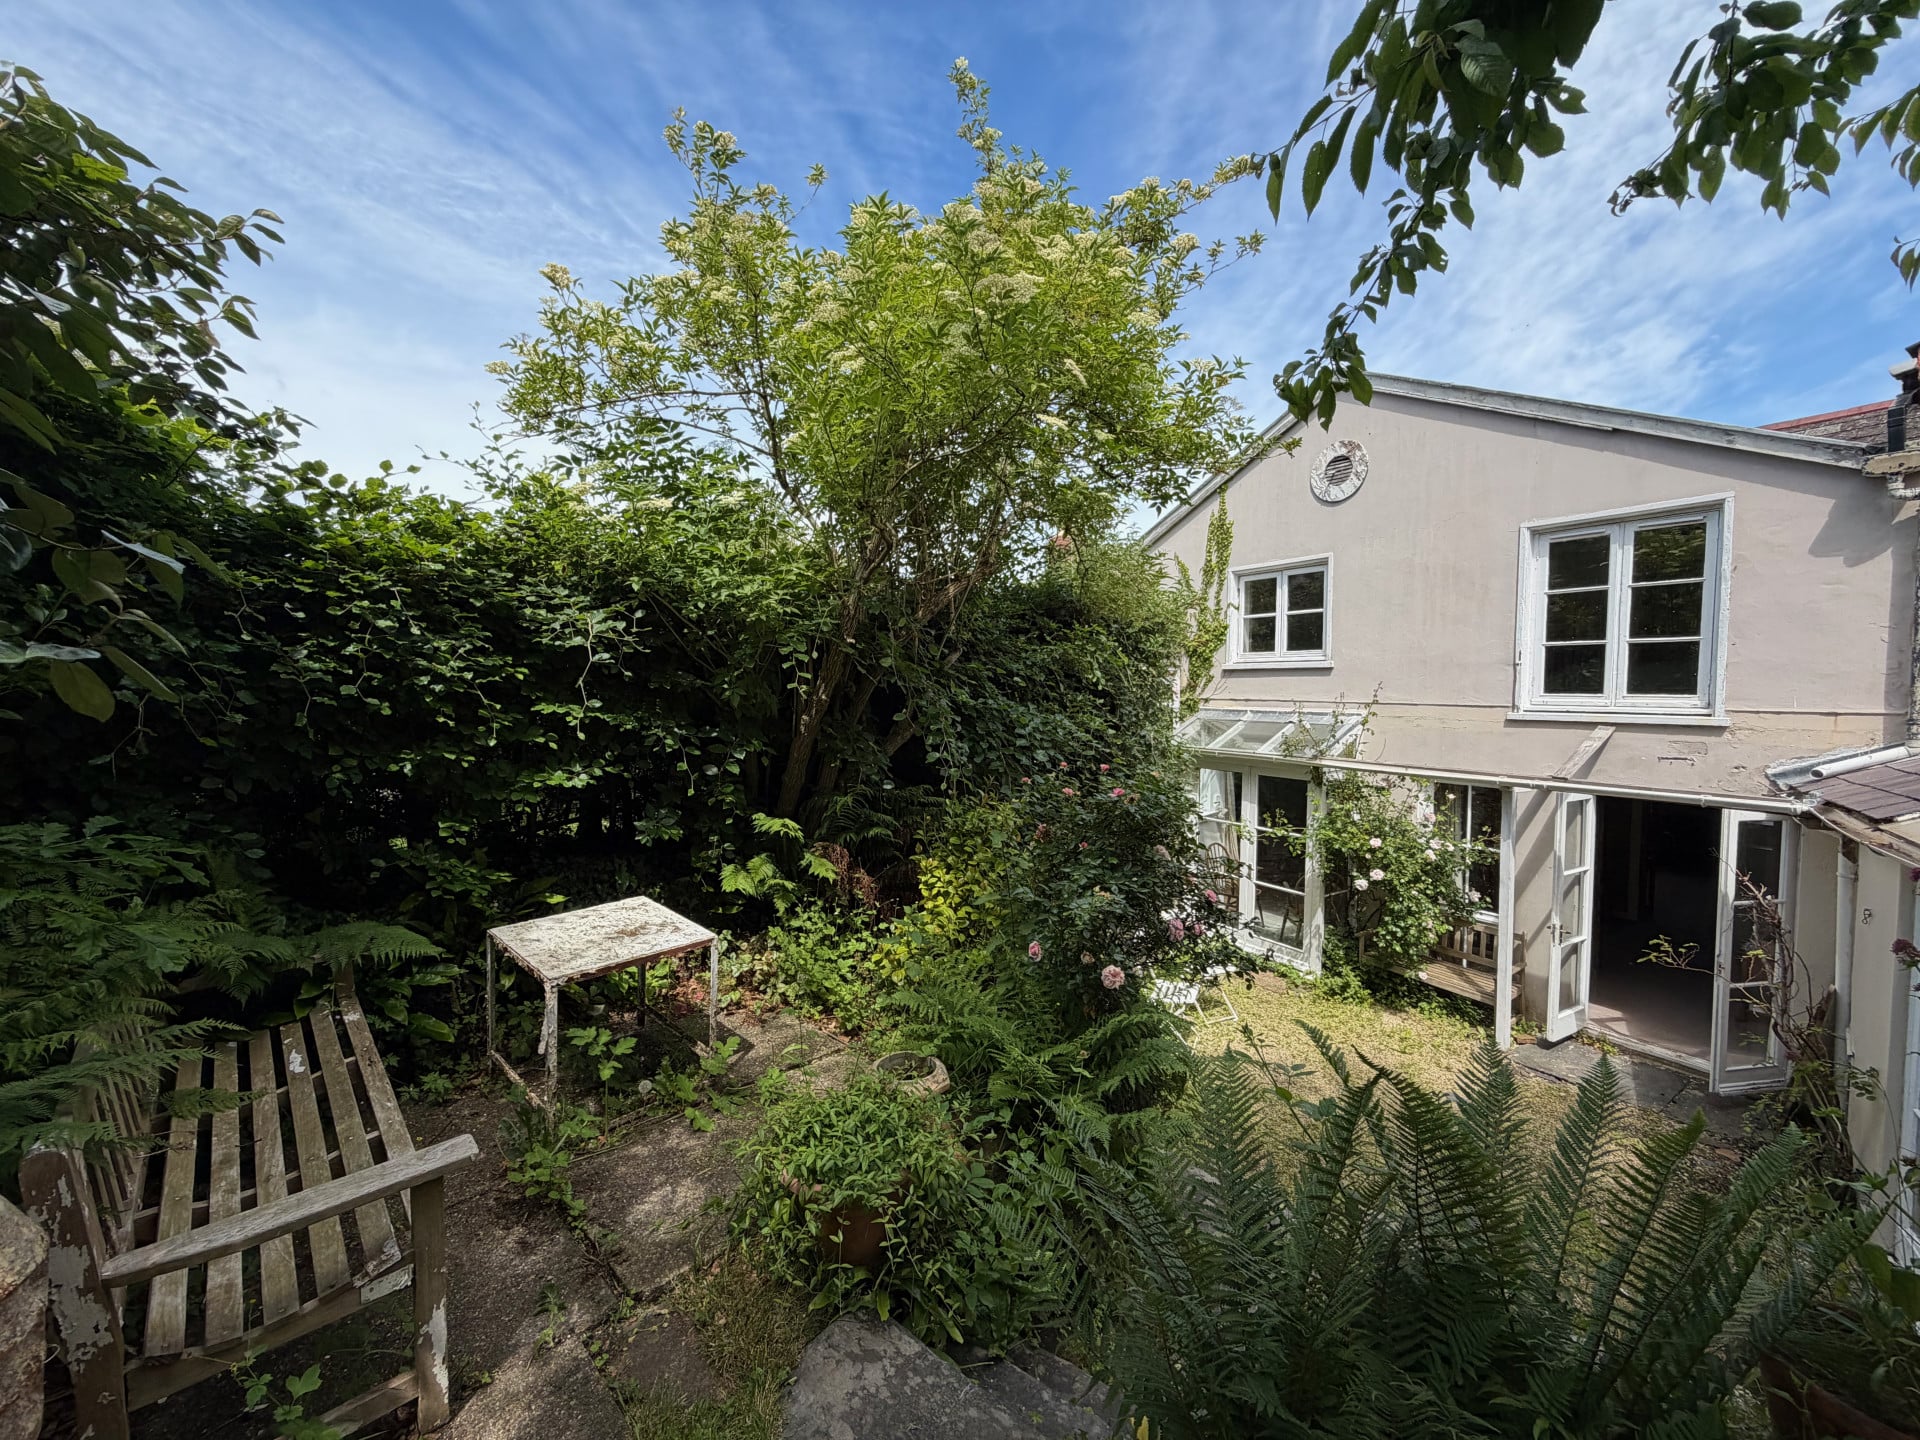
Property Reference: S6585Listing StatusFor SaleBedrooms4bathrooms2Property typeTerraced HouseEPC Rating Download EPC Floor PlanDownload FPVirtual TourVirtual TourKey Features Traditional terraced cottage extended into a spacious four-bedroom family home full of charm and character. Superb location just 5 minutes’ walk from Newport town centre, beaches, cafés and coastal amenities. Four generous bedrooms, all large enough to comfortably accommodate double beds and storage. Principal bedroom with en-suite, plus a family bathroom and separate downstairs WC with basin. Large south-facing kitchen with French doors to the courtyard and double doors to the dining room. Cosy main reception room with wood-burning stove and flexible open-plan connection to dining space. Beautiful private south-facing garden extending to approx. 250ft with patios, lawns and mature planting. Sunny rear courtyard with French doors from both kitchen and dining room, ideal for entertaining. Peaceful elevated position with private stone steps and quiet off-street access from King Street. Move-in ready with gas, electricity and water connected, plus scope to modernise and add value.Full DescriptionA spacious and characterful four-bedroom terraced cottage in the heart of Newport, North Pembrokeshire, just a 5-minute walk from the town centre, beaches and coastal amenities. All four bedrooms comfortably accommodate double beds, with the principal bedroom benefiting from an en-suite and lovely sea views across open fields. Full of charm and flexibility, the property features a cosy sitting room with wood-burning stove, flowing reception spaces, and bright south-facing rooms opening onto the garden. A standout feature is the beautifully maintained private south-facing garden extending to approximately 250ft, arranged across several secluded sections including patios, lawned areas, mature shrubs, greenhouse, productive garden spaces and a hidden upper garden with bespoke folly. Set back from the road with its own stone steps and off-street access, the property offers an unusual sense of peace and privacy while remaining close to Newport Sands, the Preseli Hills, Cardigan, Fishguard and rail links to Cardiff and London. Full description 3 King Street is a private 4 bedroom traditional terraced house situated in a very sought after location in the highly desirable village of Newport in North Pembrokeshire. Sitting a quarter of a mile from the bustling market street, on a road leading off in to the Preseli Hills, 3 King Street combines easy access to Newport and it’s excellent amenities with a feeling of rural privacy, and boasts a wonderful manicured private south-facing garden stretching to approximately 250 feet. The house was renovated and modified by the previous owners to maximise the space, creating a lovely flow to the ground floor. The main reception room can be opened fully to the dining room or second reception which, in turn, opens via double doors in to the kitchen - perfect for families staying in touch across several rooms and entertaining, allowing flow from room to room with access to the whole of the ground floor providing an open plan feel. When the connecting doors are closed the rooms can then be used as individual private spaces. Upstairs at 3 King Street boasts four sizeable bedrooms, all capable of taking a double bed and all with built-in cupboards. One bedroom is already en-suite. At the front of the property the bedrooms have lovely views across open fields and down to the sea and beach, whilst at the back the two bedrooms face due south across the courtyard and garden and benefit from full sunlight. The rear garden at 3 King Street affords complete privacy across four connecting separate sections. Access from the back of the house is into a sun trap courtyard with space for a table and chairs and hammock – a small utility outbuilding/potting shed lies to the left. Stone steps and rockery lead to a second paved seating and the lawn, flanked on both sides by a selection of manicured mature bushes and hedges. A stepped archway gives access to the greenhouse and shed garden with two mature cherry trees. Above this lies a small working composting site and then the final secret garden which was once wild flower meadow, and a small bespoke folly at the very top of the garden. Newport and the surrounding area Newport is regarded as the jewel in North Pembrokeshire’s crown – a bustling market town with a thriving local community and very successful and long established tourist sector. The town benefits from year round visitors whilst still retaining its quaint local feel and hosts a creative arts and craft community creating a 365 day a year buzz. The gorgeous golden sands of Newport Sands beach flanks the north west reaches of the town, separated by the hugely tidal Nevern estuary and the town benefits from several other small beaches easily accessible on foot, not least at the Parrog just 10 minutes walk from the town centre where the local boat club sits above the very popular estuary mouth and beach. Well served by local artisan suppliers the town, with a resident population of 800, including a butcher, wholefood shop, several cafes one of which has a daily in-house bakery, a Spar supermarket, Post Office, community owned hardware store, newsagents & pottery, several art galleries, 4 pubs and a boutique hotel and restaurant – it really is an absolutely gem of a town, perfect for families, young professionals and those seeking a calmer pace of life whilst still seeking the adventure, both culturally and physically, that the area provides. Beyond Newport the Preseli Hills stretch for a further 20 miles and offer fantastic walking, mountain biking and horse riding routes. 12 miles to the north is Cardigan, recently voted one of the top ten hotspots for shopping in Time Out magazine - the charming old town is full of shops, bars and restaurants and large supermarkets. 10 miles to the south is Fishguard with its charming Lower Town sea frontage, a range of shops and the Stena Line ferry port with a twice daily service to Rosslare in Ireland. Pembrokeshire’s county town, Haverfordwest is 45-minutes drive away and offers good range of high street stores, supermarkets and a nationally connected rail service with regular trains to South Wales, Cardiff, Bristol and London and also to Birmingham and Manchester. The M4 motorway with access to South Wales, Cardiff, Bristol and then London is just over an hours drive away via the bustling town of Carmarthen. Newport has a highly regarded primary school providing Welsh curriculum learning via Welsh first language up to the age of 11. Secondary schools are available in Fishguard, Crymych and Cardigan. Approximate Internal area: 125 sq m Entrance Hall 2.00m x 2.40m Welcoming entrance hall providing access to the utility room, main reception room and downstairs WC. Downstairs WC 1.30m x 1.00m Convenient ground-floor cloakroom with WC, basin and recessed front-facing window. Utility Room 2.40m x 2.92m Useful utility space with fitted upper and lower cupboards running the length of the room, plumbing for washing machine and tumble dryer, under-stairs storage cupboard and access through to the kitchen. Kitchen 4.10m x 4.84m Spacious south-facing kitchen with fitted units, sink, cooker space and recessed fridge-freezer area. Large enough for family dining, with feature internal window, folding doors to the dining room and French doors opening onto the sunny rear courtyard and garden. Dining Room / Reception Two 3.00m x 4.84m Bright and versatile second reception room or dining space with ample room for a large dining table. South-facing French doors open onto the courtyard and garden, while internal folding doors connect seamlessly to the main reception room, creating an ideal flow for entertaining. Main Reception Room 4.58m x 4.65m Generous and characterful sitting room overlooking the front garden, featuring a recently installed wood-bu
A feel for the area
Connected for everyday life
0%of homes in a nearby postcode can access 100+ Mbps broadband.
Available speed bands
- 30+ Mbps
- 100%
- 100+ Mbps
- 0%
- 300+ Mbps
- 0%
- 1,000+ Mbps
- 0%
Getting about
6.7 milesto Fishguard Harbour Rail Station
Approximate straight-line distance · DfT NaPTAN · 13 Sept 2026Background air quality
- Fine particles · PM₂.₅
- 3.7 µg/m³ · Meets the WHO guideline
- Nitrogen dioxide · NO₂
- 1.4 µg/m³ · Meets the WHO guideline
Annual background levels. For scale: the WHO 2021 guideline is 5 µg/m³ for PM₂.₅ and 10 for NO₂; the UK legal limit is 20 and 40. Lower is better; this is a 1 km model, not a reading at the door.
Defra · 2024 annual model · 1 km areaLocal information is approximate. Distances are straight-line estimates from the available location. Broadband describes postcode coverage, not the speed or service available at this home; check the address with a provider. Air quality is a modelled annual background estimate.
Picture your everyday
Start with the agent's details and explore the area guide to get a feel for daily life here.
Other homes nearby
About these property details
The information provided in this listing is for general information purposes only and does not constitute property particulars. We make no warranties or guarantees, express or implied, regarding the accuracy, completeness, or availability of the information.
Property details are provided by the listing agent, developer, or other third parties, and we have no control over the content provided. Prospective buyers or tenants should make their own enquiries and verify all information directly with the agent or relevant party.
Information relating to Energy Performance Certificates, Home Reports, or other statutory documents should be obtained directly from the selling agent or developer where applicable.