

Bideford, Devon · EX39
Chichester Way, Westward Ho
Chichester Way, Westward Ho, Bideford, Devon, EX39
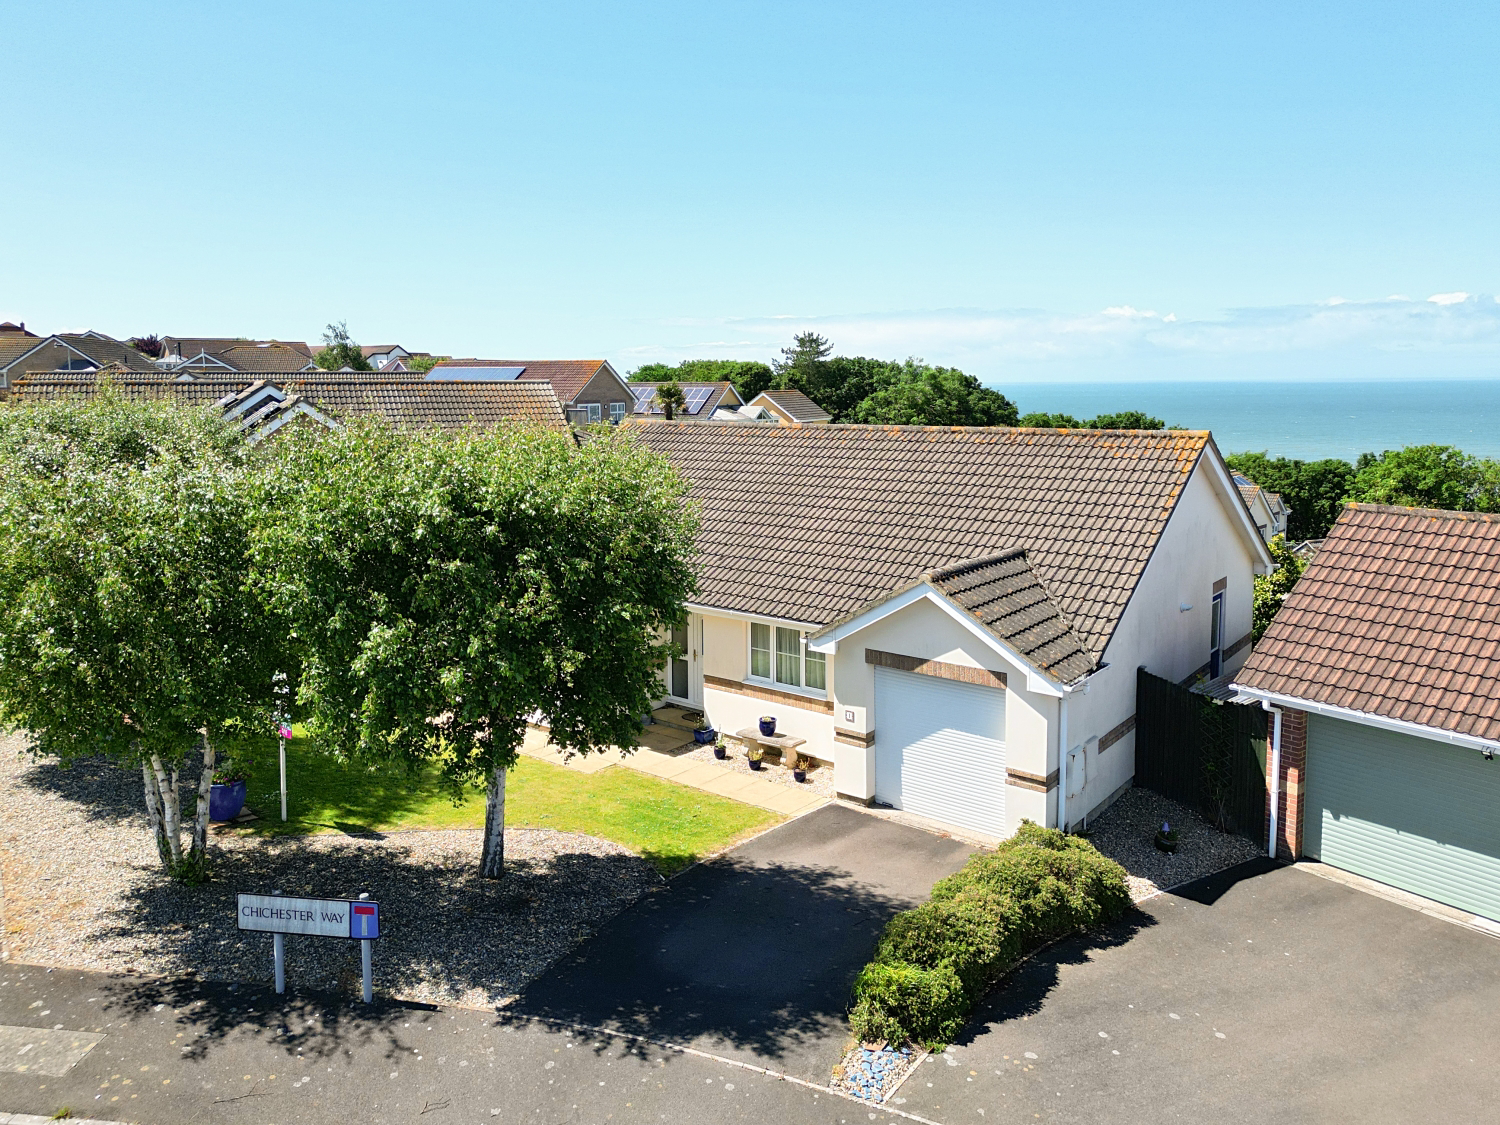
, boasting panoramic sea views, generous living accommodation and a beautifully maintained rear garden. With well-proportioned rooms throughout, a garage and off-road parking, this is a wonderful opportunity for those seeking single-level coastal living.
The home, in the agent’s words
Read the full agent description
Offered to the market with no onward chain, this spacious detached bungalow enjoys an enviable position in a sought-after cul-de-sac in Westward Ho!, boasting panoramic sea views, generous living accommodation and a beautifully maintained rear garden. With well-proportioned rooms throughout, a garage and off-road parking, this is a wonderful opportunity for those seeking single-level coastal living. Stepping inside, the welcoming central hallway provides access to all principal rooms. The impressive lounge is a standout feature, offering excellent proportions and ample space for a variety of furniture arrangements, including multiple sofas, occasional chairs and entertainment units. Large windows frame delightful sea views while sliding doors open directly into the conservatory, creating a wonderful flow between the living spaces. The conservatory is a superb addition, providing a bright and relaxing space to enjoy throughout the year. With room for both seating and dining furniture, it enjoys lovely views over the rear garden and towards the coastline beyond, with direct access onto the patio. The dining room offers an ideal setting for formal entertaining and comfortably accommodates a family-sized dining table and additional furniture. Alternatively, its generous proportions and convenient layout make it well suited for use as an additional bedroom, offering flexible accommodation to suit a variety of needs. The kitchen/breakfast room is fitted with a range of storage units and work surfaces, with plenty of room for a breakfast table and chairs, making it a practical and sociable everyday space. A door provides convenient access outside. The generous principal bedroom enjoys space for a king-size bed alongside wardrobes and additional bedroom furniture, and benefits from its own en-suite shower room. The second double bedroom is also well-proportioned, easily accommodating a double bed, wardrobes and drawers, making it ideal for guests or family members. The family bathroom is fitted with a bath, while the separate en-suite provides additional convenience. Outside, the enclosed rear garden has been beautifully maintained and enjoys a high degree of privacy. A patio area provides the perfect spot for outdoor dining and entertaining, while the lawned garden takes full advantage of the stunning sea views. To the front, the property is attractively presented with mature planting, off-road parking and access to the garage, providing excellent storage or further parking. Combining spacious accommodation, breathtaking coastal views and a highly desirable location, this superb bungalow presents an exceptional lifestyle opportunity on the North Devon coast. Call now to arrange your viewing! Local Shop - 0.5 miles - // Local Pub - 0.4 miles // Local School - St. Margaret’s C of E Aided Junior School 1.6 miles // Parking - Driveway Parking & Garage // Tenure - Freehold //
A feel for the area
Connected for everyday life
100%of homes in the postcode can access 100+ Mbps broadband.
Available speed bands
- 30+ Mbps
- 100%
- 100+ Mbps
- 100%
- 300+ Mbps
- 100%
- 1,000+ Mbps
- 100%
Getting about
8.1 milesto Barnstaple Rail Station
Approximate straight-line distance · DfT NaPTAN · 13 Sept 2026Background air quality
- Fine particles · PM₂.₅
- 4.6 µg/m³ · Meets the WHO guideline
- Nitrogen dioxide · NO₂
- 2.6 µg/m³ · Meets the WHO guideline
Annual background levels. For scale: the WHO 2021 guideline is 5 µg/m³ for PM₂.₅ and 10 for NO₂; the UK legal limit is 20 and 40. Lower is better; this is a 1 km model, not a reading at the door.
Defra · 2024 annual model · 1 km areaLocal information is approximate. Distances are straight-line estimates from the available location. Broadband describes postcode coverage, not the speed or service available at this home; check the address with a provider. Air quality is a modelled annual background estimate.
Picture your everyday
Start with the agent's details and explore the area guide to get a feel for daily life here.
Other homes nearby
Homes in EX39 postcode area →About these property details
The information provided in this listing is for general information purposes only and does not constitute property particulars. We make no warranties or guarantees, express or implied, regarding the accuracy, completeness, or availability of the information.
Property details are provided by the listing agent, developer, or other third parties, and we have no control over the content provided. Prospective buyers or tenants should make their own enquiries and verify all information directly with the agent or relevant party.
Information relating to Energy Performance Certificates, Home Reports, or other statutory documents should be obtained directly from the selling agent or developer where applicable.