

CONISBROUGH, DONCASTER · DN12
LOW ROAD, Conisbrough
36 LOW ROAD, CONISBROUGH, DONCASTER
Guide Price
Deceptively spacious and full of character, this five-bedroom end-terrace on sought-after Low Road offers outstanding versatility, style, and space. Extending to nearly 2,700 sq. ft., the property features three reception rooms, a modern kitchen, a master with en-suite, a luxury family bathroom, and a self-contained annexe ideal for multi-generational living or home office use. Outside, the generous garden is a showstopper with seating areas, a covered pergola, and an electric car charging point. A large workshop with power and lighting for even more flexibility. Perfectly positioned near Conisbrough Castle, local schools, shops, and transport links, including Conisbrough station (direct to Doncaster & Sheffield), this unique home is a rare find.
The home, in the agent’s words
- Annexe - Separate annexe with kitchen & lounge.
- Five bedrooms & three reception rooms.
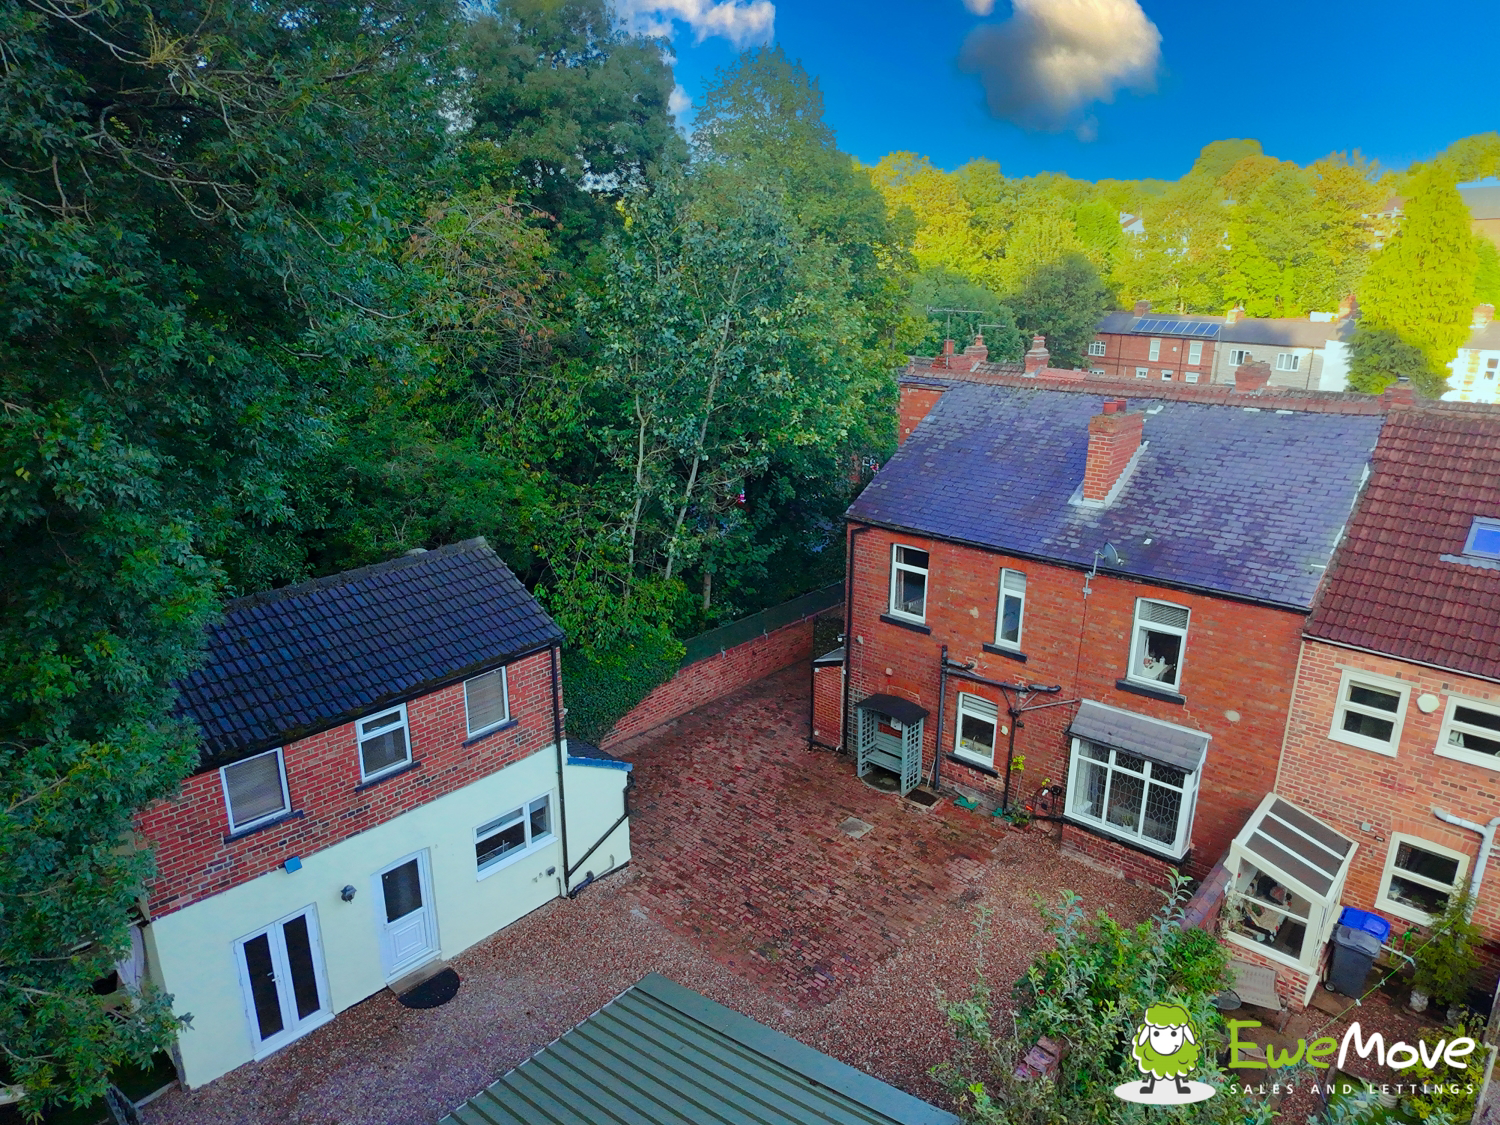
- Generous landscaped rear garden.
- Large workshop with power & storage.
- Location - Amazing location, close to Conisbrough Castle.
Read the full agent description
Welcome to 36 Low Road, a home that truly has it all — size, style, versatility, and a location that blends rich history with modern convenience. This deceptively spacious five-bedroom end-terrace property, extending to approximately 2,695 sq. ft (250.6 sq. m), offers far more than first meets the eye. With multiple reception rooms, a self-contained annexe, a large workshop, and a stunning rear garden, this is a home designed for family living, entertaining, and future flexibility.
From the moment you step inside, you sense the scale and warmth of this impressive property. The ground floor is perfectly configured for everyday family life. A welcoming hallway leads into a choice of reception rooms: a formal lounge, a generous dining room, and a versatile third sitting room that could be a playroom, snug, or home office. Each reception space benefits from large windows and period touches, creating a light, airy feel throughout.
The kitchen, modern yet practical, is the true hub of the home. With ample units, integrated appliances, and access to outdoor spaces, it provides both style and function — ideal for busy mornings, relaxed weekend brunches, or entertaining family and friends. Completing the ground floor is a handy downstairs WC and side entrance.
Upstairs, the first floor continues to impress. Five bedrooms offer flexibility in abundance: a master bedroom with en suite; three further spacious doubles with character features and natural light; and a fifth bedroom that can serve as a nursery, dressing room, or study. A beautifully appointed family bathroom, complete with Jacuzzi shower bath, heated towel rail, and vanity storage, adds a touch of everyday luxury.
But what truly sets this property apart is the separate annexe — a rare and valuable feature. Spread across two floors, it includes a lounge, a fitted kitchen, a large upstairs room with its own WC and wash basin, and additional flexible space. Perfect for multi-generational living, guest accommodation, a home office, or even a creative studio, it provides self-contained independence while remaining in the grounds of the main house.
Outside, the garden is nothing short of an oasis. Designed for both relaxation and entertainment, it includes multiple seating areas, a covered pergola and decorative landscaping. It’s the ideal setting for summer BBQs, family gatherings, or simply unwinding at the end of the day. For the practical-minded, the property also benefits from two outside taps, exterior power points, and an electric car charging point, future-proofing the home for modern living.
The workshop is another standout feature — a substantial outbuilding with power, lighting, and storage, providing endless possibilities for hobbies, storage, or even business use.
Location is key, and Low Road is among Conisbrough’s most sought-after addresses. The property sits within walking distance of local shops, cafes, and amenities, while the dramatic backdrop of Conisbrough Castle — a landmark of English heritage — adds unique charm to the area. Families benefit from nearby well-regarded primary and secondary schools, making the home practical as well as beautiful.
For commuters, Conisbrough railway station is under a mile away, offering direct services to Doncaster, Sheffield, and beyond. The A630 provides quick road access to the wider motorway network, while frequent local bus routes make travel around South Yorkshire simple.
With its rare combination of period charm, modern updates, expansive accommodation, and versatile outbuildings, 36 Low Road is more than just a home — it’s a lifestyle opportunity. Whether you’re seeking a family hub, multi-generational solution, or simply a property brimming with character and space, this house delivers it all.
The vendors have opted to provide a legal pack for the sale of their property which includes a set of searches. The legal pack provides upfront the essential documentation that tends to cause or create delays in the transactional process.
The legal pack includes
• Evidence of title
• Standard searches (regulated local authority, water & drainage & environmental)
• Protocol forms and answers to standard conveyancing enquiries
The legal pack is available to view in the branch prior to agreeing to purchase the property. The vendor requests that the buyer buys the searches provided in the pack, which will be billed at £360 inc VAT upon completion. We will also require any purchasers to sign a buyer's agreement.
A feel for the area
Connected for everyday life
100%of homes in the postcode can access 100+ Mbps broadband.
Available speed bands
- 30+ Mbps
- 100%
- 100+ Mbps
- 100%
- 300+ Mbps
- 100%
- 1,000+ Mbps
- 100%
Getting about
0.6 milesto Conisbrough Rail Station
Approximate straight-line distance · DfT NaPTAN · 13 Sept 2026Background air quality
- Fine particles · PM₂.₅
- 7.5 µg/m³ · Above the WHO guideline · well within the UK legal limit
- Nitrogen dioxide · NO₂
- 9.7 µg/m³ · Meets the WHO guideline
Annual background levels. For scale: the WHO 2021 guideline is 5 µg/m³ for PM₂.₅ and 10 for NO₂; the UK legal limit is 20 and 40. Lower is better; this is a 1 km model, not a reading at the door.
Defra · 2024 annual model · 1 km areaLocal information is approximate. Distances are straight-line estimates from the available location. Broadband describes postcode coverage, not the speed or service available at this home; check the address with a provider. Air quality is a modelled annual background estimate.
Picture your everyday
Start with the agent's details and explore the area guide to get a feel for daily life here.
Other homes nearby
Homes in DN12 postcode area →About these property details
The information provided in this listing is for general information purposes only and does not constitute property particulars. We make no warranties or guarantees, express or implied, regarding the accuracy, completeness, or availability of the information.
Property details are provided by the listing agent, developer, or other third parties, and we have no control over the content provided. Prospective buyers or tenants should make their own enquiries and verify all information directly with the agent or relevant party.
Information relating to Energy Performance Certificates, Home Reports, or other statutory documents should be obtained directly from the selling agent or developer where applicable.