

Rough Close · ST3
Windmill Hill
Windmill Hill, Rough Close, ST3
In Excess of
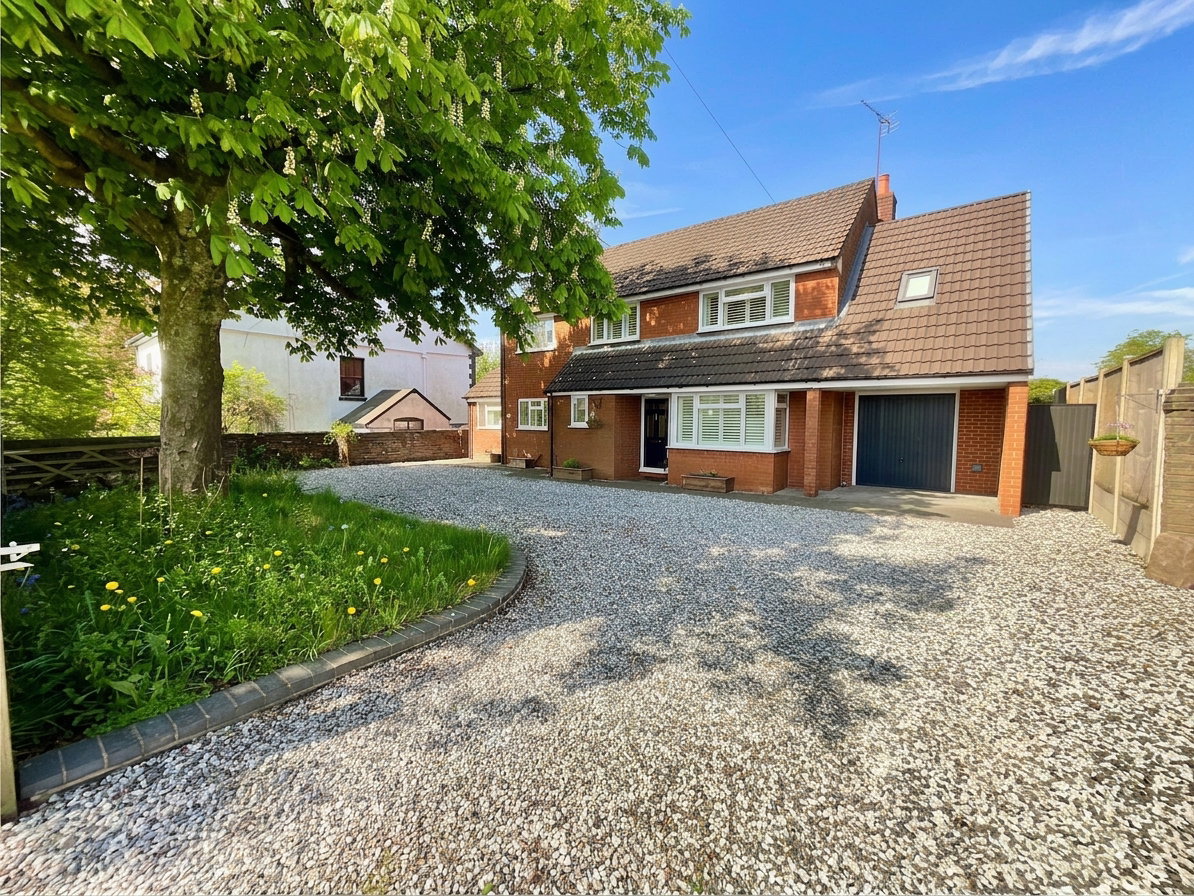
Highcroft, Windmill Hill – detached 3-bed with heart and style. Open-plan living, landscaped garden, summer house and a dreamy main bedroom with en-suite and spacious dressing room.
The home, in the agent’s words
- A beautiful, greatly enhanced three bedroom detached home, set back from the road in sought after Rough Close and having full frontal shutters.
- The property benefits from a gated horseshoe driveway, with gates on either side of the driveway leading to the garden, giving plenty of parking and leading to a garage.
- A gorgeous open plan kitchen/diner, with a beautiful central island, glass splashbacks and space to cook, eat and connect.
- The newly added 'Bootility' - this is smart, flexible space that works as a utility, boot room or home office.
- West facing delightful cottage garden which is private and perfectly finished with decking, floor lightings, lawn and a summer house with it own electricity supply.
- While the house feels semi-rural, it’s within walking distance of amenities, primary schools, riding school, butchers, post office, shops, Blythe station and The Derby Line, plus Stone & Stafford.
Read the full agent description
There’s something about Highcroft. Maybe it’s the way it sits slightly apart… set back from Windmill Hill, calm and considered. Or the way the light moves through it, from the bay-fronted lounge to the garden-facing French doors. Maybe it’s the finish, modern, yes, but not clinical. Warm, well-judged, and clearly cared for. This is a home that has been quietly transformed, not with fanfare, but with thought and finesse. It is detached, with three bedrooms, and deliberately designed for both family life and easy hosting. The open plan kitchen and dining area has been upgraded with intention. Refitted cabinet doors, chrome sockets and switches, glass splashbacks, and a cooker hood vented to the outside bring together practicality and style. A central island creates a space to cook, gather, or simply enjoy a coffee in peace. Thermostats on every radiator provide economic comfort, while renewed and repositioned sockets ensure function meets form. Beyond the kitchen, the bootility is brilliantly flexible – part utility room, part boot room, part home office. With its own entrance, additional door leading to the outside, and freshly fitted electrics and plumbing, it is ready to meet the demands of daily life. Upstairs, three proper bedrooms await. The main bedroom suite offers a touch of luxury with its own en suite shower room and a large dressing room. The family bathroom is another standout, with a freestanding bath, a separate walk-in shower, and tasteful splashbacks. Subtle upgrades, including ceiling lights, chrome sockets, Velux shades, shutters and fresh décor, ensure each bedroom feels complete and inviting. The fully boarded loft offers excellent potential – whether for storage or as a future project to add even more space. The updates do not stop there.
Thoughtfully replaced fittings throughout reflect the level of care, maintenance and attention that has gone into this home. Outside, the garden has been completely reimagined. Professionally landscaped recently with refreshed soil/flower beds, newly installed perimeter fencing, and privacy screens, it now offers a calm oasis, space, and sun. It is west facing and private, with a manicured lawn, cottage garden, decked seating area with floor lighting, and a part insulated summer house with power. The addition of an outside tap keeps things practical, and the front garden has been cleared and opened up, offering generous parking and kerb appeal. The full frontage has shutters, completing the smart exterior. Rough Close is a sought-after spot, close to Stone, the A50, M6 motorway junctions and everyday essentials. And Highcroft? It wears its name well. Uplifting, balanced, and beautifully brought together.
A feel for the area
Connected for everyday life
32%of homes in the postcode can access 100+ Mbps broadband.
Available speed bands
- 30+ Mbps
- 100%
- 100+ Mbps
- 32%
- 300+ Mbps
- 32%
- 1,000+ Mbps
- 32%
Getting about
2 milesto Blythe Bridge Rail Station
Approximate straight-line distance · DfT NaPTAN · 13 Sept 2026Background air quality
- Fine particles · PM₂.₅
- 6.3 µg/m³ · Above the WHO guideline · well within the UK legal limit
- Nitrogen dioxide · NO₂
- 5.9 µg/m³ · Meets the WHO guideline
Annual background levels. For scale: the WHO 2021 guideline is 5 µg/m³ for PM₂.₅ and 10 for NO₂; the UK legal limit is 20 and 40. Lower is better; this is a 1 km model, not a reading at the door.
Defra · 2024 annual model · 1 km areaLocal information is approximate. Distances are straight-line estimates from the available location. Broadband describes postcode coverage, not the speed or service available at this home; check the address with a provider. Air quality is a modelled annual background estimate.
Picture your everyday
Start with the agent's details and explore the area guide to get a feel for daily life here.
Other homes nearby
Homes in ST3 postcode area →About these property details
The information provided in this listing is for general information purposes only and does not constitute property particulars. We make no warranties or guarantees, express or implied, regarding the accuracy, completeness, or availability of the information.
Property details are provided by the listing agent, developer, or other third parties, and we have no control over the content provided. Prospective buyers or tenants should make their own enquiries and verify all information directly with the agent or relevant party.
Information relating to Energy Performance Certificates, Home Reports, or other statutory documents should be obtained directly from the selling agent or developer where applicable.