

Holywell, Flintshire · CH8
Fron Park Road, Holywell
Fron Park Road, Holywell, Flintshire, CH8
Asking price · Originally listed at £260,000
NO CHAIN | ATTENTION FIRST TIME BUYERS | TWO ALLOCATED PARKING SPACES AT THE REAR | BEAUTIFUL PRIVATE GARDEN | THREE STOREY TOWN HOUSE | VIEWING HIGHLY RECOMMENDED
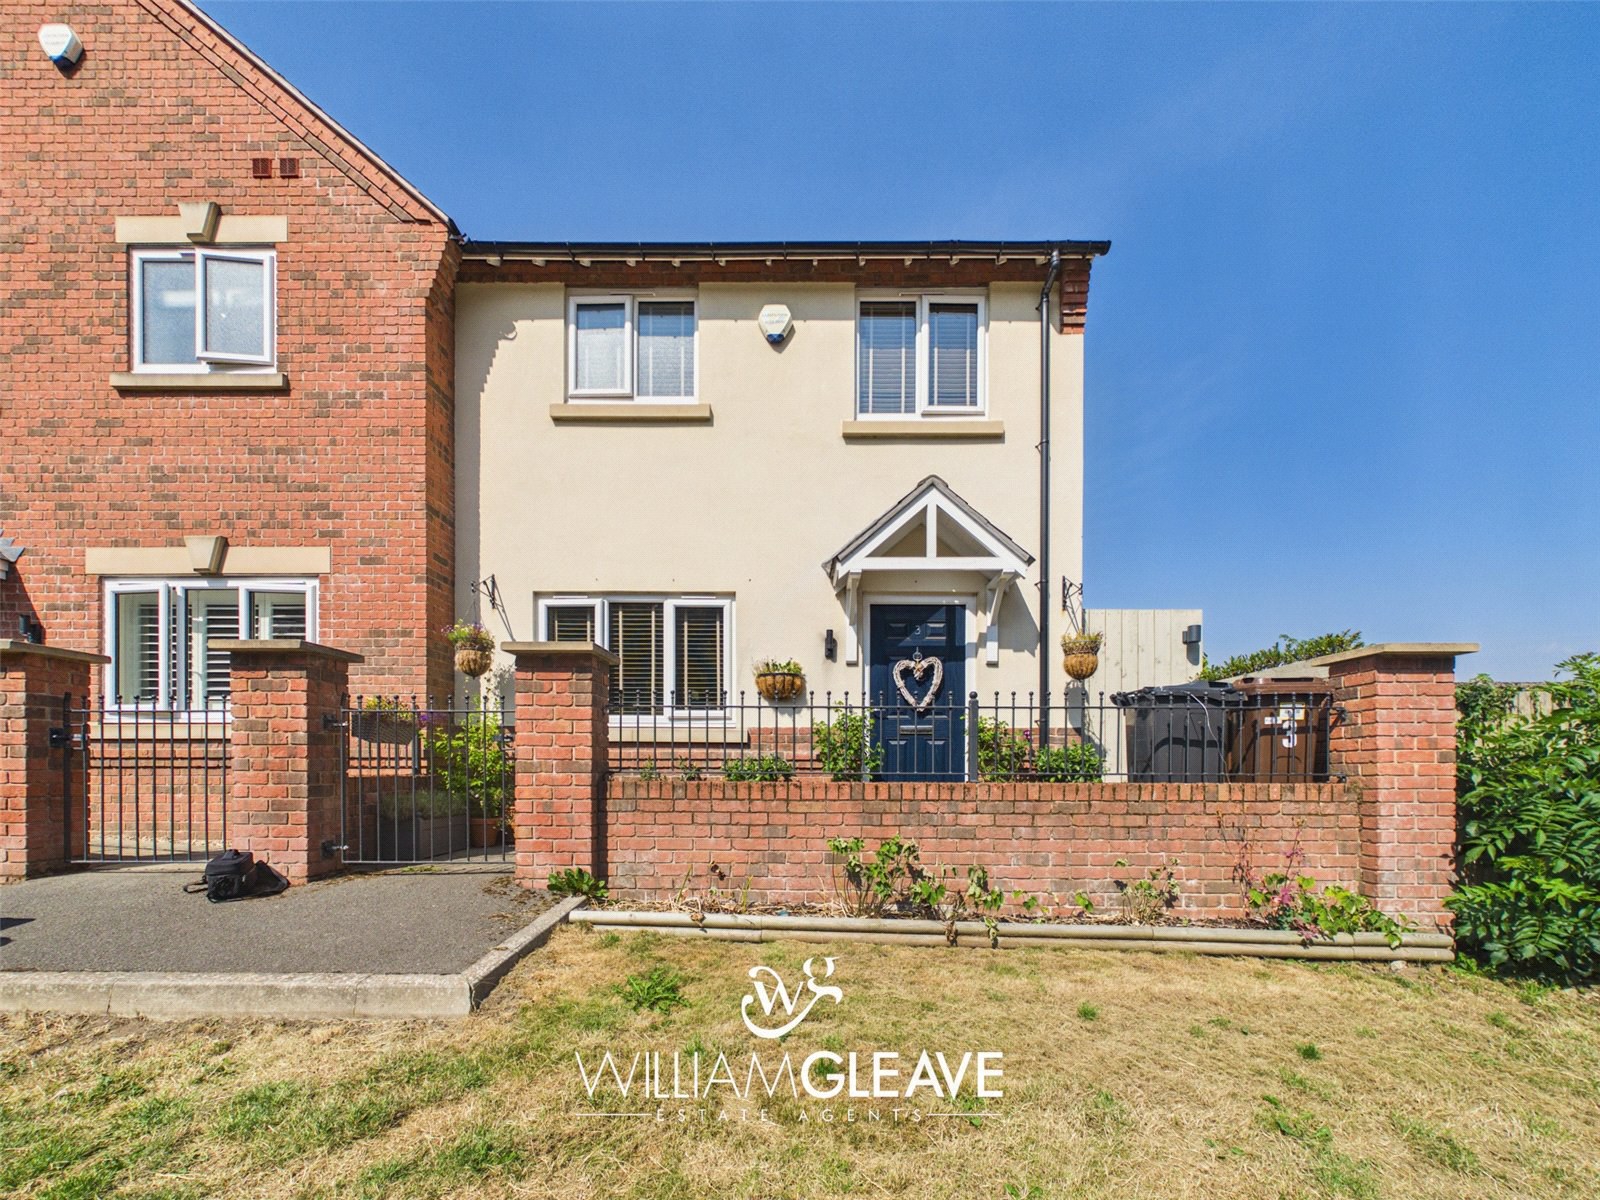
We are delighted to bring to the market this well-presented three-bedroom, three-storey end-terrace townhouse, offered for sale with no onward chain. Ideal for first-time buyers, growing families or those looking to upsize, this spacious home offers versatile accommodation throughout. An internal viewing is highly recommended to fully appreciate everything this property has to offer.
Situated on Fron Park Road in Holywell, the accommodation briefly comprises: entrance hall, living room, kitchen/dining room, utility room and downstairs WC. To the upper floors are three bedrooms, including a generous principal bedroom with en-suite shower room, together with a modern family bathroom.
Externally, the property benefits from a low-maintenance front garden with gated access. To the rear is a private enclosed garden with …
The home, in the agent’s words
Read the full agent description
NO CHAIN | ATTENTION FIRST TIME BUYERS | TWO ALLOCATED PARKING SPACES AT THE REAR | BEAUTIFUL PRIVATE GARDEN | THREE STOREY TOWN HOUSE | VIEWING HIGHLY RECOMMENDED
We are delighted to bring to the market this well-presented three-bedroom, three-storey end-terrace townhouse, offered for sale with no onward chain. Ideal for first-time buyers, growing families or those looking to upsize, this spacious home offers versatile accommodation throughout. An internal viewing is highly recommended to fully appreciate everything this property has to offer.
Situated on Fron Park Road in Holywell, the accommodation briefly comprises: entrance hall, living room, kitchen/dining room, utility room and downstairs WC. To the upper floors are three bedrooms, including a generous principal bedroom with en-suite shower room, together with a modern family bathroom.
Externally, the property benefits from a low-maintenance front garden with gated access. To the rear is a private enclosed garden with gated access leading to the allocated parking area, providing both convenience and security.
Fron Park Road is situated in the popular market town of Holywell, offering a convenient location within easy reach of a range of local amenities, including shops, supermarkets, cafés, schools and healthcare facilities. The town also benefits from excellent transport links, with easy access to the A55 North Wales Expressway, making commuting to Chester, North Wales and beyond straightforward. Surrounded by beautiful countryside and within easy reach of the North Wales coastline, Holywell provides an excellent balance of town convenience and outdoor lifestyle.
Entering through the composite front door, you are welcomed into a spacious entrance hallway with stairs rising to the first floor and descending to the lower ground floor. The hallway benefits from a radiator, power points and doors leading to the principal ground floor accommodation.
The living room is a generous reception space featuring two double glazed windows overlooking the rear garden, allowing plenty of natural light. The room also benefits from two radiators, TV and power points, and carpeted flooring.
Currently utilised as a home office, this versatile space could easily serve as a third bedroom, nursery or study. The room features a double glazed window to the front elevation, a radiator, power points and carpeted flooring.
The modern kitchen is fitted with a range of wall and base units complemented by work surfaces over. Integrated appliances include a fridge freezer, dishwasher, induction hob with extractor hood above, and a double oven. There is also a one-and-a-half bowl sink with drainer, ample power points, and the kitchen flows seamlessly into the dining area.
Open plan to the kitchen, the dining area provides ample space for a family dining table and chairs, creating an ideal space for both everyday living and entertaining. Double glazed French doors open onto the rear garden, while a door leads through to the utility room.
The utility room offers additional storage and worktop space, with plumbing and space for both a washing machine and tumble dryer. There is also a stainless steel sink with drainer and a uPVC door with a frosted double glazed panel leading to the rear garden. The ground floor further benefits from underfloor heating throughout.
The cloakroom is fitted with a low-level WC and a wall-mounted wash hand basin with a stainless steel mixer tap, providing a convenient facility for guests.
The landing provides access to the bedrooms, family bathroom and a useful storage cupboard. There is also access to the loft, together with a double glazed window to the front elevation, radiator and power points.
The main bedroom is a spacious double room with ample space for a double bed and essential bedroom furnishings. It benefits from a radiator, power points, carpeted flooring, a double glazed window overlooking the rear elevation, and access to the en-suite shower room.
The en-suite comprises a low-level WC, a wall-mounted wash hand basin with storage drawers beneath and a stainless steel mixer tap, and a walk-in shower featuring a wall-mounted stainless steel rainfall shower head with a separate handheld attachment. The walls are partially tiled, creating a practical and stylish finish.
Bedroom two is a well-proportioned double bedroom with space for a double bed and additional furnishings. The room benefits from a double glazed window, radiator, power points and carpeted flooring.
The family bathroom is fitted with a low-level WC, a wash hand basin set within a vanity unit with a stainless steel mixer tap, and a panelled bath with mixer tap and wall-mounted shower over, complete with a glass shower screen. Additional features include a double glazed frosted window to the front elevation, a heated chrome towel rail and complementary wall tiling.
Externally, the property is approached via a wrought iron gate leading to a pathway providing access to the front entrance. The low-maintenance front garden is enclosed by a brick wall with decorative railings, creating an attractive first impression.
To the rear, the enclosed garden features a lawned area complemented by mature hedging and established shrubs, providing a pleasant green outlook. A paved patio and raised decking area offer ideal spaces for outdoor seating and entertaining. A rear gate provides convenient access to the two allocated parking spaces belonging to the property.
Key facts
- Outside: garden.
A feel for the area
Connected for everyday life
100%of homes in the postcode can access 100+ Mbps broadband.
Available speed bands
- 30+ Mbps
- 100%
- 100+ Mbps
- 100%
- 300+ Mbps
- 100%
- 1,000+ Mbps
- 100%
Getting about
3.9 milesto Flint Rail Station
Approximate straight-line distance · DfT NaPTAN · 13 Sept 2026Background air quality
- Fine particles · PM₂.₅
- 5.2 µg/m³ · Above the WHO guideline · well within the UK legal limit
- Nitrogen dioxide · NO₂
- 4.9 µg/m³ · Meets the WHO guideline
Annual background levels. For scale: the WHO 2021 guideline is 5 µg/m³ for PM₂.₅ and 10 for NO₂; the UK legal limit is 20 and 40. Lower is better; this is a 1 km model, not a reading at the door.
Defra · 2024 annual model · 1 km areaLocal information is approximate. Distances are straight-line estimates from the available location. Broadband describes postcode coverage, not the speed or service available at this home; check the address with a provider. Air quality is a modelled annual background estimate.
Checking nearby places…
Picture your everyday
Start with the agent's details and explore the area guide to get a feel for daily life here.
Other homes nearby
Homes in CH8 postcode area →About these property details
The information provided in this listing is for general information purposes only and does not constitute property particulars. We make no warranties or guarantees, express or implied, regarding the accuracy, completeness, or availability of the information.
Property details are provided by the listing agent, developer, or other third parties, and we have no control over the content provided. Prospective buyers or tenants should make their own enquiries and verify all information directly with the agent or relevant party.
Information relating to Energy Performance Certificates, Home Reports, or other statutory documents should be obtained directly from the selling agent or developer where applicable.