

Chipping Campden, Gloucestershire · GL55
Calf Lane, Chipping Campden
Calf Lane, Chipping Campden, Gloucestershire, GL55
Guide price · Originally listed at £795,000
A DETACHED FOUR-BEDROOM COTSWOLD STONE HOUSE WITH GARDEN AND PARKING, JUST A SHORT WALK FROM CHIPPING CAMPDEN HIGH STREET.
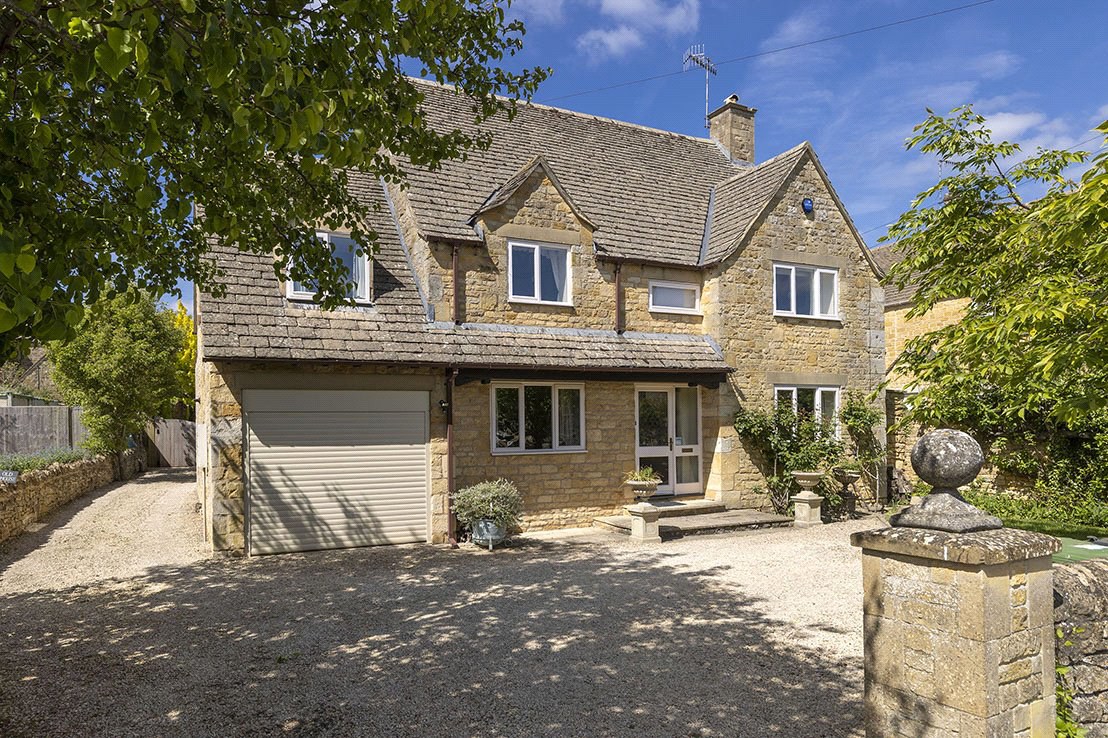
Home Farm House was constructed in 1981 using primarily reclaimed materials, including traditional Cotswold stone. This detached home is set in a superb location just off Calf Lane, only a short walk from the heart of Chipping Campden.
Internally, the house is filled with natural light. The entrance hall opens into a spacious living room with glazed double doors leading to an enclosed rear garden. On the ground floor are two further reception rooms, a well-proportioned kitchen, and an integral garage. Upstairs, there are four generous bedrooms-two of which are en suite-alongside a family bathroom. In addition to this, there is a modern digital burglar alarm.
The property is approached through Cotswold stone pillars onto a gravel driveway with parking adjacent to the house. The charming rear garden includes a large patio area which steps up to a lawn wit…
The home, in the agent’s words
Read the full agent description
A DETACHED FOUR-BEDROOM COTSWOLD STONE HOUSE WITH GARDEN AND PARKING, JUST A SHORT WALK FROM CHIPPING CAMPDEN HIGH STREET.
Home Farm House was constructed in 1981 using primarily reclaimed materials, including traditional Cotswold stone. This detached home is set in a superb location just off Calf Lane, only a short walk from the heart of Chipping Campden.
Internally, the house is filled with natural light. The entrance hall opens into a spacious living room with glazed double doors leading to an enclosed rear garden. On the ground floor are two further reception rooms, a well-proportioned kitchen, and an integral garage. Upstairs, there are four generous bedrooms-two of which are en suite-alongside a family bathroom. In addition to this, there is a modern digital burglar alarm.
The property is approached through Cotswold stone pillars onto a gravel driveway with parking adjacent to the house. The charming rear garden includes a large patio area which steps up to a lawn with well-established shrubs and herbaceous borders. There is a storage area and a side gate from the enclosed garden giving direct access to the gravelled driveway.
Chipping Campden is one of the most historic and picturesque market towns in the Cotswolds. Nestled in a fold of the Cotswold Hills, within an Area of Outstanding Natural Beauty, it lies approximately 12 miles southeast of Stratford-upon-Avon and 22 miles north of Cheltenham.
The town is renowned for its beautifully preserved architecture, much of which dates back to the Middle Ages. It offers a wide range of shops for everyday needs, in addition to independent retailers, a library, schools, and a doctor's surgery. Cheltenham and Stratford-upon-Avon serve as the region's primary shopping and cultural centres. The surrounding countryside provides excellent opportunities for walking, riding, and outdoor pursuits.
Transport links are strong, with a mainline station at Moreton-in-Marsh (approximately 8 miles away) offering direct services to London Paddington in around 1 hour 30 minutes. The West Midlands is also within commuting distance.
PROPERTY INFORMATION:
Tenure: Freehold. Vacant possession will be granted on completion.
Fixtures and Fittings: Items described in these particulars are included in the sale. All others are specifically excluded.
Viewing: Strictly by appointment through Jackson-Stops Chipping Campden.
Local Authority: Cotswold District Council. Tel: 01285 623000
Council Tax: Band G
Services: Mains gas, electricity, water, and drainage. Gas-fired central heating.
Easements/Covenants/Rights of Way: There are easements regarding services and a vehicular and pedestrian right of way with respect to The Old Coach House.
Mobile/Internet Coverage: Ultrafast broadband is available with download and upload speeds up to 1000 Mbps. Outdoor mobile signal is likely with EE, Three, O2, and Vodafone. Indoor signal is likely with O2 and EE; limited with Three and Vodafone. (Data from checker.ofcom.org.uk, as of 7 April 2025.)
Key facts
- EPC rating: D (score 64; potential rating C).
- Parking: off street, garage.
- Outside: garden.
A feel for the area
Connected for everyday life
76%of homes in the postcode can access 100+ Mbps broadband.
Available speed bands
- 30+ Mbps
- 100%
- 100+ Mbps
- 76%
- 300+ Mbps
- 76%
- 1,000+ Mbps
- 76%
Getting about
4.2 milesto Honeybourne Rail Station
Approximate straight-line distance · DfT NaPTAN · 13 Sept 2026Background air quality
- Fine particles · PM₂.₅
- 6.2 µg/m³ · Above the WHO guideline · well within the UK legal limit
- Nitrogen dioxide · NO₂
- 4.0 µg/m³ · Meets the WHO guideline
Annual background levels. For scale: the WHO 2021 guideline is 5 µg/m³ for PM₂.₅ and 10 for NO₂; the UK legal limit is 20 and 40. Lower is better; this is a 1 km model, not a reading at the door.
Defra · 2024 annual model · 1 km areaLocal information is approximate. Distances are straight-line estimates from the available location. Broadband describes postcode coverage, not the speed or service available at this home; check the address with a provider. Air quality is a modelled annual background estimate.
Checking nearby places…
Picture your everyday
Start with the agent's details and explore the area guide to get a feel for daily life here.
Other homes nearby
Homes in GL55 postcode area →About these property details
The information provided in this listing is for general information purposes only and does not constitute property particulars. We make no warranties or guarantees, express or implied, regarding the accuracy, completeness, or availability of the information.
Property details are provided by the listing agent, developer, or other third parties, and we have no control over the content provided. Prospective buyers or tenants should make their own enquiries and verify all information directly with the agent or relevant party.
Information relating to Energy Performance Certificates, Home Reports, or other statutory documents should be obtained directly from the selling agent or developer where applicable.