

Rawmarsh, Rotherham · S62
St Mary's Road
OIRO
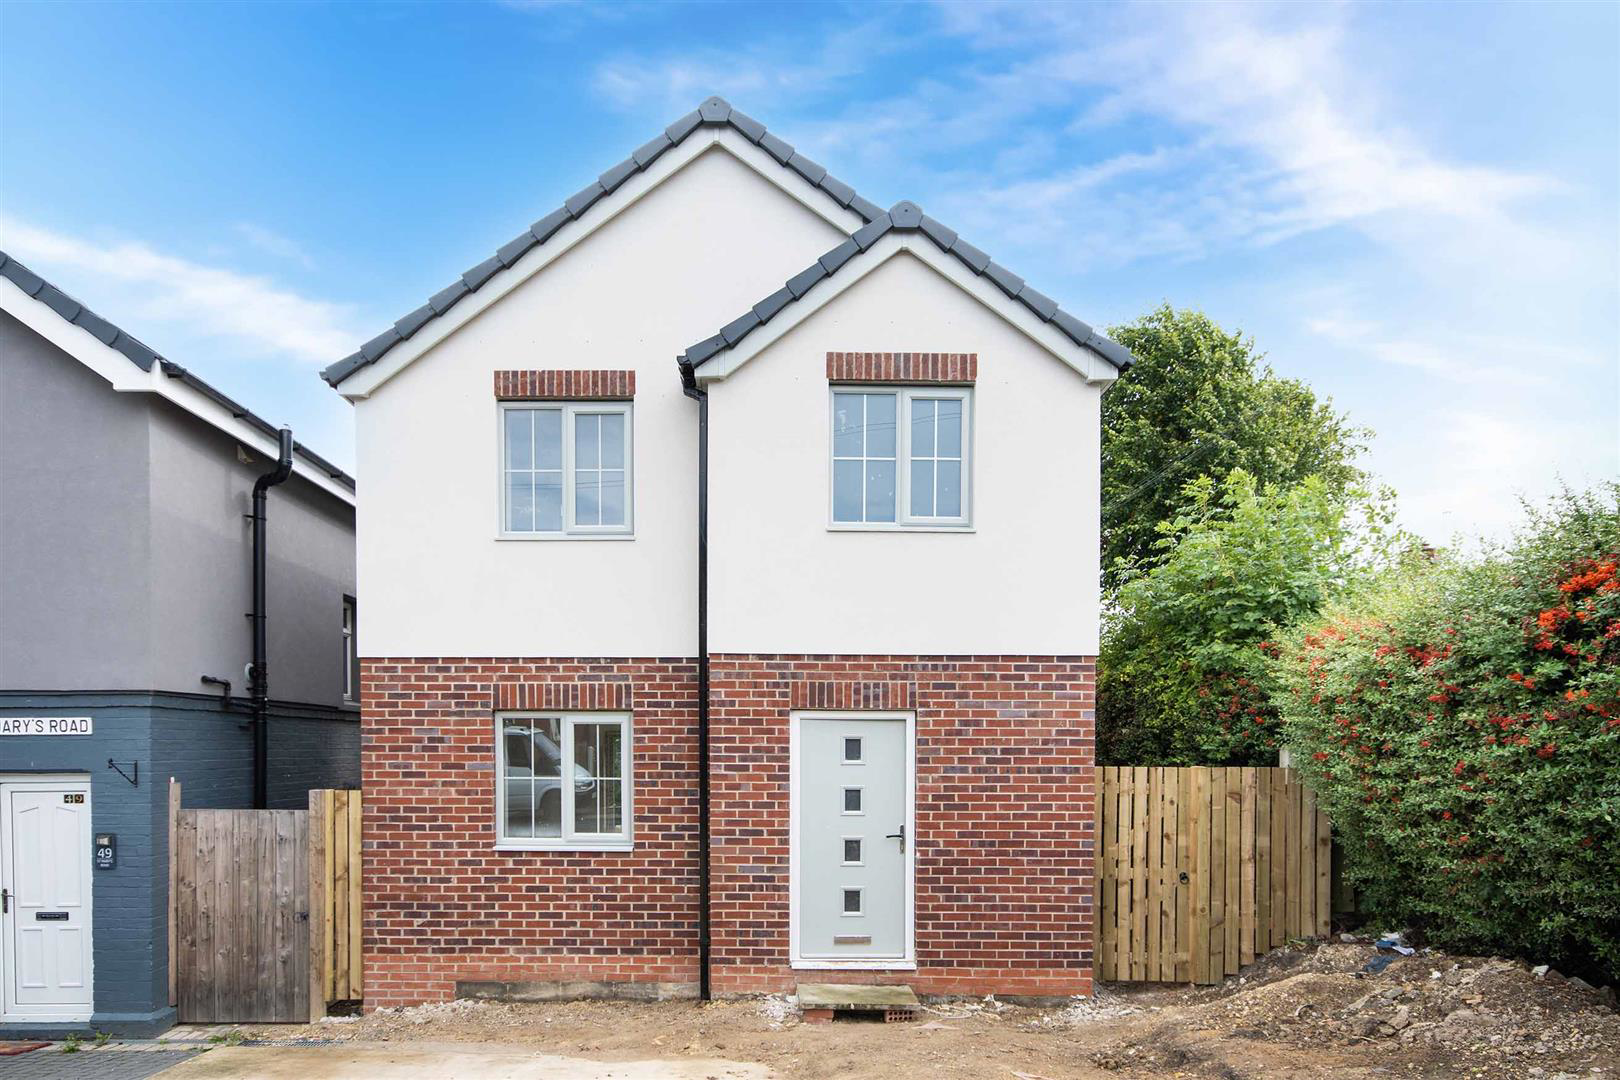
Step into a brand-new three-bedroom detached home in Rawmarsh, where you have the opportunity to choose the finishes that make it truly yours. From the kitchen and bathroom to the flooring, create a home that reflects your style from day one. With open-plan living, a private rear garden and driveway, this is a home designed for modern life and ready to grow with you.
The home, in the agent’s words
- Brand new three-bedroom detached home in the Village of Rawmarsh, Rotherham.
- A unique opportunity to personalise your home, with choices of kitchen, bathroom, WC and flooring finishes.
- Open-plan kitchen, dining and lounge area, creating a sociable and versatile space for modern living.
- Direct access to the private rear garden, perfect for relaxing and entertaining
- Three well-proportioned bedrooms offering flexible accommodation .
- Family bathroom supports the upstairs accommodation
- Private driveway, providing convenient off-road parking
- Externally the property also benefits from 3.5KW Solar Panels
- Freehold/Tax Band A
- Viewings are a must to appreciate the opportunity and envision your design.
Read the full agent description
Step into a brand-new three-bedroom detached home in Rawmarsh, where you have the opportunity to choose the finishes that make it truly yours. From the kitchen and bathroom to the flooring, create a home that reflects your style from day one. With open-plan living, a private rear garden and driveway, this is a home designed for modern life and ready to grow with you.
A unique opportunity to create your ideal home from the very beginning. Imagine stepping into a brand new property where your personal style is part of the design. This exciting three-bedroom detached home offers buyers the opportunity to choose a range of fittings and finishes, including the kitchen, bathroom, WC and flooring, allowing you to tailor your new home to suit your own taste and lifestyle. Whether you are a first-time buyer looking for something truly special or a growing family wanting a home that reflects your needs, this is an opportunity to make your mark from day one.
The ground floor is centred around a spacious open-plan kitchen, dining and lounge area, creating a welcoming environment for everyday life, entertaining friends and spending quality time with family. With direct access to the private rear garden, the main living space offers a natural connection between the indoors and outdoors, making it ideal for relaxing, dining and enjoying the garden throughout the year. A convenient ground-floor WC adds practicality to the layout.
Upstairs, the property offers three well-proportioned bedrooms and a family bathroom, providing comfortable accommodation for couples, families or those looking to create a dedicated home office or guest room.
Externally the property benefits from a secure rear garden, private driveway and fully fitted 3.5KW Solar Panels.
Buyers will have the opportunity to select from a range of fittings and finishes, including the kitchen, bathroom and flooring: This opportunity to personalise your home means you can create a property that feels truly yours.
Viewings are a must to fully appreciate this opportunity!
Important Information
Anti-Money Laundering (AML) Checks - As part of making an offer, we're required by law to complete Anti-Money Laundering (AML) checks to confirm the identity of all purchasers. To cover the cost of this process, a fee of �30 inc VAT per buyer is payable when your offer is accepted. This is a standard requirement for all buyers and helps us ensure your offer can be progressed as quickly and smoothly as possible.
A feel for the area
Connected for everyday life
100%of homes in the postcode can access 100+ Mbps broadband.
Available speed bands
- 30+ Mbps
- 100%
- 100+ Mbps
- 100%
- 300+ Mbps
- 100%
- 1,000+ Mbps
- 100%
Getting about
2.1 milesto Swinton (South Yorks) Rail Station
Approximate straight-line distance · DfT NaPTAN · 13 Sept 2026Background air quality
- Fine particles · PM₂.₅
- 7.6 µg/m³ · Above the WHO guideline · well within the UK legal limit
- Nitrogen dioxide · NO₂
- 11.1 µg/m³ · Above the WHO guideline · well within the UK legal limit
Annual background levels. For scale: the WHO 2021 guideline is 5 µg/m³ for PM₂.₅ and 10 for NO₂; the UK legal limit is 20 and 40. Lower is better; this is a 1 km model, not a reading at the door.
Defra · 2024 annual model · 1 km areaLocal information is approximate. Distances are straight-line estimates from the available location. Broadband describes postcode coverage, not the speed or service available at this home; check the address with a provider. Air quality is a modelled annual background estimate.
Picture your everyday
Start with the agent's details and explore the area guide to get a feel for daily life here.
Other homes nearby
Homes in S62 postcode area →About these property details
The information provided in this listing is for general information purposes only and does not constitute property particulars. We make no warranties or guarantees, express or implied, regarding the accuracy, completeness, or availability of the information.
Property details are provided by the listing agent, developer, or other third parties, and we have no control over the content provided. Prospective buyers or tenants should make their own enquiries and verify all information directly with the agent or relevant party.
Information relating to Energy Performance Certificates, Home Reports, or other statutory documents should be obtained directly from the selling agent or developer where applicable.