
Spinney Hill, Northampton · NN3
Kettering Road, Spinney Hill
Kettering Road, Spinney Hill, Northampton, NN3
Guide price
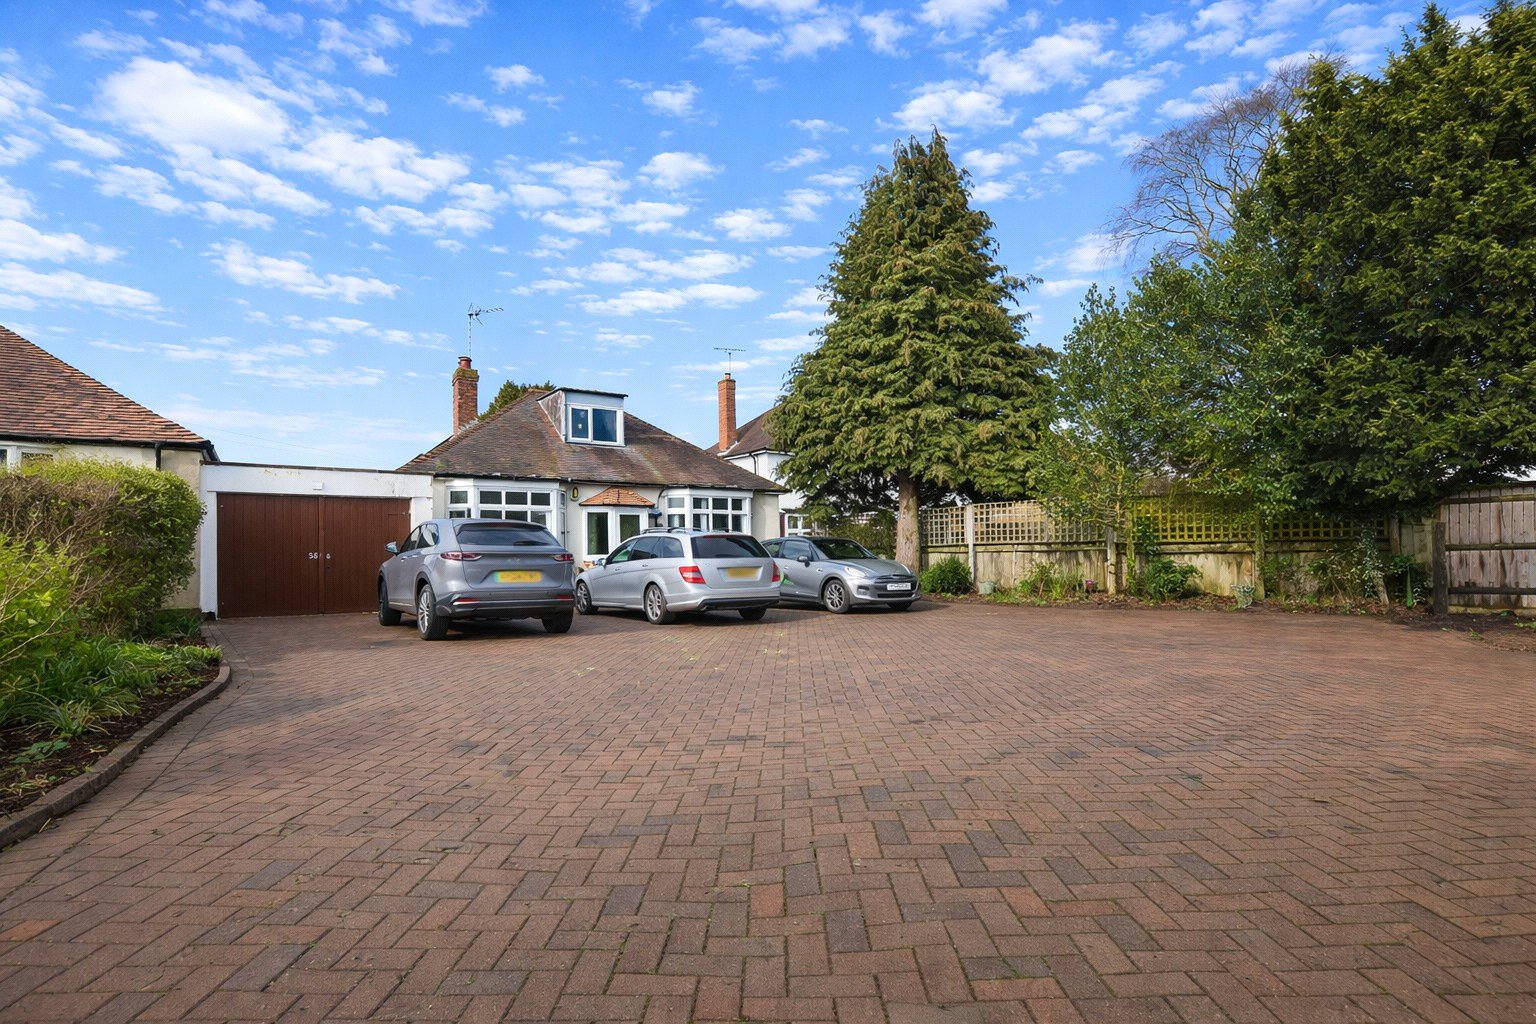
A mature and individually built detached bungalow occupying an exceptionally large plot on the highly desirable Kettering Road in the popular Spinney Hill area of Northampton. Set well back from the road, the property boasts an extensive frontage with a substantial driveway providing off-road parking for numerous vehicles.
This remarkable home is very much a “TARDIS”, offering far more accommodation than its external appearance suggests. The interior begins with an entrance porch leading into a welcoming entrance hall, which provides access to three well-proportioned bedrooms and a comfortable living room. An inner hallway leads to a family bathroom and a well-equipped kitchen, complemented by a useful walk-in larder/pantry. To the rear of the property is a further versatile reception room overlooking the garden, ideal for use as a dining room, family room, home office, or additional sitting room.
From the inner hallway, stairs rise to a fourth bedroom, offering flexible accommo…
Listed 15 February 2026 · agent details updated 8 September 2026. An asking price is not a completed sale.
The home, in the agent’s words
Read the full agent description
A mature and individually built detached bungalow occupying an exceptionally large plot on the highly desirable Kettering Road in the popular Spinney Hill area of Northampton. Set well back from the road, the property boasts an extensive frontage with a substantial driveway providing off-road parking for numerous vehicles.
This remarkable home is very much a “TARDIS”, offering far more accommodation than its external appearance suggests. The interior begins with an entrance porch leading into a welcoming entrance hall, which provides access to three well-proportioned bedrooms and a comfortable living room. An inner hallway leads to a family bathroom and a well-equipped kitchen, complemented by a useful walk-in larder/pantry. To the rear of the property is a further versatile reception room overlooking the garden, ideal for use as a dining room, family room, home office, or additional sitting room.
From the inner hallway, stairs rise to a fourth bedroom, offering flexible accommodation suitable for larger families, guests, or those requiring dedicated workspace.
Externally, the property continues to impress with its generous rear garden, featuring a patio seating area, an extensive lawn, and excellent outbuildings. These include a substantial outbuilding with power, water, and drainage connected, currently serving as a utility and storage room. There is also an insulated cabin with power and lighting, perfect for use as a home office, studio, or hobby space, along with an additional shed providing further storage.
Further benefits include double glazing, air source heating, and photovoltaic (solar) panels, enhancing the home’s energy efficiency.
This vast and extremely deceptive family home offers outstanding space both inside and out, and an internal viewing is highly recommended to fully appreciate all that it has to offer. Contact a member of the sales team today for further information or to arrange your viewing.
Contact a member of the sales team today to arrange your viewing.
Agents note: Some images may have been virtually staged or digitally enhanced using AI for illustrative purposes only.
Key facts
- Council tax band: E.
- EPC rating: D (score 68; potential rating B).
- Parking: off street, garage.
- Outside: garden.
What it's like to live in
The practical details that shape daily life here, each with its source. Anything the listing leaves open becomes a question to ask.
Garage + Driveway
Parking: off street, garage.
Agent's descriptionGenerous rear garden · patio
Agent's descriptionDouble glazed
Further benefits include double glazing, air source heating, and photovoltaic (solar) panels, enhancing the home’s energy efficiency.
Agent's descriptionFreehold
Supplied listing field and any agent featuresBand E
Council tax, Band E
Agent's descriptionRated D. Check the assessment date on the certificate.
Agent's descriptionQuestions worth asking
The listing doesn't answer these. Tick any you'd like to ask and they'll be added to your enquiry message.
Nothing added yet
Loading room styling…
Life nearby
Picture your everyday
Start with the agent's details and explore the Area Overview to get a feel for daily life here.
Local news
A confirmed locality is needed to select relevant local stories for this home.
Checking connected news sources…
Other homes nearby
Homes in NN3 postcode area →About these property details
The information provided in this listing is for general information purposes only and does not constitute property particulars. We make no warranties or guarantees, express or implied, regarding the accuracy, completeness, or availability of the information.
Property details are provided by the listing agent, developer, or other third parties, and we have no control over the content provided. Prospective buyers or tenants should make their own enquiries and verify all information directly with the agent or relevant party.
Information relating to Energy Performance Certificates, Home Reports, or other statutory documents should be obtained directly from the selling agent or developer where applicable.