

Chichester, West Sussex · PO19
Tollhouse Close, Chichester
Tollhouse Close, Chichester, West Sussex, PO19
Guide price · Originally listed at £695,000
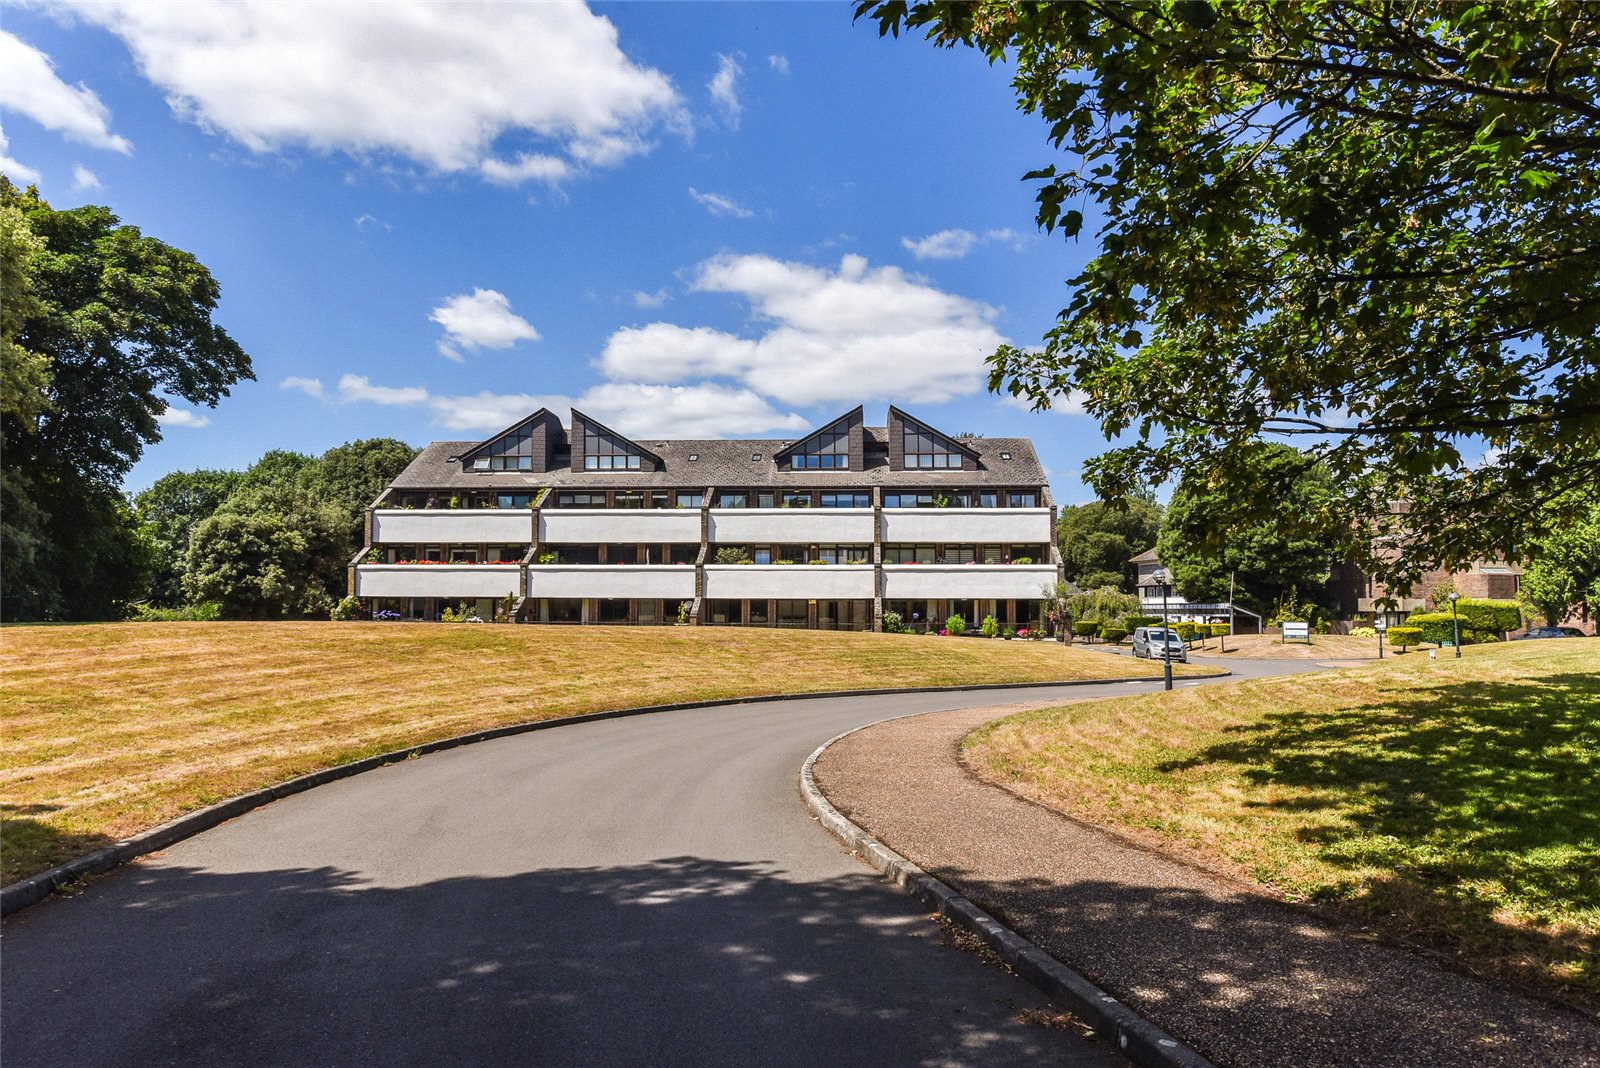
Located in a highly sought after development within yards of the city walls and Bishops Palace Gardens, a spacious split-level ground floor apartment comprising of entrance hall with security system, good sized sitting and dining room with the sitting room having direct access out onto a 30 ft terrace with views towards Chichester cathedral. There is also a separate study again having direct access out onto the terrace.
There are three bedrooms, modern bathroom and separate shower room as well as a well-appointed kitchen.
Outside the apartment enjoys a 30 ft paved terrace overlooking the communal grounds towards Chichester cathedral. There is also a garage and parking for two cars.
Tollhouse Close has always proved particularly popular because of its convenient location and well designed spacious apartments. The city of Chichester, dominated by the 12th Century cathedral, offers an excellent choice of recreational and social activities including a multi-screen cinema c…
The home, in the agent’s words
Read the full agent description
Located in a highly sought after development within yards of the city walls and Bishops Palace Gardens, a spacious split-level ground floor apartment comprising of entrance hall with security system, good sized sitting and dining room with the sitting room having direct access out onto a 30 ft terrace with views towards Chichester cathedral. There is also a separate study again having direct access out onto the terrace.
There are three bedrooms, modern bathroom and separate shower room as well as a well-appointed kitchen.
Outside the apartment enjoys a 30 ft paved terrace overlooking the communal grounds towards Chichester cathedral. There is also a garage and parking for two cars.
Tollhouse Close has always proved particularly popular because of its convenient location and well designed spacious apartments. The city of Chichester, dominated by the 12th Century cathedral, offers an excellent choice of recreational and social activities including a multi-screen cinema complex, Westgate Sports Centre, Pallant House Gallery and the Chichester Festival and Minerva Theatres both of which can be found within 3/4 of a mile of the apartment.
Other recreational activities in the area include the Goodwood Festival of Speed as well as the two day members meeting and September Revival hosted at its historic motor circuit. West Dean gardens and the Weald and Downland Open Air Museum can be found approximately 6 miles to the south. The blue flag beaches of West Wittering and the National Trust at East Head can be found approximately 8 miles to the south. There are numerous sailing clubs along the coast including those at Chichester Harbour, Itchenor, Bosham, Birdham and Emsworth.
Communal Entrance Hall
With entry phone system.
Private Reception Hall 4.17m x 2.41m (13'8" x 7'11")
With security phone system. Dimplex electric heater. Built-in store cupboard with plumbing for washing machine, further understairs storage cupboard. Stairs rise to small area of landing with built in airing cupboard housing sealed hot water tank, Dimplex electric heater.
Bathroom
Tiled walls and equipped with ball and claw roll top bath with mixer tap and hand shower attachment, low level WC, hand basin with mixer tap, extractor fan.
Bedroom 3.53m x 3.3m (11'7" x 10'10")
Good range of fitted wardrobe cupboards, Dimplex electic heater.
Bedroom 4.06m x 3.33m (13'4" x 10'11")
Range of fitted wardrobe cupboards, again Dimplex electric heater.
-
Second stairs lead to a further area of landing with an inner hall with wall heater.
Shower Room
Tiled walls and equipped with a large walk-in shower cubicle, fitted shower unit, low level WC, hand basin, chrome heated towel rail.
Bedroom 4.24m x 3.25m (13'11" x 10'8")
Dimplex electric wall heater, recessed cupboards, double glazed sliding patio doors providing access out onto the terrace, views towards Chichester cathedral.
Study 4.45m x 2.06m (14'7" x 6'9")
Downlighting, double glazed sliding patio door to terrace, Dimplex electric heater.
Split Level Sitting and Dining Room
Sitting Room 3.66m x 3.2m (12'0" x 10'6")
Wall light points, double glazed sliding patio doors to terrace, Dimplex electric heater. Stairs down to
Dining Room 5.74m x 3.23m (18'10" x 10'7")
Dimplex electric heater, recessed storage cupboard, downlighting, stairs to sitting room.
Kitchen
Tiled walls. The kitchen is equipped with a good range of gloss modern floor and wall units comprising of cupboards and drawers including carousel units and pull-out larder cupboard with worksurfaces incorporating 1 1/2 bowl sink unit with mixer tap and drainer. Integrated fridge and Lamona electric hob with oven below and overhead extractor hood. Integrated Indesit dishwasher, pelmet lighting and Vent Axia extractor system. Part of the worksurface can be raised and lowered.
Outside
The property benefits from a superb 30 ft terrace overlooking the communal gardens. There is also a garage with up-and-over door and adjacent parking.
Key facts
- Council tax band: G.
- EPC rating: E (score 47; potential rating C).
- Parking: residents' parking, garage.
- Service charge: £4,876 (per annum for the year 2026 including buildings insurance).
A feel for the area
Connected for everyday life
100%of homes in the postcode can access 100+ Mbps broadband.
Available speed bands
- 30+ Mbps
- 100%
- 100+ Mbps
- 100%
- 300+ Mbps
- 100%
- 1,000+ Mbps
- 100%
Getting about
0.3 milesto Chichester Rail Station
Approximate straight-line distance · DfT NaPTAN · 13 Sept 2026Background air quality
- Fine particles · PM₂.₅
- 6.2 µg/m³ · Above the WHO guideline · well within the UK legal limit
- Nitrogen dioxide · NO₂
- 8.4 µg/m³ · Meets the WHO guideline
Annual background levels. For scale: the WHO 2021 guideline is 5 µg/m³ for PM₂.₅ and 10 for NO₂; the UK legal limit is 20 and 40. Lower is better; this is a 1 km model, not a reading at the door.
Defra · 2024 annual model · 1 km areaLocal information is approximate. Distances are straight-line estimates from the available location. Broadband describes postcode coverage, not the speed or service available at this home; check the address with a provider. Air quality is a modelled annual background estimate.
Checking nearby places…
Picture your everyday
Start with the agent's details and explore the area guide to get a feel for daily life here.
Other homes nearby
Homes in Chichester →About these property details
The information provided in this listing is for general information purposes only and does not constitute property particulars. We make no warranties or guarantees, express or implied, regarding the accuracy, completeness, or availability of the information.
Property details are provided by the listing agent, developer, or other third parties, and we have no control over the content provided. Prospective buyers or tenants should make their own enquiries and verify all information directly with the agent or relevant party.
Information relating to Energy Performance Certificates, Home Reports, or other statutory documents should be obtained directly from the selling agent or developer where applicable.