
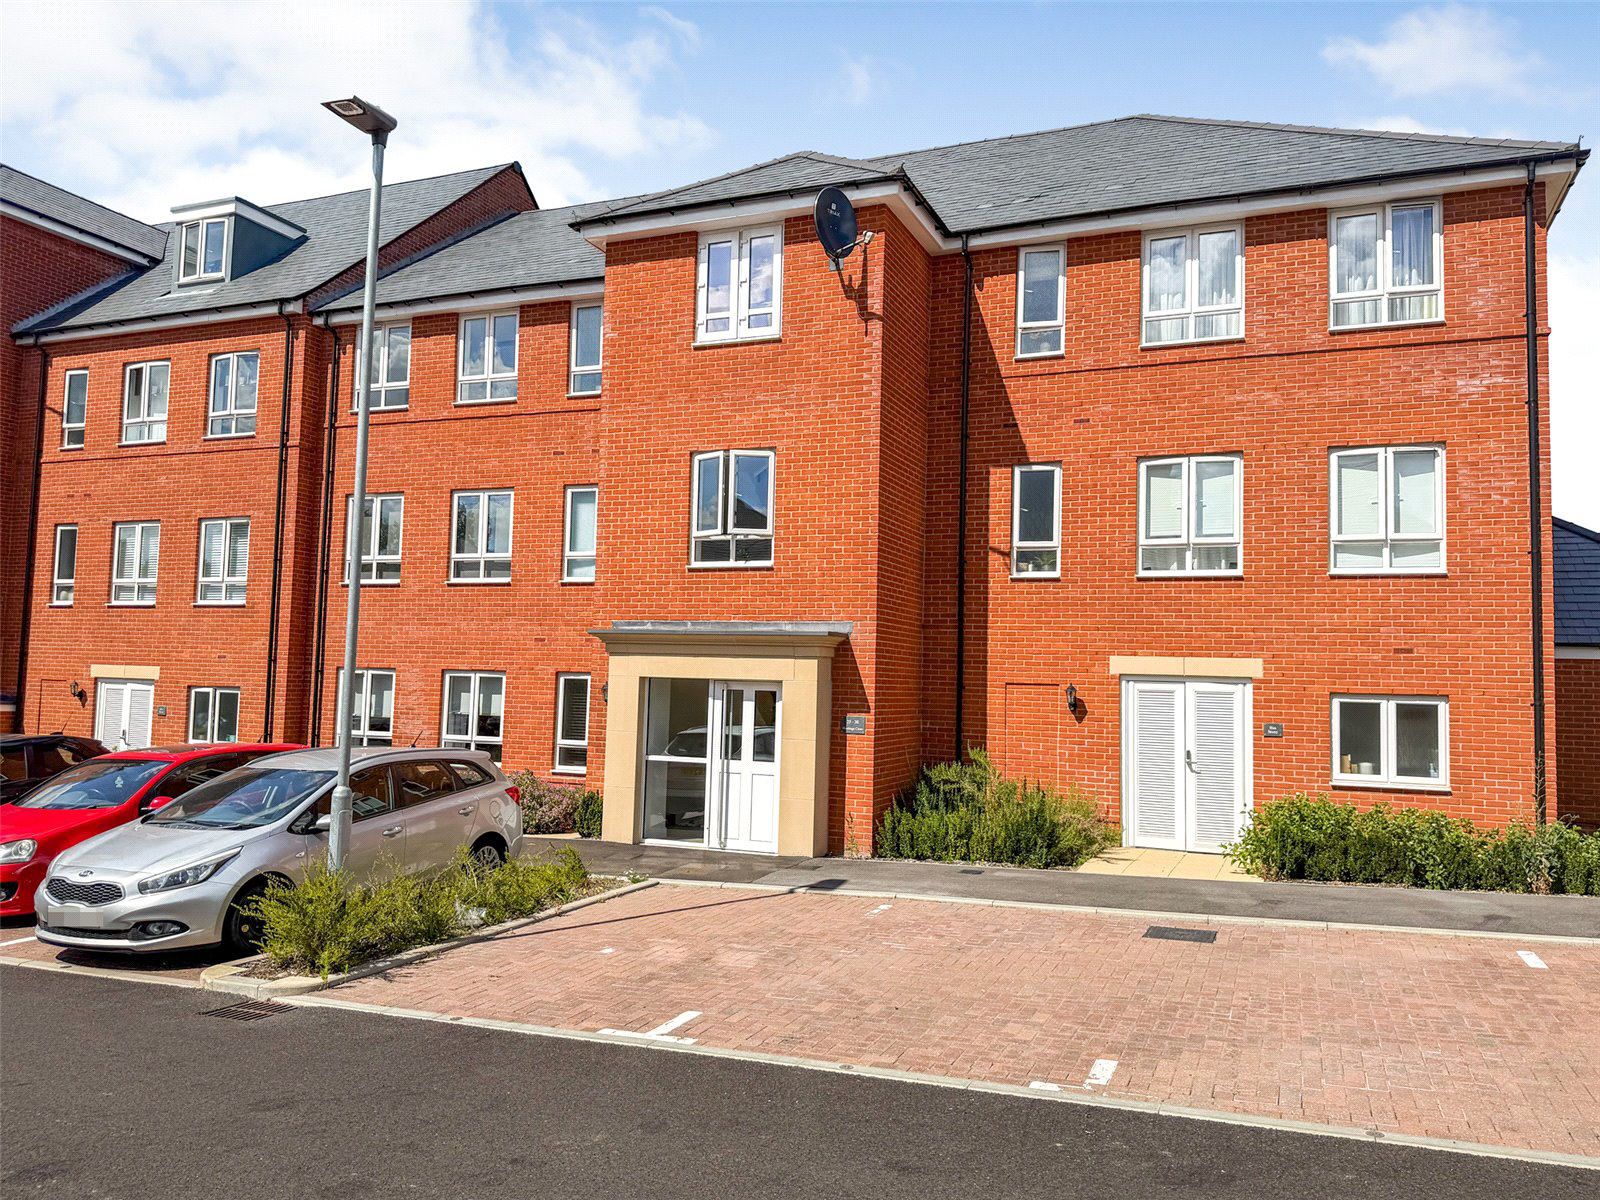

Aldershot, Hampshire · GU11
Hardinge Close, Wellesley
Hardinge Close, Wellesley, Aldershot, Hampshire, GU11
Asking price
*VIEWINGS HIGHLY RECOMMENDED* A well-presented two-bedroom second-floor apartment on the highly sought-after Wellesley Estate, featuring an open-plan living space with far-reaching views over playing fields and beyond to historic former Headquarters building.
The home, in the agent’s words
- No onward chain
- Highly sought-after Wellesley location
- Views across nearby playing fields and towards the historic Headquarter's building
- Well presented two-bedroom second floor apartment
- Two allocated parking spaces
- Open plan living, kitchen and dining space
- A generously sized master bedroom with an additional en suite shower room
- EPC - B (85)
Read the full agent description
*A MUST SEE* A well-presented two-bedroom second-floor apartment on the highly sought-after Wellesley Estate, with many features including an open-plan living space with far-reaching views over playing fields and beyond to historic former Headquarters building.
The Property
This extremely well-presented two-bedroom second-floor apartment occupies an appealing position within the highly sought-after Wellesley Estate, offering an excellent opportunity for first-time buyers, investors or those looking for their next home. accessed via a well-maintained communal entrance hall, the apartment enjoys an elevated position from its position on the second floor. The impressive open-plan reception room and kitchen/dining area creates a sociable living environment with plenty of natural light and an attractive sense of space. A particular feature of this room is the outlook across nearby playing fields, together with views towards the balcony of the historic Headquarters building, recognised as the location where the end of the First World War was announced. To the rear of the apartment are the two bedrooms and the main bathroom. The principal bedroom is currently arranged as an additional dining room, although it offers generous proportions to serve comfortably as a main bedroom and benefits from its own contemporary en suite shower room. The second bedroom is also well proportioned, lending itself equally well as a guest bedroom or home office. Combining modern living within a distinctive historical setting.
The Grounds
The apartment benefits from two allocated parking spaces positioned to the front of the building, providing both convenience and reassurance for day-to-day parking. Residents also enjoy access to well-maintained communal areas, while the property's position within the popular Wellesley Estate offers attractive surroundings and views across the adjoining playing fields. The outlook towards the historic Headquarters building further enhances the setting, combining contemporary living with an area of notable local heritage.
Agent Note
We are advised that the remaining lease term is 998 years (approx.), the annual service charge is £1,650 per annum and there is no ground rent on this particular apartment. The renewal dates for each are to be confirmed. All details should be verified by a purchasing solicitor prior to the exchange of contracts.
A feel for the area
Connected for everyday life
100%of homes in the postcode can access 100+ Mbps broadband.
Available speed bands
- 30+ Mbps
- 100%
- 100+ Mbps
- 100%
- 300+ Mbps
- 100%
- 1,000+ Mbps
- 100%
Getting about
0.7 milesto Aldershot Rail Station
Approximate straight-line distance · DfT NaPTAN · 13 Sept 2026Background air quality
- Fine particles · PM₂.₅
- 6.8 µg/m³ · Above the WHO guideline · well within the UK legal limit
- Nitrogen dioxide · NO₂
- 8.4 µg/m³ · Meets the WHO guideline
Annual background levels. For scale: the WHO 2021 guideline is 5 µg/m³ for PM₂.₅ and 10 for NO₂; the UK legal limit is 20 and 40. Lower is better; this is a 1 km model, not a reading at the door.
Defra · 2024 annual model · 1 km areaLocal information is approximate. Distances are straight-line estimates from the available location. Broadband describes postcode coverage, not the speed or service available at this home; check the address with a provider. Air quality is a modelled annual background estimate.
Picture your everyday
Start with the agent's details and explore the area guide to get a feel for daily life here.
Other homes nearby
Homes in GU11 postcode area →About these property details
The information provided in this listing is for general information purposes only and does not constitute property particulars. We make no warranties or guarantees, express or implied, regarding the accuracy, completeness, or availability of the information.
Property details are provided by the listing agent, developer, or other third parties, and we have no control over the content provided. Prospective buyers or tenants should make their own enquiries and verify all information directly with the agent or relevant party.
Information relating to Energy Performance Certificates, Home Reports, or other statutory documents should be obtained directly from the selling agent or developer where applicable.