
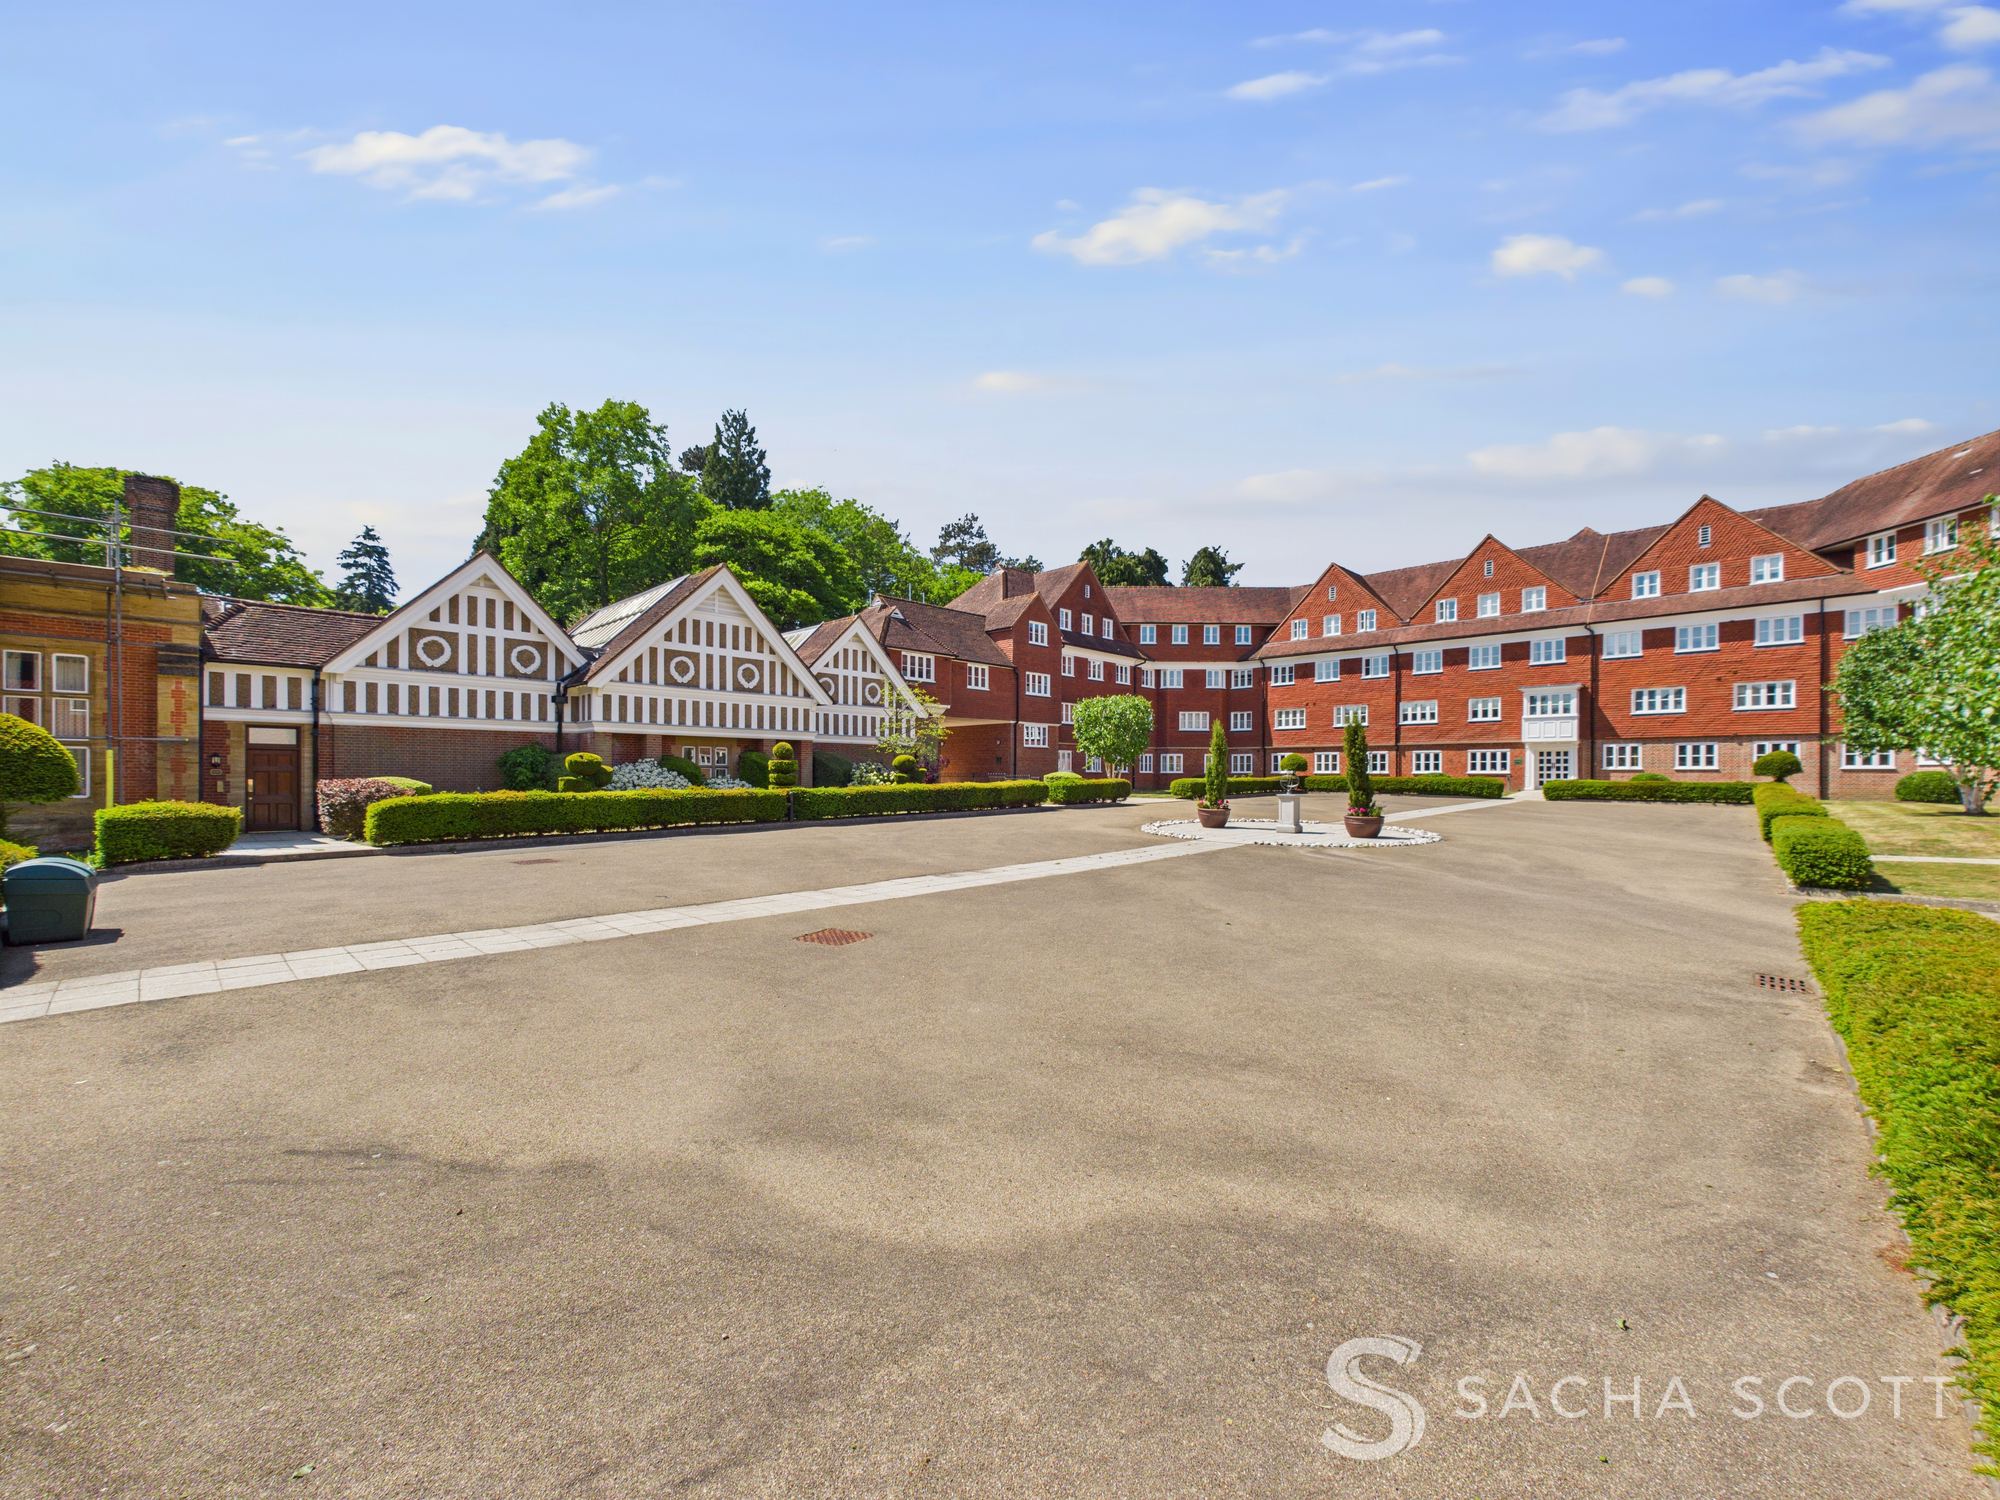

Elizabeth House Elizabeth Drive · SM7
Elizabeth Drive
Elizabeth Drive, Elizabeth House Elizabeth Drive, SM7
Guide Price
No Chain - Private Gated Development - 2 Double Bedrooms - 28 Acres Approx of Manicured Gardens Nestled within a private development a short drive from Banstead High Street, this fabulous two bedroom, two bathroom apartment comes to market chain free and in good order throughout. Previously a hospital and stately home, Elizabeth Drive was redeveloped between 2006 and 2008 to provide a beautiful setting spread over approx 28 acres, with Elizabeth House built as an addition to converted, Grade II Listed apartment blocks within the private development.
The home, in the agent’s words
- No Chain
- Ground Floor
- Gated Development
- 2 Bedrooms
- 2 Bathrooms
- Generous 28 Acre Development
- Tennis Courts
- Communal Woodland
- Allocated Parking
- Barbecue Area
Read the full agent description
No Chain - Private Gated Development - 2 Double Bedrooms - 28 Acres Approx of Manicured Gardens
Nestled within a private development a short drive from Banstead High Street, this fabulous two bedroom, two bathroom apartment comes to market chain free and in good order throughout.
Previously a hospital and stately home, Elizabeth Drive was redeveloped between 2006 and 2008 to provide a beautiful setting spread over approx 28 acres, with Elizabeth House built as an addition to converted, Grade II Listed apartment blocks within the private development.
Offering 2 double bedrooms, 2 bathrooms, a modern kitchen and a generous lounge/diner, this modern apartment is situated on the ground floor of this purpose built block. Overlooking a beautiful courtyard, this fantastic apartment also has resident only access to a stunning 28 acre site (approx) that includes a BBQ area, 2 tennis courts and acres of woodland.
Chain Free, this one won’t be around for long - early viewing is highly recommended.
EPC Rating: C
Material Information Provided by Sellers:
Council Tax Band D, Currently £2,448.79 per annum
Tenure: Leasehold
Grade II Listed Building
Ground Rent: £300 per annum
Service Charge: £5,800 per annum
Construction: Brick and block with clay tiles
Water: direct mains. Mains sewerage, metered
Broadband: Fibre to the premises
Mobile Signal/Coverage: Can be Poor/Intermittent
Electricity Source: National Grid
Heating: Electric Central Heating
Building Safety: No issues to sellers knowledge
Planning Permission: N/A
Please note that these property details are drawn up to the best of the sellers and agents knowledge. Buyers should rely on their own inspections, surveys and legal advice when buying a property.
Here to deliver a personal service that surpasses others, our family business is built on a solid foundation of outstanding customer service. We exist to make the moving process stress free and smooth for all parties involved. A vast majority of our business comes via referrals and recommendations from happy sellers, buyers, tenants and landlords and as such we are confident that you will love our service as much as others before you have. We love what we do, and it shows. Your property is safe with us, we are a member of the The Property Ombudsman Scheme and the Propertymark Client Money Protection Scheme. Our landlord and tenant fees can be found on sachascott.com
A feel for the area
Connected for everyday life
100%of homes in the postcode can access 100+ Mbps broadband.
Available speed bands
- 30+ Mbps
- 100%
- 100+ Mbps
- 100%
- 300+ Mbps
- 100%
- 1,000+ Mbps
- 100%
Getting about
0.9 milesto Chipstead Rail Station
Approximate straight-line distance · DfT NaPTAN · 13 Sept 2026Background air quality
- Fine particles · PM₂.₅
- 7.2 µg/m³ · Above the WHO guideline · well within the UK legal limit
- Nitrogen dioxide · NO₂
- 9.1 µg/m³ · Meets the WHO guideline
Annual background levels. For scale: the WHO 2021 guideline is 5 µg/m³ for PM₂.₅ and 10 for NO₂; the UK legal limit is 20 and 40. Lower is better; this is a 1 km model, not a reading at the door.
Defra · 2024 annual model · 1 km areaLocal information is approximate. Distances are straight-line estimates from the available location. Broadband describes postcode coverage, not the speed or service available at this home; check the address with a provider. Air quality is a modelled annual background estimate.
Checking nearby places…
Picture your everyday
Start with the agent's details and explore the area guide to get a feel for daily life here.
Other homes nearby
Homes in SM7 postcode area →About these property details
The information provided in this listing is for general information purposes only and does not constitute property particulars. We make no warranties or guarantees, express or implied, regarding the accuracy, completeness, or availability of the information.
Property details are provided by the listing agent, developer, or other third parties, and we have no control over the content provided. Prospective buyers or tenants should make their own enquiries and verify all information directly with the agent or relevant party.
Information relating to Energy Performance Certificates, Home Reports, or other statutory documents should be obtained directly from the selling agent or developer where applicable.