
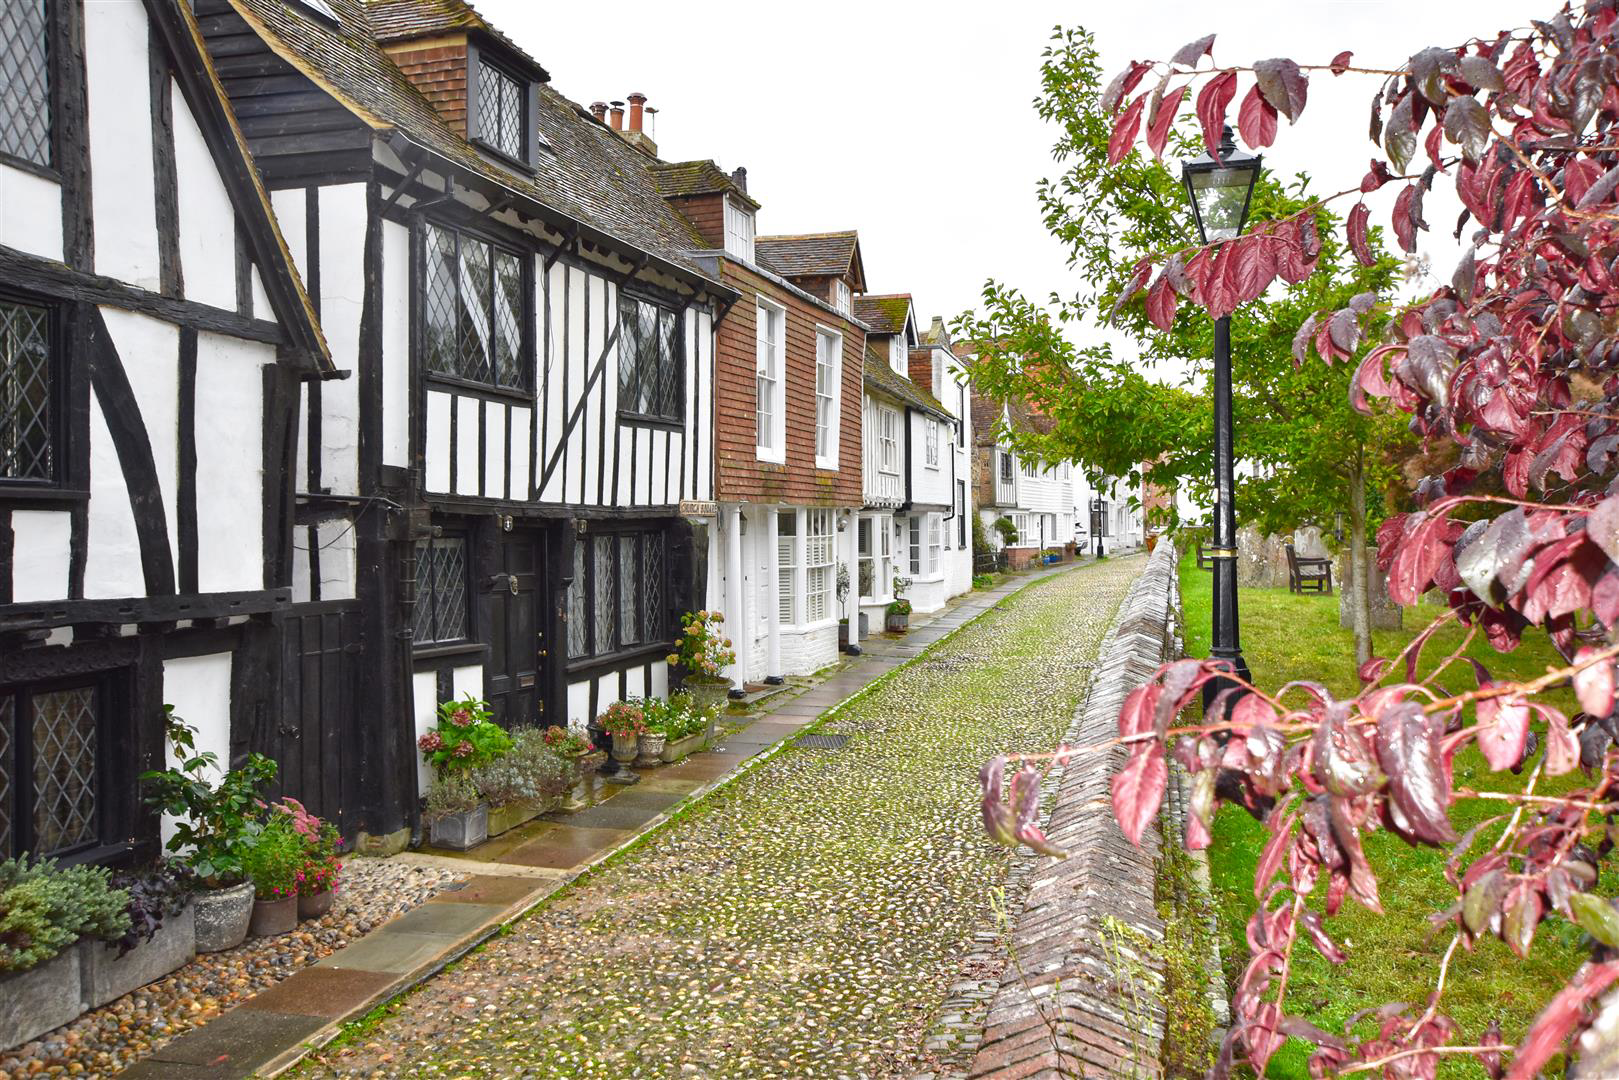
Rye
Church Square, Rye
Guide Price
PERIOD PROPERTY IN FAVOURED LOCATION.
Rush Witt & Wilson are pleased to offer a charming Grade II listed home in the ancient town of Rye.
Located on one of the cobbled streets in the heart if the citadel, opposite the beautiful St Marys Church.
The well proportioned accommodation is arranged over two floors and comprises living / dining room, kitchen and cloakroom on the ground floor. Two double bedrooms and a bathroom on the first floor. There is a courtyard to the rear.
For further information and to arrange a viewing please contact our Rye Office 01797 224000.
The home, in the agent’s words
- Sought-After Central Rye Location
- Two Bedrooms
- Spacious Living Area
- Fitted Kitchen
- Rear Courtyard
- Vaulted Ceilings Upstairs
- Character Throughout
- Close To Bespoke Shops, Eateries & Coffee Houses
Read the full agent description
PERIOD PROPERTY IN FAVOURED LOCATION.
Rush Witt & Wilson are pleased to offer a charming Grade II listed home in the ancient town of Rye.
Located on one of the cobbled streets in the heart if the citadel, opposite the beautiful St Marys Church.
The well proportioned accommodation is arranged over two floors and comprises living / dining room, kitchen and cloakroom on the ground floor. Two double bedrooms and a bathroom on the first floor. There is a courtyard to the rear.
For further information and to arrange a viewing please contact our Rye Office 01797 224000.
Locality - Set in the heart of Rye on this famous cobbled street opposite St Mary's Church
Living / Dining Room - 5.354 x 4.994 (17'6" x 16'4") - Spacious room with window to front, beamed ceiling and log burning fireplace
Kitchen - Range of light-coloured fitted kitchen units and access to the courtyard
Cloakroom -
First Floor -
Bedroom One - 4.616 x 2.524 (15'1" x 8'3") - Vaulted ceiling with beams and window to front
Bedroom Two - 3.569 x 2.480 (11'8" x 8'1") - Vaulted ceiling and window to front
Bathroom - 4.427 x 3.207 (14'6" x 10'6") - Bath, separate shower cubicle, w.c, wash hand basin, window to rear
Outside - Paved courtyard area
Agents Notes - None of the services or appliances mentioned in these sale particulars have been tested.
It should also be noted that measurements quoted are given for guidance only and are approximate and should not be relied upon for any other purpose.
Council Tax Band E
Picture your everyday
Start with the agent's details and explore the area guide to get a feel for daily life here.
Other homes nearby
Homes in Rye →About these property details
The information provided in this listing is for general information purposes only and does not constitute property particulars. We make no warranties or guarantees, express or implied, regarding the accuracy, completeness, or availability of the information.
Property details are provided by the listing agent, developer, or other third parties, and we have no control over the content provided. Prospective buyers or tenants should make their own enquiries and verify all information directly with the agent or relevant party.
Information relating to Energy Performance Certificates, Home Reports, or other statutory documents should be obtained directly from the selling agent or developer where applicable.