

Braunton, Devon · EX33
Church Hill, Knowle
Church Hill, Knowle, Braunton, Devon, EX33
Guide price
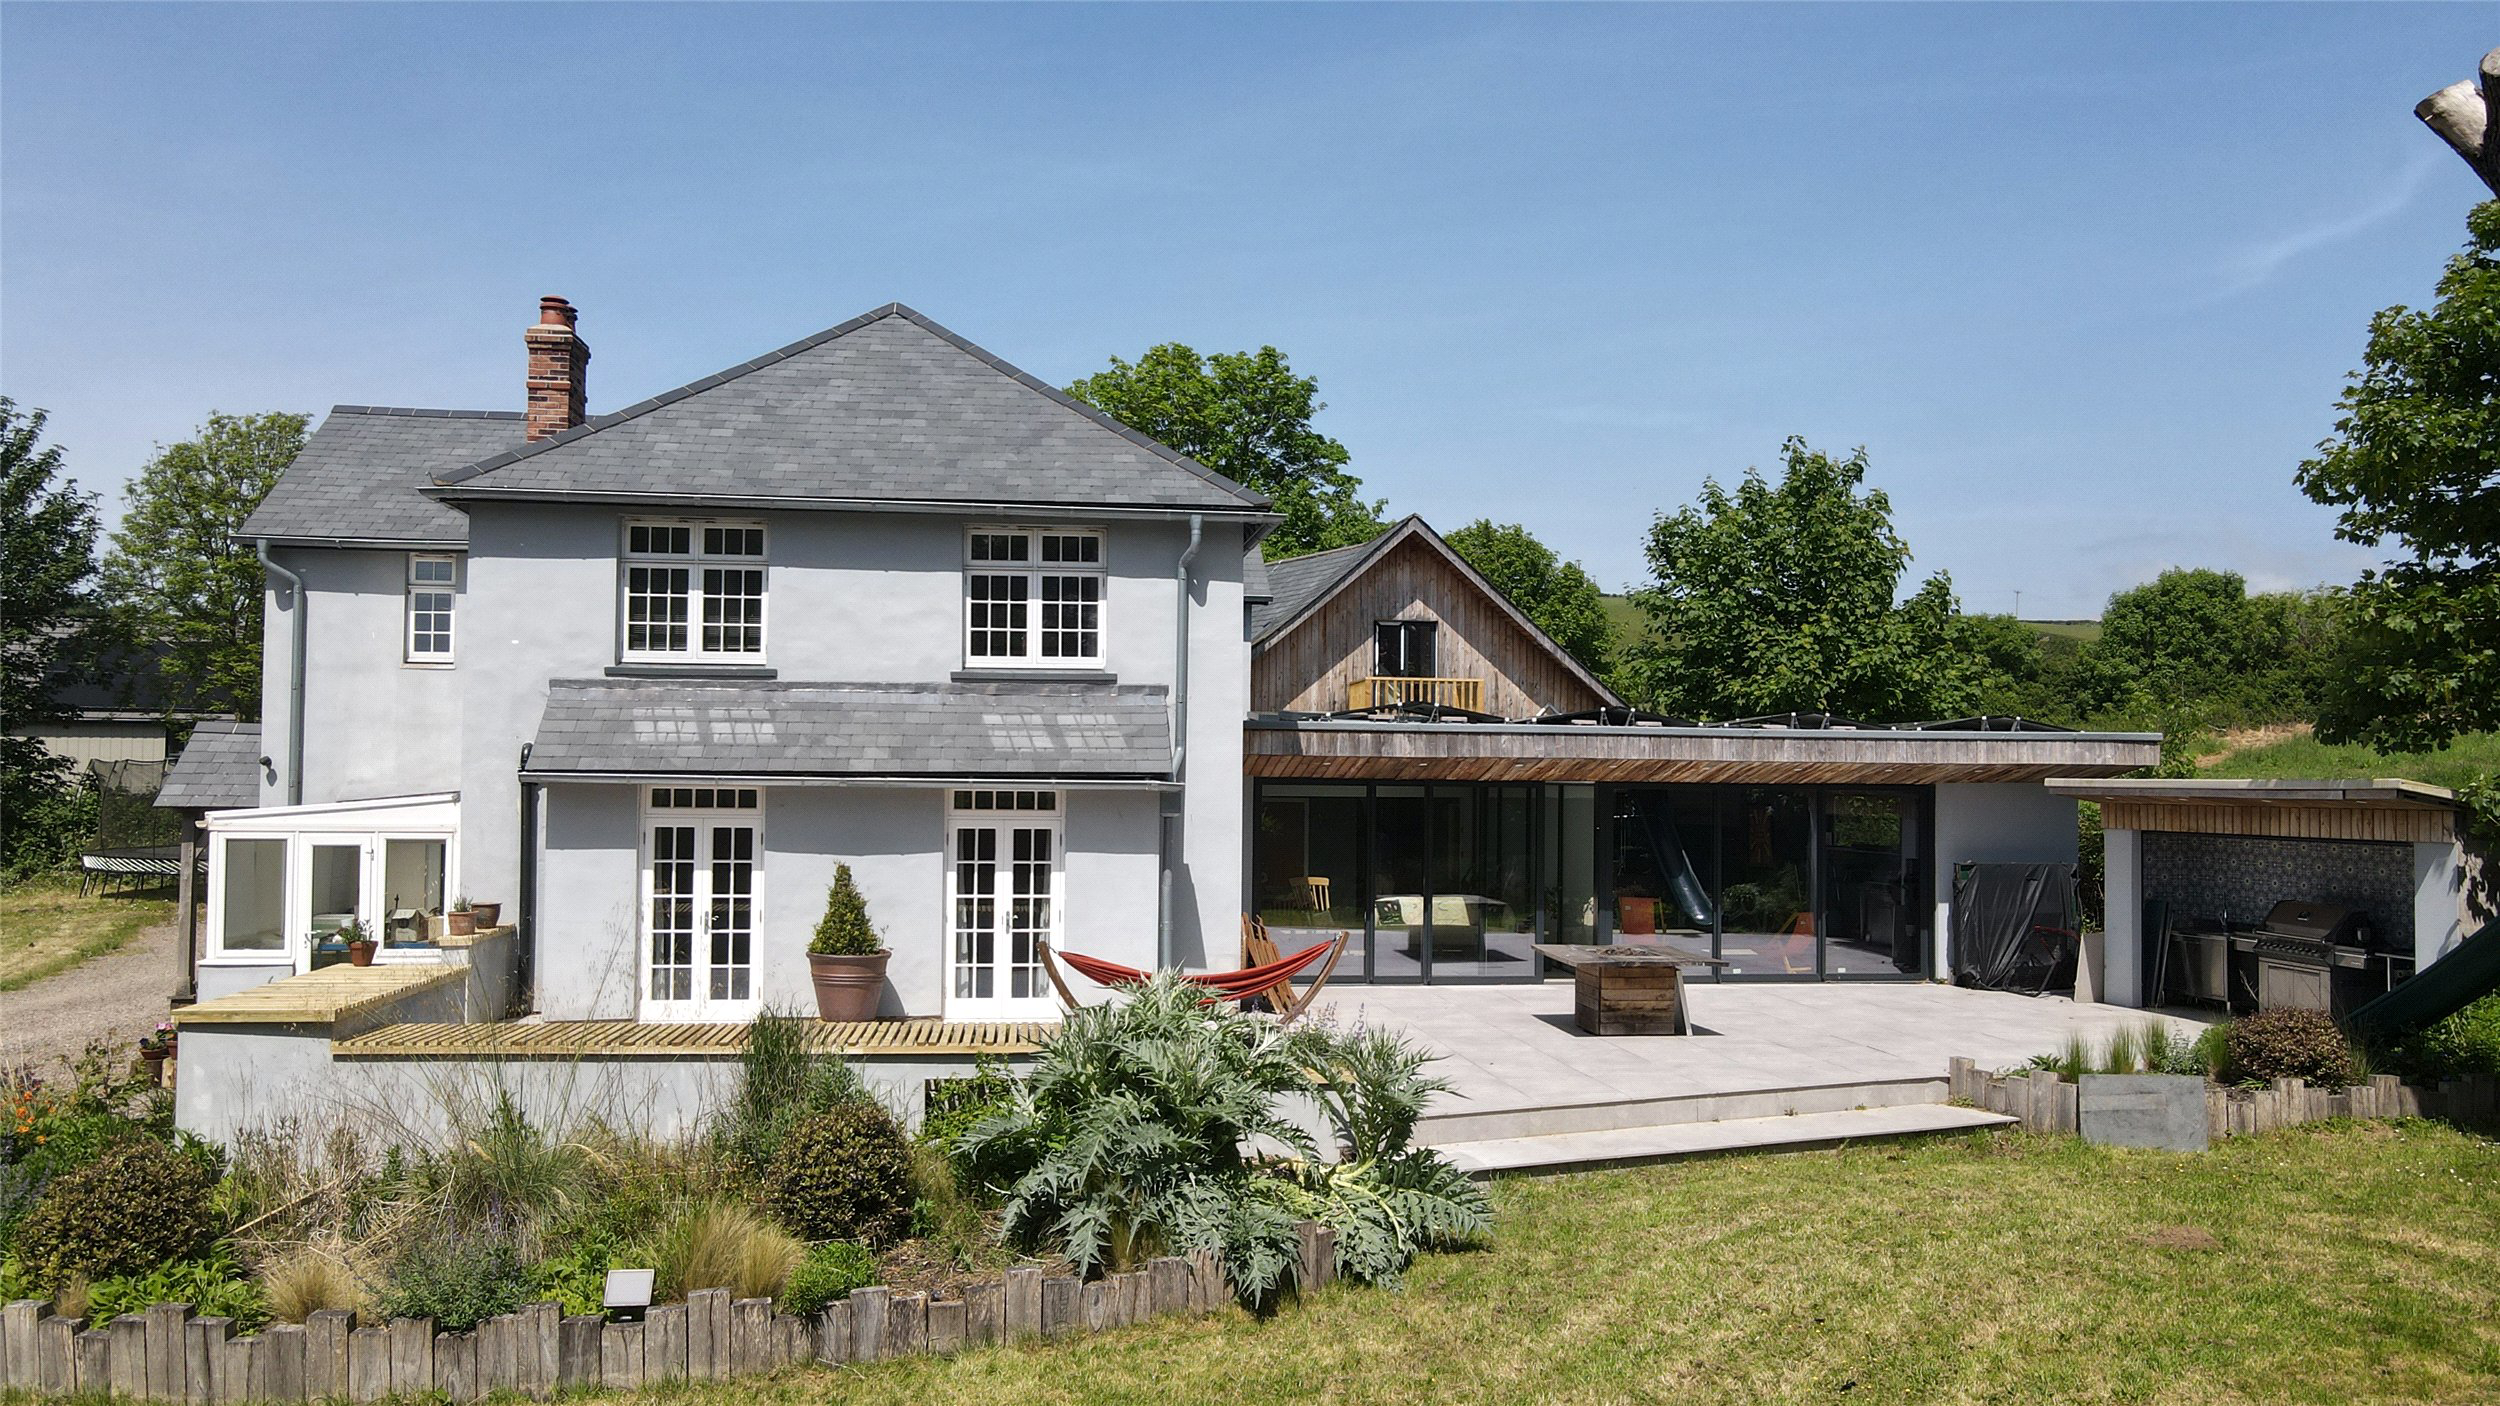
Hill Park House is an exceptional detached family home that seamlessly blends period character with contemporary luxury. Extensively extended and improved, it offers a stunning open-plan kitchen, dining and family space, an impressive indoor swimming pool with gym, four-bedroom main house, and a superb two-bedroom self-contained apartment ideal for multi-generational living or guest accommodation. Set within beautifully landscaped private gardens with extensive parking, garages, outdoor entertaining areas, solar panels with battery storage, and further planning permission for replacement garages and workshop, this is a truly unique lifestyle home designed for modern family living and entertaining.
The home, in the agent’s words
- Fine & Country
Read the full agent description
Hill Park House is an exceptional residence where timeless character meets contemporary design, offering an impressive blend of traditional family living and modern luxury. Significantly enhanced by the current owners, the property has been thoughtfully extended to create a remarkable home of considerable scale, versatility and quality.
At the heart of the home lies a stunning open-plan kitchen, dining and family space, seamlessly connecting the original house with the modern extension. Designed for both everyday living and entertaining, this expansive area enjoys a wonderful outlook across the gardens and flows effortlessly into the adjoining leisure facilities. A state-of-the-art indoor pool suite, complete with gym area, large sliding doors and continuous indoor-to-outdoor paving, creates an enviable lifestyle space that can be enjoyed throughout the year.
The original house retains a wealth of warmth and charm, with a welcoming entrance hall featuring attractive parquet flooring, a conservatory, study and a cosy sitting room centred around a wood-burning stove. Patio doors open directly onto the gardens, creating a natural connection between the interior and exterior spaces.
The first floor occupies the original residence and provides four well-appointed bedrooms, three of which are generous doubles. The principal bedroom benefits from its own dressing area and modern en-suite shower room, while the remaining accommodation is served by both a contemporary family shower room and separate family bathroom.
A particularly noteworthy feature of Hill Park House is the substantial extension to the eastern side of the property. This incorporates a large, high-ceilinged garage with workshop areas and space for two large SUV vehicles. Above, a superb apartment offers two double bedrooms, a shower room, balcony and an open-plan living area with provision and plumbing for a kitchen installation. This flexible space presents excellent potential for multi-generational living, guest accommodation, independent living for a relative or income generation, subject to any necessary consents and slight alterations to layout.
Approached via a private sweeping driveway, the property enjoys extensive parking for numerous vehicles and is complemented by a range of additional garages and outbuildings, offering further scope and flexibility. The beautifully landscaped gardens provide a high degree of privacy and feature mature planting, expansive lawns and a wonderful raised terrace that extends naturally from the main living accommodation.
Designed with entertaining in mind, the grounds also include a detached garden kitchen with roller door, a bespoke fire pit area with gas supply beneath, and a delightful treehouse for younger family members. Completing the package is a substantial solar panel installation with battery storage, providing an attractive and environmentally conscious energy solution for modern living.
The additional garages also have planning permission for demolition and reconstruction to create new garages and workshop with solar on the roof - Planning no. 78881.
Hill Park House represents a rare opportunity to acquire a truly unique family home, combining character, luxury leisure facilities, versatile ancillary accommodation and exceptional outdoor space in one remarkable package.
A feel for the area
Connected for everyday life
0%of homes in the postcode can access 100+ Mbps broadband.
Available speed bands
- 30+ Mbps
- 100%
- 100+ Mbps
- 0%
- 300+ Mbps
- 0%
- 1,000+ Mbps
- 0%
Getting about
5.5 milesto Barnstaple Rail Station
Approximate straight-line distance · DfT NaPTAN · 13 Sept 2026Background air quality
- Fine particles · PM₂.₅
- 4.5 µg/m³ · Meets the WHO guideline
- Nitrogen dioxide · NO₂
- 2.4 µg/m³ · Meets the WHO guideline
Annual background levels. For scale: the WHO 2021 guideline is 5 µg/m³ for PM₂.₅ and 10 for NO₂; the UK legal limit is 20 and 40. Lower is better; this is a 1 km model, not a reading at the door.
Defra · 2024 annual model · 1 km areaLocal information is approximate. Distances are straight-line estimates from the available location. Broadband describes postcode coverage, not the speed or service available at this home; check the address with a provider. Air quality is a modelled annual background estimate.
Picture your everyday
Start with the agent's details and explore the area guide to get a feel for daily life here.
Other homes nearby
Homes in EX33 postcode area →About these property details
The information provided in this listing is for general information purposes only and does not constitute property particulars. We make no warranties or guarantees, express or implied, regarding the accuracy, completeness, or availability of the information.
Property details are provided by the listing agent, developer, or other third parties, and we have no control over the content provided. Prospective buyers or tenants should make their own enquiries and verify all information directly with the agent or relevant party.
Information relating to Energy Performance Certificates, Home Reports, or other statutory documents should be obtained directly from the selling agent or developer where applicable.