

South Cerney · GL7
School Lane, South Cerney
Originally listed at £1,280,000
0.36 Acre West-Facing Plot | Private River Churn Frontage & Bridge | Four Bedroom Detached Home | Huge Central Village Garden | Double Garage | 334 Sq Ft Guest Room / Office | Potential 1,960 Sq Ft Home | Cabin | Heart Of South Cerney | Cotswold Lakes Nearby
The home, in the agent’s words
- 0.36 Acre West Facing Plot
- Private River Churn Frontage & Bridge
- Heart Of South Cerney
Read the full agent description
Cordal Lodge, School Lane, South Cerney
There are houses that give you village life, and there are houses that give you space. Cordal Lodge manages to do both.
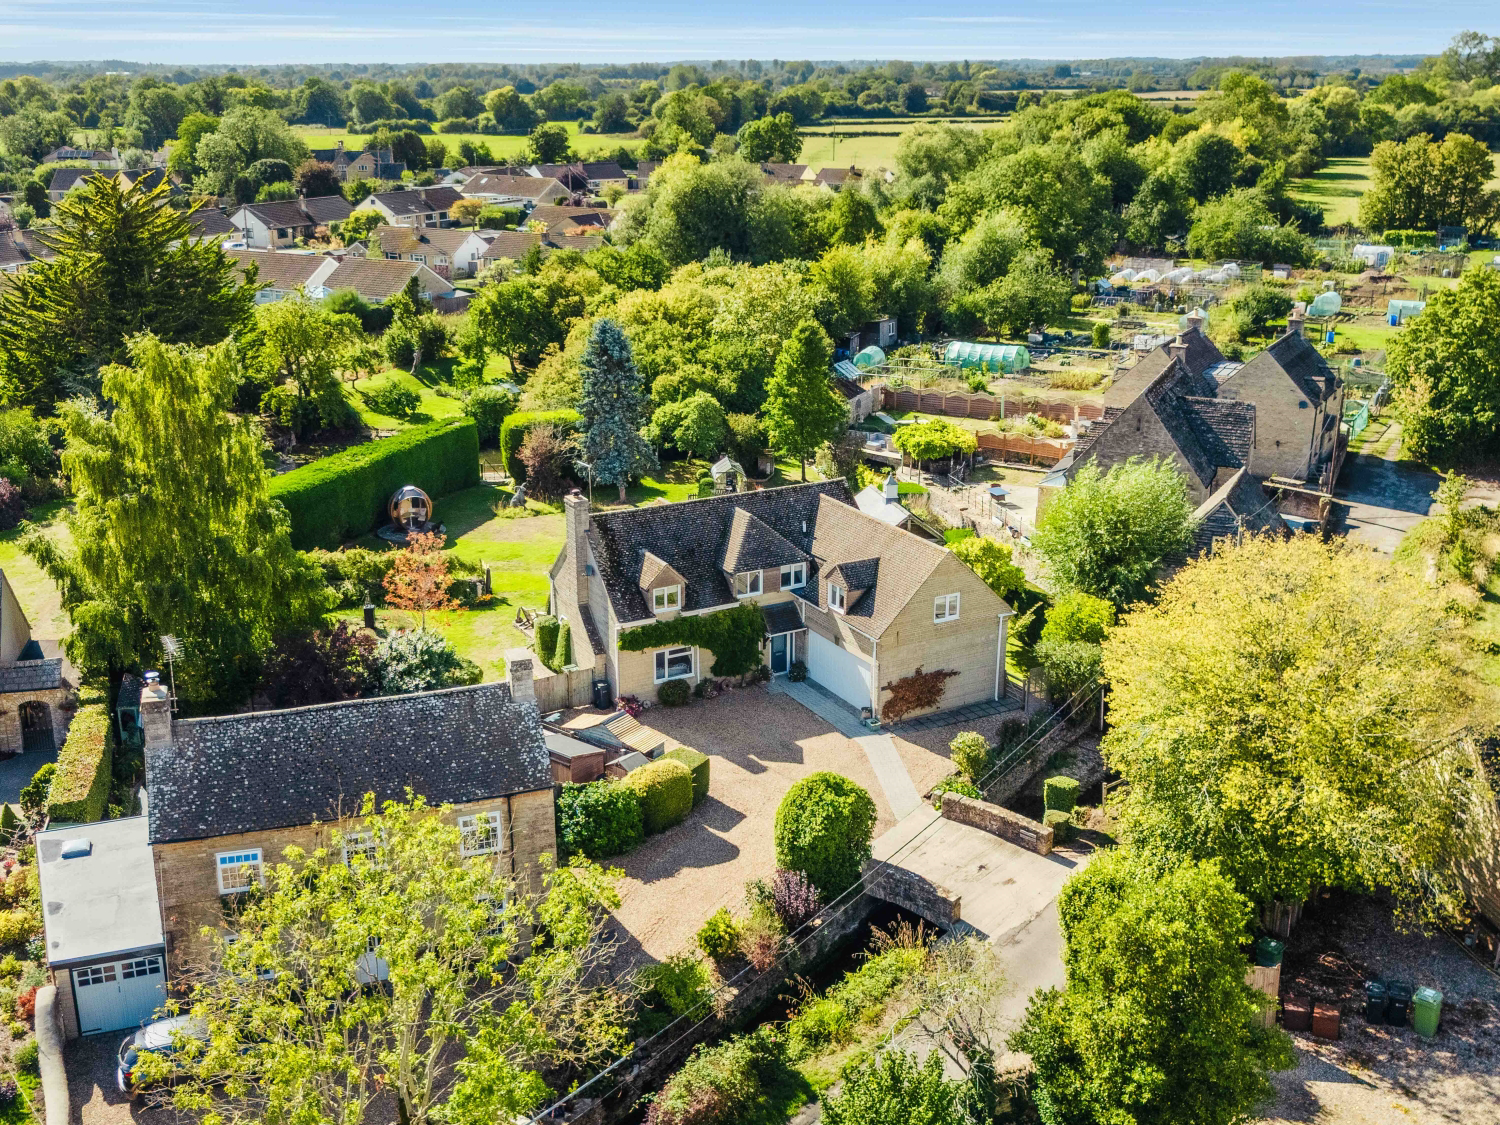
Tucked away on sought-after School Lane in the heart of South Cerney, this substantial detached family home sits within a remarkable west-facing plot of approximately 0.36 acres. For such a central village position, the scale and privacy of the gardens are genuinely unusual – and with the River Churn wrapping around the rear boundary, private river frontage and your own bridge, there is something rather special about the setting.
From the front, Cordal Lodge presents as an attractive Cotswold stone home with a generous gravelled driveway and an integral double garage. It is only once you head through the house and out into the garden, however, that you begin to appreciate just how much is here.
The main house currently provides approximately 1,625 sq ft of accommodation, but that figure doesn’t tell the whole story. Sitting above the garage and immediately alongside the first floor is a substantial 334 sq ft additional room, currently used as a guest bedroom with its own WC. If incorporated into the main house, it could increase the principal living accommodation to around 1,960 sq ft.
For now, its separation from the main bedrooms makes it an incredibly useful and flexible space – ideal as a guest room, home office, studio, teenager's bedroom or hangout. Alternatively, subject to the necessary permissions and building regulations, knocking through to the main house could create a superb larger principal bedroom suite with dressing room and en-suite.
The layout of the main house already works particularly well for family life. At its heart is the impressive sitting room, extending to over 20ft in length, with plenty of room to create separate seating areas and French doors opening directly onto the garden.
Alongside is a separate dining room, again enjoying doors onto the garden, while the kitchen sits conveniently alongside with a useful utility room beyond. There is also a ground-floor WC.
Upstairs, the main part of the house provides four bedrooms, including some particularly generous doubles, together with a family bathroom and additional shower room.
Outside is where Cordal Lodge really separates itself from many village homes.
The approximately 0.36-acre plot is predominantly west facing, creating a wonderful amount of outside space to enjoy the afternoon and evening sun. For a house sitting right in the centre of South Cerney, the sheer size of the garden is a real rarity.
Established hedging and mature trees give the garden a sense of privacy and maturity, while the large lawns provide plenty of space for children, dogs, entertaining or simply enjoying the surroundings. There are established flower beds, productive garden areas, a greenhouse and a substantial detached timber cabin of approximately 129 sq ft.
Whether you are a keen gardener, want room for a family to spread out, or simply value having proper outdoor space, this is a garden that offers enormous potential.
And then, at the very end, you reach perhaps the most memorable feature of all.
The River Churn wraps around the back of the gardens, giving Cordal Lodge its own private river frontage. A private bridge crosses the river, creating an idyllic little corner of the grounds and a wonderfully unexpected feature for a property sitting right in the heart of the village.
The location is another major part of the appeal.
South Cerney remains one of the most sought-after villages in this part of the Cotswolds, combining a proper village community with excellent everyday amenities. There are local shops, pubs, places to eat, a pharmacy, primary school, village hall and sports facilities, while the historic market town of Cirencester is only a few miles away.
Step beyond the village and you are immediately into the Cotswold Lakes, with its huge network of lakes, footpaths and cycle routes. Sailing, paddleboarding, kayaking, fishing and other watersports are all available locally, alongside nature reserves, lakeside walks and an ever-growing selection of cafés, pubs and restaurants.
For commuters, the area is also exceptionally well connected. Kemble station provides direct rail services towards London Paddington, while the A419 gives straightforward access towards Swindon, the M4 and M5.
It gives Cordal Lodge a combination that is increasingly difficult to find: a substantial west-facing plot, private river frontage and genuine outdoor space, without sacrificing the convenience and community of living right in the centre of South Cerney.
For somebody prepared to put their own stamp on the interiors, there is also a huge opportunity here. The footprint, flexible accommodation and, above all, that wonderful garden provide all the ingredients to create an exceptional long-term family home in one of the village's most interesting settings.
A feel for the area
Connected for everyday life
0%of homes in the postcode can access 100+ Mbps broadband.
Available speed bands
- 30+ Mbps
- 100%
- 100+ Mbps
- 0%
- 300+ Mbps
- 0%
- 1,000+ Mbps
- 0%
Getting about
3.9 milesto Kemble Rail Station
Approximate straight-line distance · DfT NaPTAN · 13 Sept 2026Background air quality
- Fine particles · PM₂.₅
- 6.0 µg/m³ · Above the WHO guideline · well within the UK legal limit
- Nitrogen dioxide · NO₂
- 4.5 µg/m³ · Meets the WHO guideline
Annual background levels. For scale: the WHO 2021 guideline is 5 µg/m³ for PM₂.₅ and 10 for NO₂; the UK legal limit is 20 and 40. Lower is better; this is a 1 km model, not a reading at the door.
Defra · 2024 annual model · 1 km areaLocal information is approximate. Distances are straight-line estimates from the available location. Broadband describes postcode coverage, not the speed or service available at this home; check the address with a provider. Air quality is a modelled annual background estimate.
Picture your everyday
Start with the agent's details and explore the area guide to get a feel for daily life here.
Other homes nearby
Homes in GL7 postcode area →About these property details
The information provided in this listing is for general information purposes only and does not constitute property particulars. We make no warranties or guarantees, express or implied, regarding the accuracy, completeness, or availability of the information.
Property details are provided by the listing agent, developer, or other third parties, and we have no control over the content provided. Prospective buyers or tenants should make their own enquiries and verify all information directly with the agent or relevant party.
Information relating to Energy Performance Certificates, Home Reports, or other statutory documents should be obtained directly from the selling agent or developer where applicable.