
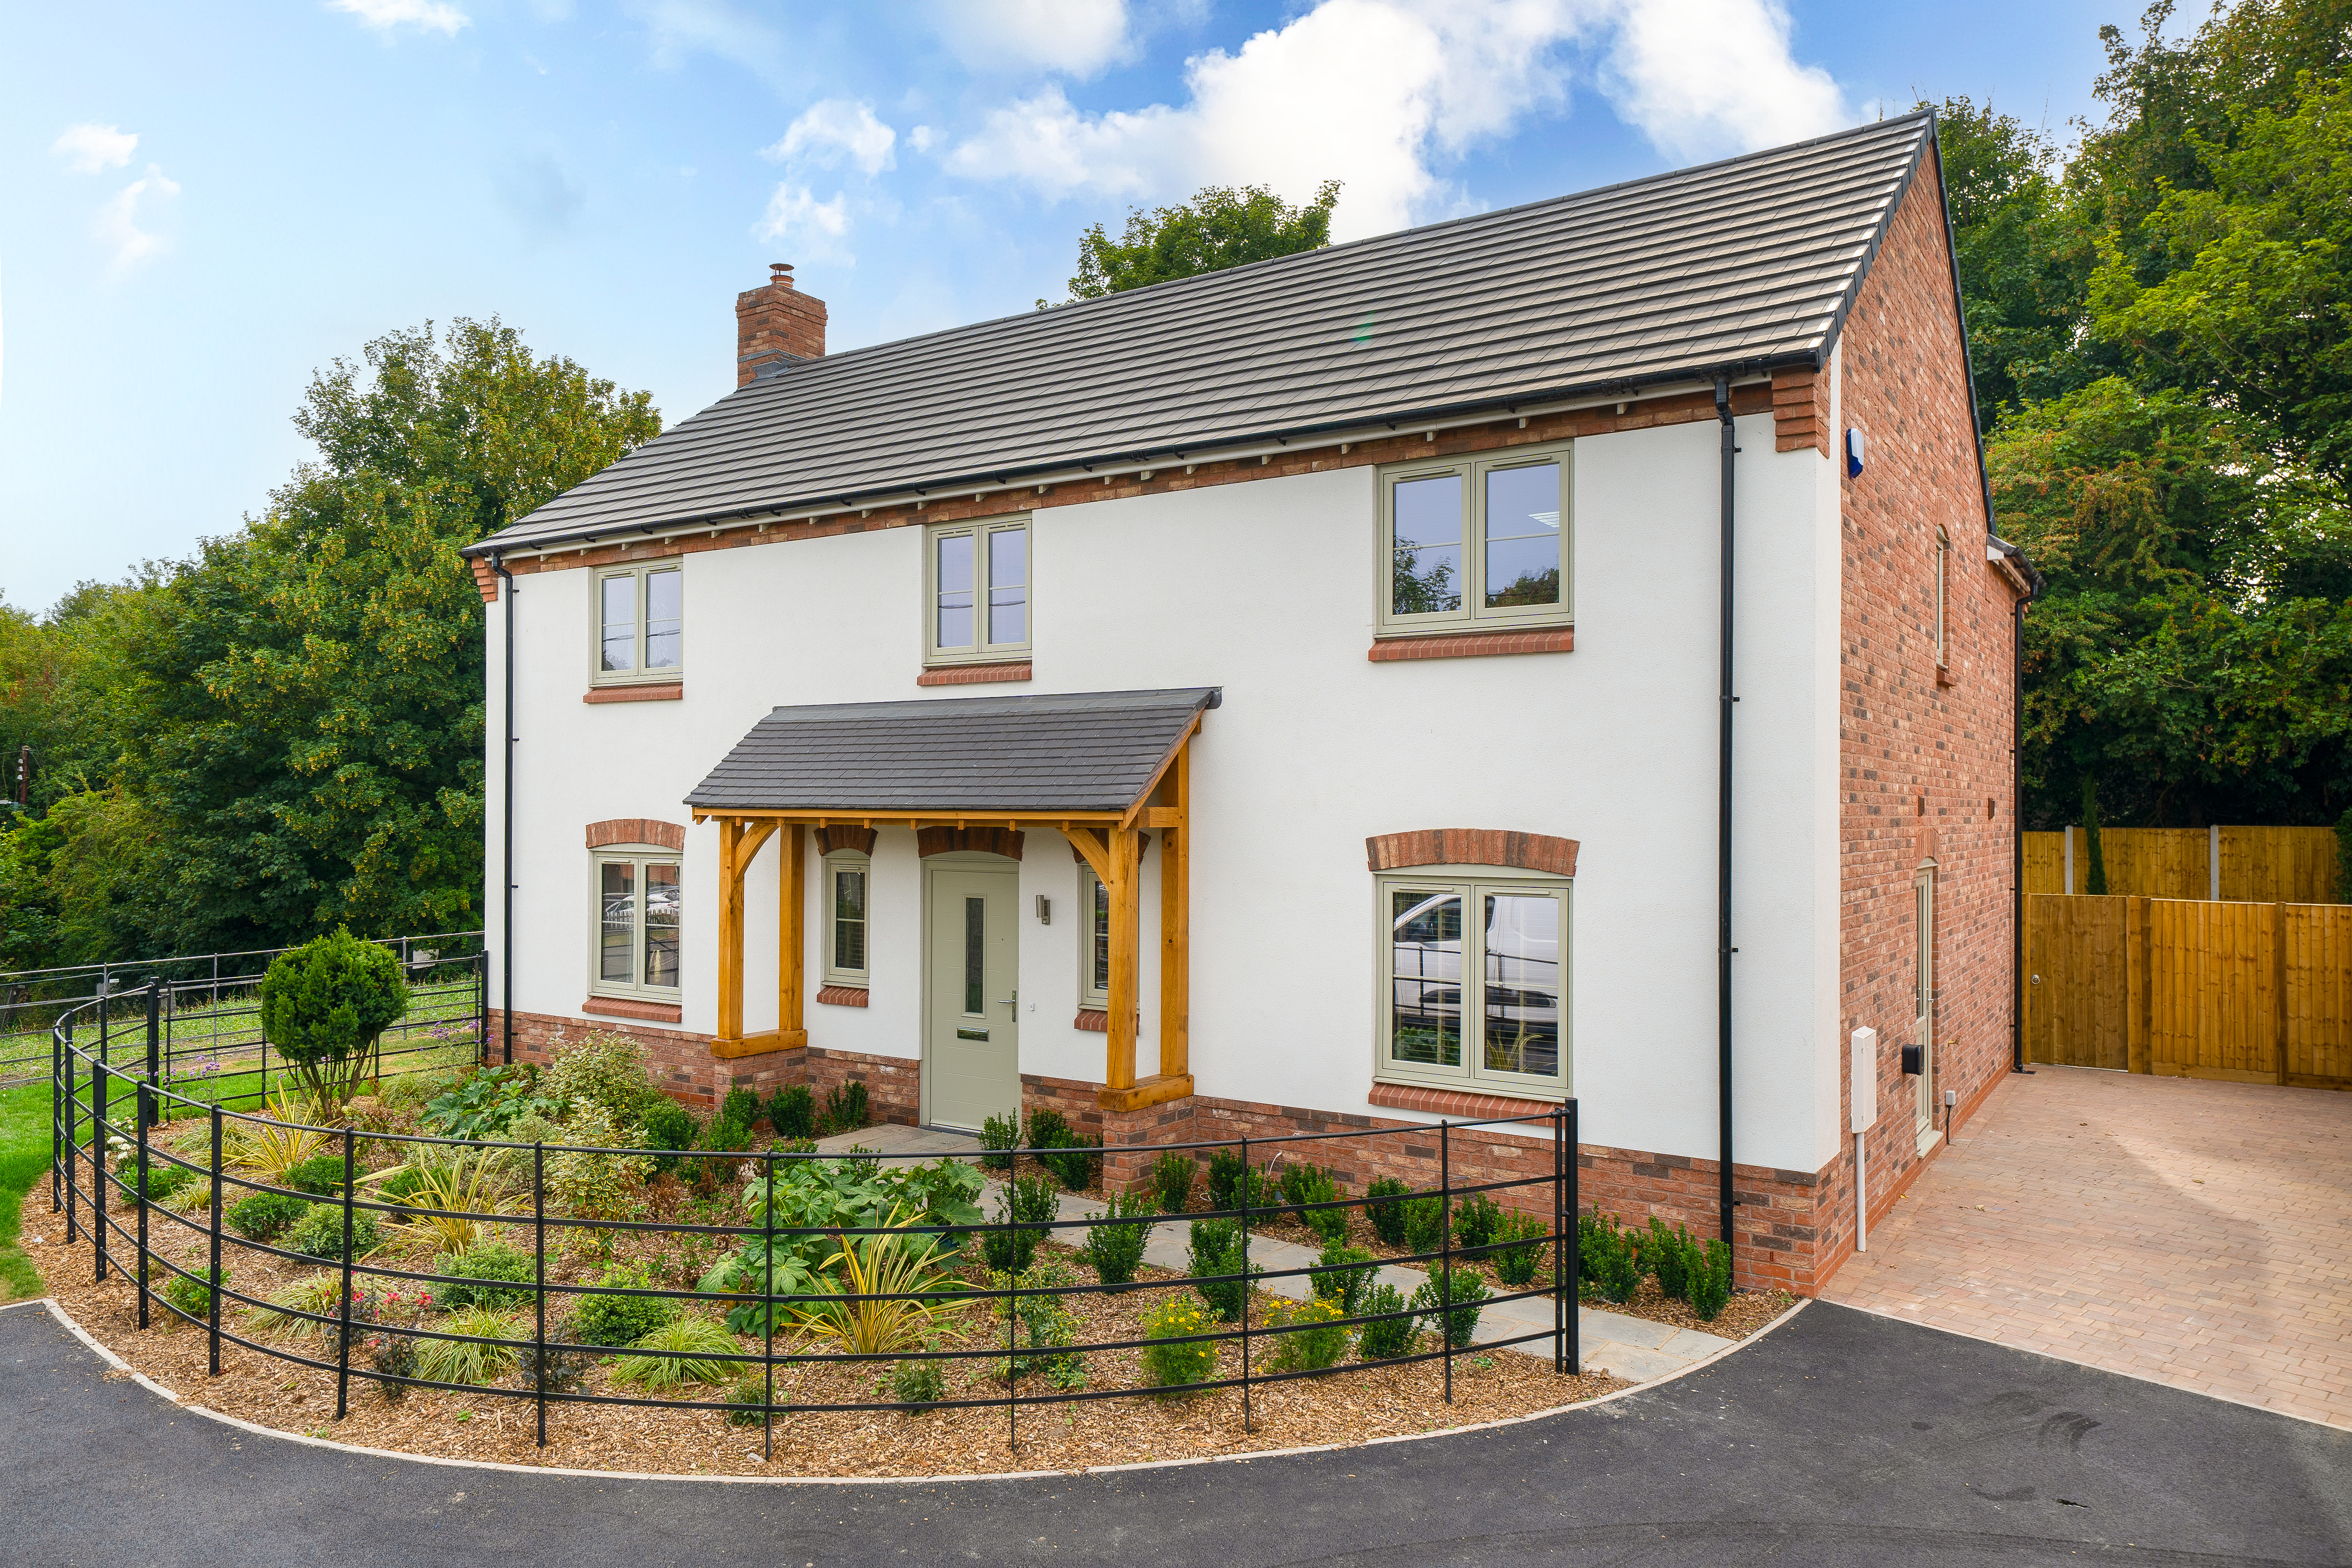

Plot 1 at Doseley Halt, Telford · TF4
The Showhome, Telford
The Showhome, Plot 1 at Doseley Halt, Telford
Offers in Region of · Originally listed at £700,000
This listing is for The Showhome, Plot 1 and is available immediately to purchase. The price does not include the furniture or any loose items but these may be available by separate negotiation.
The home, in the agent’s words
Read the full agent description
This listing is for The Showhome, Plot 1 and is available immediately to purchase. The price does not include the furniture or any loose items but these may be available by separate negotiation.
The Dartmouth is the largest house type on Doseley Halt at 1937 sqft in size. It offers five bedrooms upstairs with two en-suites. Downstairs there is an open plan kitchen/living/dining area, utility room, living room and office.
Doseley Halt is a collection of 36 two, three, four and five-bedroom homes that form a small, secluded enclave in Telford, Shropshire.
Purchasers will be personally guided as they choose from eight different house types – including a rare single storey design - each with off-street parking, a generous garden and a premium specification. Specification All of our homes at Doseley Halt share the Central and Country signature; a design-led approach which ensures that your new home is both beautiful and practical in equal parts.
We aim to provide a high specification property which surpasses clients expectations and avoids the need for a long list of desired extras. Architecturally the homes draw inspiration from the surrounding vernacular creating homes which are sympathetic to their setting.
The homes will benefit from an air source heat pump and underfloor heating on the ground floor, kitchens will be solid in frame timber available in a wide selection of colours from subtle pastel tones to statement shades, most properties will have bifold patio doors with generous paved areas, stylish and contemporary sanitary ware and a selection of sustainable features to ensure your new home is as practical as it is beautiful.
Internally, each property showcases a range of stylish finishes and clever design cues. Well proportioned interiors maximise the use of natural light and feature our Signature Specification. For those customers who purchase early on in the construction process, there is also the opportunity to personalise your home with a choice of specification finishes and premium upgrades – all of which help to make your home as individual as you are.
Doseley Halt enjoys a peaceful setting in Doseley, to the south of Telford centre, with a wide array of amenities and attractions within walking distance. Schools, shops and a sports centre are all less than 20 minutes’ on foot. Located near the historic Telford Steam Railway, Doseley Halt offers residents a connection to the area
A feel for the area
Connected for everyday life
100%of homes in the postcode can access 100+ Mbps broadband.
Available speed bands
- 30+ Mbps
- 100%
- 100+ Mbps
- 100%
- 300+ Mbps
- 100%
- 1,000+ Mbps
- 100%
Getting about
2.1 milesto Telford Central Rail Station
Approximate straight-line distance · DfT NaPTAN · 13 Sept 2026Background air quality
- Fine particles · PM₂.₅
- 6.0 µg/m³ · Above the WHO guideline · well within the UK legal limit
- Nitrogen dioxide · NO₂
- 5.3 µg/m³ · Meets the WHO guideline
Annual background levels. For scale: the WHO 2021 guideline is 5 µg/m³ for PM₂.₅ and 10 for NO₂; the UK legal limit is 20 and 40. Lower is better; this is a 1 km model, not a reading at the door.
Defra · 2024 annual model · 1 km areaLocal information is approximate. Distances are straight-line estimates from the available location. Broadband describes postcode coverage, not the speed or service available at this home; check the address with a provider. Air quality is a modelled annual background estimate.
Checking nearby places…
Picture your everyday
Start with the agent's details and explore the area guide to get a feel for daily life here.
Other homes nearby
Homes in TF4 postcode area →About these property details
The information provided in this listing is for general information purposes only and does not constitute property particulars. We make no warranties or guarantees, express or implied, regarding the accuracy, completeness, or availability of the information.
Property details are provided by the listing agent, developer, or other third parties, and we have no control over the content provided. Prospective buyers or tenants should make their own enquiries and verify all information directly with the agent or relevant party.
Information relating to Energy Performance Certificates, Home Reports, or other statutory documents should be obtained directly from the selling agent or developer where applicable.