

Peterborough, Northamptonshire · PE8
Main Street, Cotterstock
Offers over
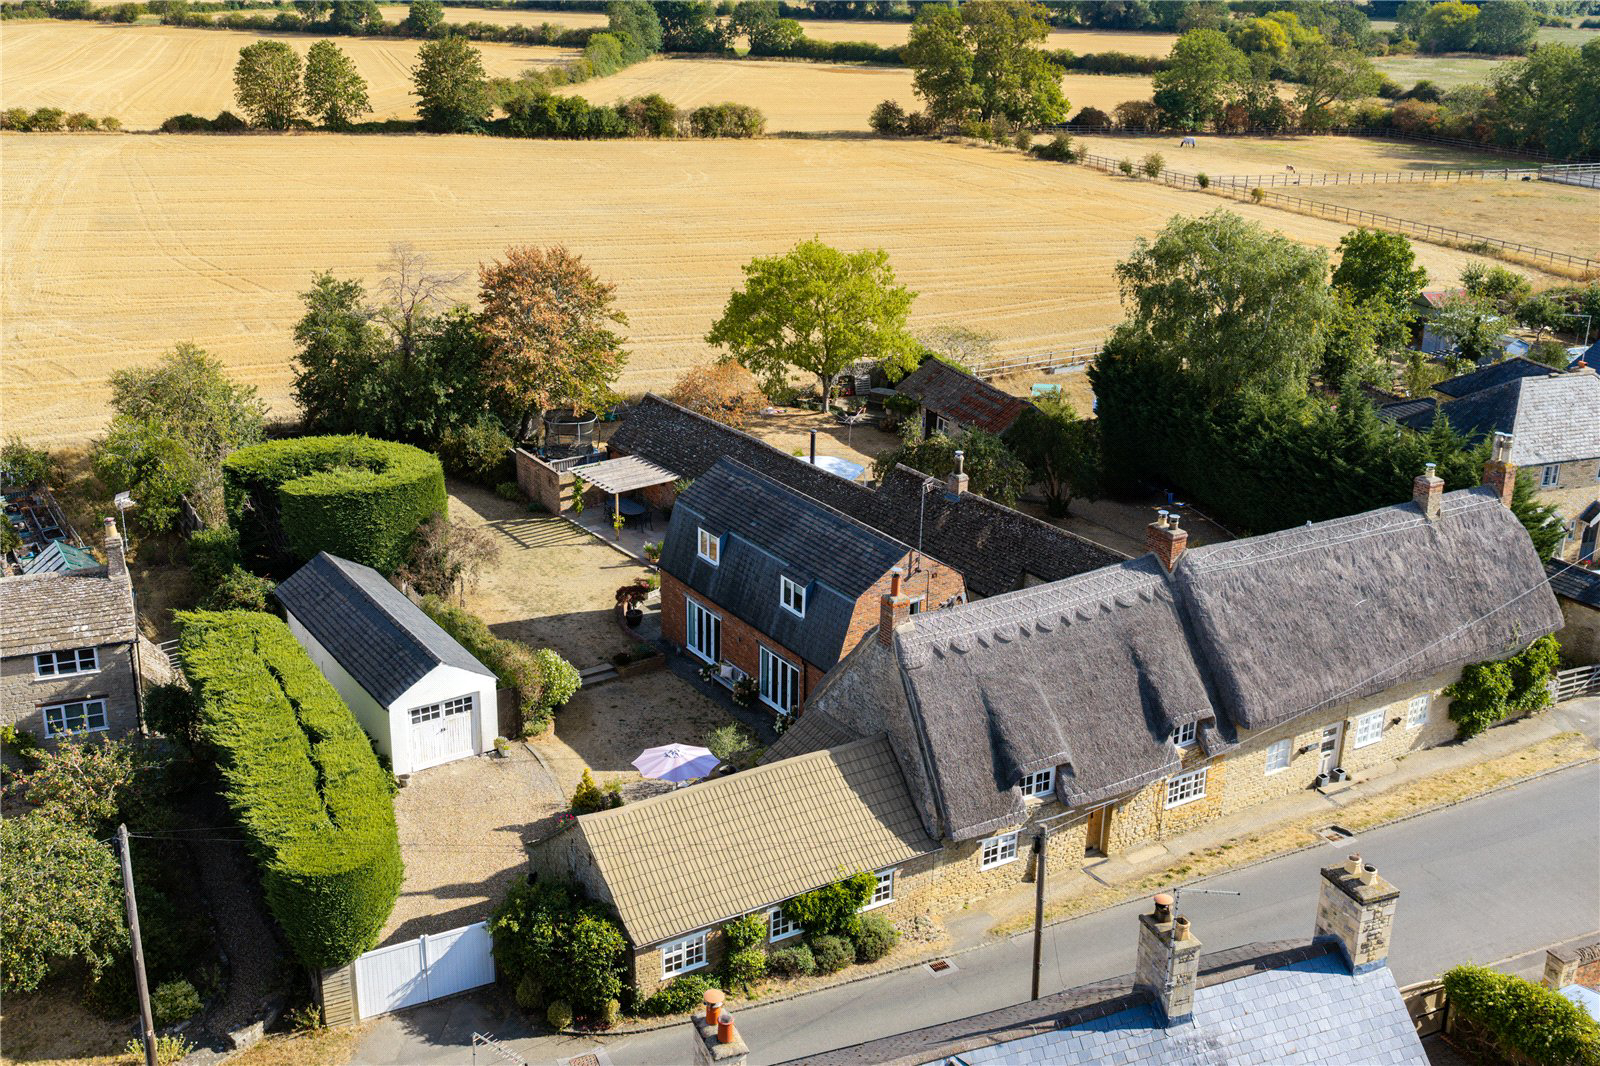
April Cottage is a hugely deceptive village home, combining beautifully preserved period character with an impressive barn-style extension to the rear. Extending to approximately 2,800sqft, the accommodation is remarkably versatile, with characterful reception rooms, a superb contemporary kitchen and living space, four bedrooms including an outstanding principal suite, and private landscaped gardens neighbouring open countryside. As well as having been impressively maintained and improved, the thatched section of the roof was completely replaced in 2020.
GROUND FLOOR
The entrance hall sits in the original part of the property and leads to two beautifully maintained reception rooms, both of which boast exquisite period features such as exposed timbers, stone walls, fireplaces and deep-set windows. The first is a cosy snug which has a fireplace built around a Victorian cast iron stove as well as fitted cabinetry. Across the hallway is the formal dining room which has similar feature…
The home, in the agent’s words
- FULLY RE-THATCHED IN 2020
- GRADE II LISTED
- SYMPATHETICALLY RESTORED & MAINTAINED WITH AN ARRAY OF PERIOD FEATURES
- HIGHLY VERSATILE LAYOUT
- MODERN, HIGHLY SPECIFIED BARN-STYLE EXTENSION TO REAR
- INTERNAL ACCOMODATION SPANNING ROUGHLY 2,800 SQFT
- HUGELY DECEPTIVE IN SIZE
- HIGHLY BESPOKE VILLAGE HOME
- Listed (I/II)
Read the full agent description
April Cottage is a hugely deceptive village home, combining beautifully preserved period character with an impressive barn-style extension to the rear. Extending to approximately 2,800sqft, the accommodation is remarkably versatile, with characterful reception rooms, a superb contemporary kitchen and living space, four bedrooms including an outstanding principal suite, and private landscaped gardens neighbouring open countryside. As well as having been impressively maintained and improved, the thatched section of the roof was completely replaced in 2020.
GROUND FLOOR
The entrance hall sits in the original part of the property and leads to two beautifully maintained reception rooms, both of which boast exquisite period features such as exposed timbers, stone walls, fireplaces and deep-set windows. The first is a cosy snug which has a fireplace built around a Victorian cast iron stove as well as fitted cabinetry. Across the hallway is the formal dining room which has similar features, along with an inglenook fireplace.
Beyond the dining room is the secondary living room which also has continued period features including another inglenook fireplace, as well as a dual aspect with French doors opening onto one of the garden terraces. Conveniently positioned at the furthermost part of the property is another of the six reception rooms which makes for a useful home office being that it has an element of separation from the rest of the house.
Approaching the modern wing of the property is a quaint room which connects the snug to the utility room, offering a variety of uses, with the adjoining utility room which has been renovated in recent years by the current owners.
The rear wing of the property is particularly impressive and offers contrasting and complimentary accommodation that is well suited to modern living. The sizeable kitchen/breakfast/living room is flooded with natural light through several windows and there are two sets of doors opening onto one of the garden terraces. The highly specified kitchen has a generous range of appliances with granite work surfaces finishing off the oak cabinetry. Beside the kitchen is a bright and spacious living room that has a living flame stove and also invites plenty of natural light through windows that frame views over various aspects of the grounds, and French doors out to the garden.
FIRST FLOOR (FRONT)
Accessible from a staircase within the original part of the property, the landing leads to three bedrooms and a bathroom. The two largest of the bedrooms on this floor are comfortable double rooms which have wonderful period features such as exposed stone walls and timbers, along with useful built-in storage. The smallest of the bedrooms on this floor is a comfortable single. Serving these bedrooms is a sympathetically fitted bathroom suite which boasts plenty of period features and benefits from having his-and-hers sinks.
FIRST FLOOR (REAR)
This floor is of outstanding proportions, the entirety of which serving as the principal sleeping wing. Accessed by a bespoke and comfortably accessible spiral oak staircase, the bedroom is spectacular, with a vaulted ceiling with exposed timbers, generous space for a variety of furniture and a Juliette balcony the offers views over the grounds and the neighbouring countryside. Adjoining the bedroom is a spacious walk-in wardrobe with fitted cabinetry, as well as a beautifully fitted ensuite shower room with an oversized shower enclosure.
OUTSIDE
Measuring approximately 0.21 acres, the plot offers an excellent level of privacy and has been impressively curated with various areas designed for entertaining, relaxing, dining and simply pottering. There is a sizeable lawn that runs the depth of the plot up to a post-and-rail fence which separates the gardens from the surrounding countryside, and mature, manicured borders and hedgerows run the perimeter of various sections of the plot.
Double gates keep the spacious driveway secure from the village lane and a 34ft garage and EV charging is accessible from the same gravelled driveway.
LOCATION
The property sits in the heart of the village which is locally known to have a wonderfully active community. The village is surrounded by outstanding countryside which can be explored via various footpaths and bridleways. The centre of the thriving and highly regarded market town of Oundle lies roughly two miles away and is accessible by foot or bicycle.
Oundle has a vibrant community feel and is well equipped with schools, services, independent shops and restaurants and one of the finest churches in the region. The home of a weekly market and monthly farmers’ market, it is the setting for many festivals throughout the year. Oundle School traces its history to its foundation in 1556 by the Lord Mayor of London. Today, many facilities are shared with the town - including a sports centre with a 50-metre swimming pool, an art gallery and the Stahl theatre/cinema/concert venue.
PROPERTY INFORMATION
Services: Mains water, electricity and sewerage connected. Gas central heating (LPG)
Broadband: Ultrafast broadband available to the property
Local Authority: North Northamptonshire Council
Council Tax Band: F
Tenure: Freehold
Listed status: Grade II listed
Viewings: Strictly by appointment with Jackson-Stops
DIRECTIONS
Navigation: PE8 5HD
what3words:///trousers.bins.recruited
A feel for the area
Connected for everyday life
100%of homes in the postcode can access 100+ Mbps broadband.
Available speed bands
- 30+ Mbps
- 100%
- 100+ Mbps
- 100%
- 300+ Mbps
- 100%
- 1,000+ Mbps
- 100%
Getting about
9.6 milesto Corby Rail Station
Approximate straight-line distance · DfT NaPTAN · 13 Sept 2026Background air quality
- Fine particles · PM₂.₅
- 6.8 µg/m³ · Above the WHO guideline · well within the UK legal limit
- Nitrogen dioxide · NO₂
- 5.9 µg/m³ · Meets the WHO guideline
Annual background levels. For scale: the WHO 2021 guideline is 5 µg/m³ for PM₂.₅ and 10 for NO₂; the UK legal limit is 20 and 40. Lower is better; this is a 1 km model, not a reading at the door.
Defra · 2024 annual model · 1 km areaLocal information is approximate. Distances are straight-line estimates from the available location. Broadband describes postcode coverage, not the speed or service available at this home; check the address with a provider. Air quality is a modelled annual background estimate.
Checking nearby places…
Picture your everyday
Start with the agent's details and explore the area guide to get a feel for daily life here.
Other homes nearby
Homes in PE8 postcode area →About these property details
The information provided in this listing is for general information purposes only and does not constitute property particulars. We make no warranties or guarantees, express or implied, regarding the accuracy, completeness, or availability of the information.
Property details are provided by the listing agent, developer, or other third parties, and we have no control over the content provided. Prospective buyers or tenants should make their own enquiries and verify all information directly with the agent or relevant party.
Information relating to Energy Performance Certificates, Home Reports, or other statutory documents should be obtained directly from the selling agent or developer where applicable.