

Llangadog, Carmarthenshire. · SA19
Pen Arthur, Gwynfe
Pen Arthur, Gwynfe, Llangadog, Carmarthenshire.
Originally listed at £425,000
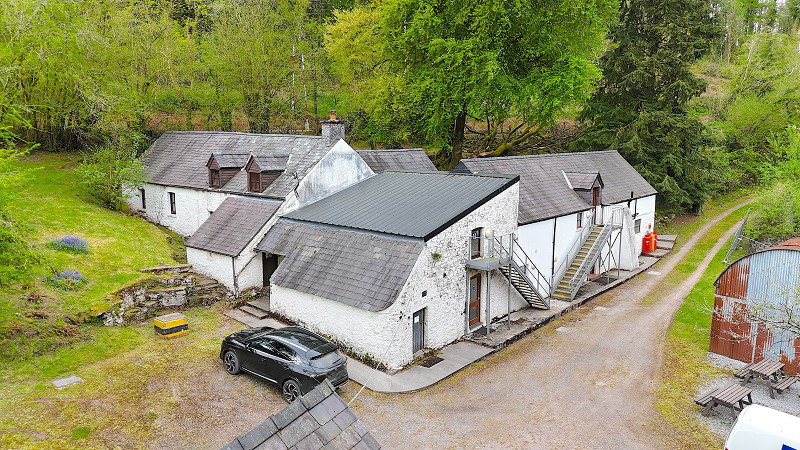
Tucked away in peaceful countryside surroundings, this property offers the perfect escape from everyday life. Surrounded by nature and complete with rustic character sitting in a secluded position within the Brecon Beacons National Park.
This substantial property has been used as a school activity centre and is sold including all equipment and beds.
The home, in the agent’s words
- A Substantial Residential Detached Property In A Secluded Location
- Historically Used As A School Activity Retreat
- 2 Reception Rooms, Kitchen, 6 Sleeping Rooms, Shower & Toilet Blocks
- Detached Flat & Drying Room Beneath
- Lawned Garden & Dutch Barn
- Picturesque Forestry Location In The Brecon Beacons National Park
Read the full agent description
Tucked away in peaceful countryside surroundings, this charming activity centre offers the perfect escape from everyday life. Surrounded by nature and complete with rustic character sitting in a secluded position within the Brecon Beacons National Park.
This substantial property has been used as a school activity centre and is sold including all equipment and beds.
The well maintained property offers a huge amount of potential to any purchaser. The original house comprises; kitchen, lounge, teaching room and 3 staff sleeping rooms to the first floor. The main entrance hallway leads to a more modern extension, with a student sleeping room and shower rooms to the ground floor and further sleeping quarters to the first floor. The 2 staircases provide separation of the property which could allow multi generational living.
Externally there is a self-contained stone-built annexe, which provides a further detached bedroom and en-suite with drying room beneath. To the side of the property is a lawned garden with parking and Dutch barn to the front. There is a further dilapidated stone building near the entrance driveway.
Located in the picturesque Pen Arthur forest the area around is particularly well endowed with wildlife and is ideal for bird watching, hill walking and other country pursuits in this beautiful area. The village of Llangadog lies approximately 4.5 miles away, with, newsagents/post office, butchers, mini-market, public houses & restaurants. The market town of Llandovery is located approximately 10 miles away and offering more comprehensive shopping facilities including public houses/restaurants, cafes, post office, cottage hospital, and doctors' surgery. There is also a public swimming pool and supermarket as well as a junior school and the independent Llandovery College.
Entrance Hall
Including staircases to downstairs shower rooms and upper living area. With tiled floor.
Living Room (16' 07" x 16' 07" or 5.05m x 5.05m)
With solid fuel log burner in a tiled surround with slate hearth and mantel over. Night storage heater. Flag stone flooring. Exposed beam. Stairs leading to first floor (Rooms 1,2 and 3). Steps leading to dining room.
Kitchen (11' 11" x 11' 09" or 3.63m x 3.58m)
With commercial 6 ring gas hob and oven. Commercial double sink and drainer. Commercial microwave oven. Commercial worktops. Plumbing for washing machine. Door to rear.
Dining Room (20' 03" x 16' 0" or 6.17m x 4.88m)
With part quarry tiled floor. Exposed beam. Night storage heater.
First Floor
Landing
With linen store.
Room 1. (8' 05" x 8' 0" or 2.57m x 2.44m)
With painted exposed beam and night storage heater.
Room 2. (12' 01" x 8' 03" or 3.68m x 2.51m)
With exposed beam and night storage heater.
Room 3. (13' 07" x 12' 02" or 4.14m x 3.71m)
With exposed beam and night storage heater. Fire exit.
The following rooms are accessed by the stairs in the main foyer.
Room 4. (15' 10" x 15' 10" or 4.83m x 4.83m)
With exposed beam and night storage heater. Fire exit window.
Room 5. (22' 07" x 17' 10" or 6.88m x 5.44m)
With restricted head room. Night storage heater. 3 Velux windows.
Rear Landing
With fire exit.
Room 6. (15' 09" x 15' 03" or 4.80m x 4.65m)
With access hatch to roof space. Velux window. Night storage heater.
En-Suite (16' 03" x 7' 06" or 4.95m x 2.29m)
With corner shower cubicle and electric shower heater. Panelled bath. Pedestal wash hand basin. Low level WC. Light and shaver point. Heated towel rail. Wall heater. Velux window. Access to roof space.
Lower Ground Floor.
Room 7. (15' 10" x 15' 0" or 4.83m x 4.57m)
With fire exit and night storage heater.
Shower Room & WC (11' 06" x 11' 05" or 3.51m x 3.48m)
With 3 pedestal wash hand basins. 2 Shower cubicles and 2 toilet cubicles with low level WC's. Part tiled walls and tiled flooring. Night storage heater.
Shower Room & WC (11' 02" x 10' 10" or 3.40m x 3.30m)
With 3 pedestal wash hand basins. 2 Shower cubicles and 2 toilet cubicles with low level WC's. Part tiled walls and tiled flooring. Night storage heater.
Lower Hallway
With 2 storage rooms. Fire escape. Tiled floor. Night storage heater.
Shower Room (10' 03" x 7' 06" or 3.12m x 2.29m)
With 3 shower cubicles in a fully tiled surround. 3 extractor fans. Tiled floor. Wall heater.
Toilets & Showers (15' 10" x 15' 08" Max or 4.83m x 4.78m Max)
With 5 wash hand basins. 3 Low level WC's. 2 Shower cubicles. 2 Urinals. Part tiled walls and tiled floor.
EXTERNALLY
The property is approached by a track through Natural Resource Wales' Pen Arthur Forest, leading to ample parking and a side lawned garden.
Annexe (20' 05" x 13' 01" or 6.22m x 3.99m)
A stone-built annexe comprising an en-suite double bedroom and storage room below. The double bedroom has exposed beams and 2 night storage heaters. Velux window. (Measurements are of the bedroom and include the En-Suite Shower Room with low level wc, pedestal wash hand basin and shower cubicle).
Beneath the bedroom is a useful storage area currently used as a drying/laundry room. With plumbing for washing machine. Night storage heater. Tiled floor.
Storage Shed
Attached to the main property with water filtration system.
Coal Shed
Agents Note
The property is sold with all fixtures and fittings included in the sale.
Services
With mains electricity, private water and drainage. LPG for cooking and immersion heater for hot water. All services have been tested including water and PAT testing.
Broadband and Mobile phone
There is broadband and mobile signal in this location. Please check with your provider.
Local Authority
Carmarthenshire County Council, District Offices, 3 Spilman Street, Carmarthen, SA31 1LE. Tel: (01267) 234567.
Viewing
Strictly by appointment please through the selling agents Messrs Clee Tompkinson & Francis through whom all negotiations should be conducted. Please contact our Llandovery Office (01550) 720440.
Tenure
Freehold.
Council Tax Band : F
A feel for the area
Connected for everyday life
0%of homes in the postcode can access 100+ Mbps broadband.
Available speed bands
- 30+ Mbps
- 0%
- 100+ Mbps
- 0%
- 300+ Mbps
- 0%
- 1,000+ Mbps
- 0%
Getting about
3.2 milesto Llangadog Rail Station
Approximate straight-line distance · DfT NaPTAN · 13 Sept 2026Background air quality
- Fine particles · PM₂.₅
- 4.2 µg/m³ · Meets the WHO guideline
- Nitrogen dioxide · NO₂
- 1.9 µg/m³ · Meets the WHO guideline
Annual background levels. For scale: the WHO 2021 guideline is 5 µg/m³ for PM₂.₅ and 10 for NO₂; the UK legal limit is 20 and 40. Lower is better; this is a 1 km model, not a reading at the door.
Defra · 2024 annual model · 1 km areaLocal information is approximate. Distances are straight-line estimates from the available location. Broadband describes postcode coverage, not the speed or service available at this home; check the address with a provider. Air quality is a modelled annual background estimate.
Checking nearby places…
Picture your everyday
Start with the agent's details and explore the area guide to get a feel for daily life here.
Other homes nearby
Homes in SA19 postcode area →About these property details
The information provided in this listing is for general information purposes only and does not constitute property particulars. We make no warranties or guarantees, express or implied, regarding the accuracy, completeness, or availability of the information.
Property details are provided by the listing agent, developer, or other third parties, and we have no control over the content provided. Prospective buyers or tenants should make their own enquiries and verify all information directly with the agent or relevant party.
Information relating to Energy Performance Certificates, Home Reports, or other statutory documents should be obtained directly from the selling agent or developer where applicable.