

NORTH SHIELDS · NE30
ELLERSMERE GARDENS, North Shields
ELLERSMERE GARDENS, NORTH SHIELDS, NE30
Offers Over
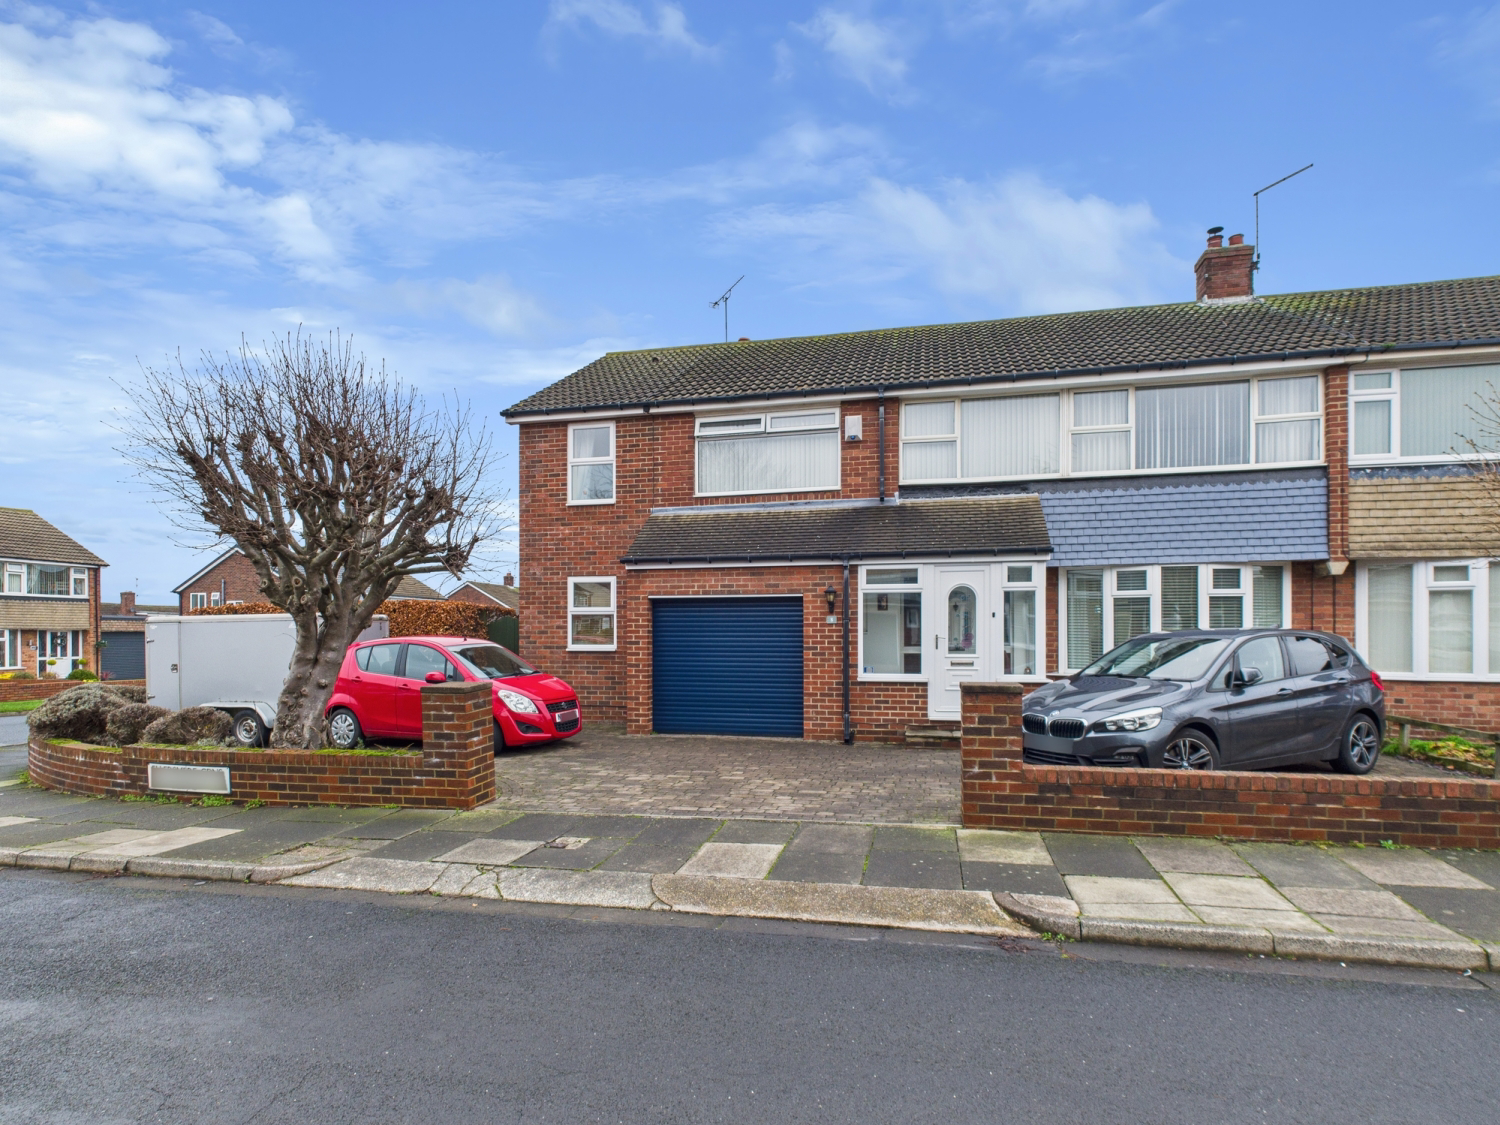
EweMove is thrilled to present this spacious and beautifully extended 5 bedroom semi-detached house, perfectly positioned on a fabulous corner plot, just a stone’s throw from the stunning Cullercoats seafront. This home combines the best of coastal living with the convenience of brilliant local amenities, fantastic schools, and excellent transport links.
The home, in the agent’s words
- Spacious 5 /6 bedroom semi detached house
- 2 ensuite shower rooms
- Family bathroom with freestanding bath and walk-in shower
- Open plan living and dining room
- Multi-fuel burning stove
- Garage
- Separate utility room
- Versatile ground floor additional room
- Large corner garden plot
- Driveway for multiple vehicles
Read the full agent description
EweMove is thrilled to present this spacious and beautifully extended 5/6-bedroom semi-detached house, perfectly positioned on a fabulous corner plot, just a stone’s throw from the stunning Cullercoats seafront. Nestled between the charming Tynemouth Village and vibrant Whitley Bay, this home combines the best of coastal living with the convenience of brilliant local amenities, fantastic schools, and excellent transport links. Whether it’s a leisurely beach walk, grabbing coffee at a nearby café, or hopping on the metro, this location is near to it all.
As you approach the house, the corner plot provides ample parking for multiple cars, but also wraps around the side of the house for additional garden. Step inside, and you’ll instantly feel the warmth of this family friendly home. The front porch is the perfect spot to kick off your shoes or stash those sandy wellies after a relaxing beach walk. The welcoming hallway leads to a spacious ground floor layout, perfect for hosting, relaxing, and making memories. There’s even a handy downstairs cloakroom with a WC and basin, perfect for guests.
Now we enter the heart of the home, the kitchen features plenty of storage and worktop for whipping up family meals or experimenting with new recipes, this kitchen is topped off with a fabulous Rangemaster oven. Imagine the conversations flowing as you cook and there’s even room for a little breakfast area or cosy dining spot. Through the kitchen, you’ve got a convenient utility room for all your laundry needs with more cupboards. You can also access the garage which provides additional room, perfect for storing your equipment, organising tools, or piling up those rustic wooden logs, ready to crackle in the fireplace on cosy winter nights.
This home comes with an incredibly versatile additional room, perfect for whatever you need! Currently set up as an office, it can easily transform into a ground floor guestroom, playroom, or a snug little retreat. The choice is yours!
The main living room is both open and inviting, complete with a lovely light filled bay window and a warming multi-burner stove perfect for homely nights in. French doors lead you to the conservatory, a delight in all seasons! Throw open the doors to let in the summer breeze or keep it nice and warm during the winter months overlooking the garden.
Oh, and about that garden! Being on a corner plot, you’ve got an absolute abundance of space here. Looking for an entertaining area or veggie patches for green thumbed gardeners? Need somewhere to sip your morning coffee or host summer BBQs? That’s here too. The garden truly wraps itself beautifully around this home, offering so much potential.
Heading upstairs the house continues to provide plenty of room! In the extended section of the house, a spacious main bedroom, complete with its very own dressing area and an ensuite shower room featuring a stylish vanity unit and a large walk-in shower, pure luxury. Across the landing, there’s another fabulous good size bedroom, also with a separate dressing area and its own modern en-suite shower room. Yes, two ensuites in one house!
Plus, there is a stunning family bathroom with a freestanding bath, walk-in rainfall shower, and even more space to pamper yourself. Three additional roomy bedrooms complete the floor, each perfectly suited for family, guests, or even a home office.
Viewing is essential to appreciate the space this home offers inside and out.
ANTI-MONEY LAUNDERING: Should a purchaser have an offer accepted, they will need to meet our legal requirements under Anti Money Laundering Regulations (AML). We use a specialist third-party service to verify your information and the cost of these checks is £20 per person, which is paid in advance, when an offer is agreed and prior to a memorandum of sale being produced.
A feel for the area
Connected for everyday life
100%of homes in the postcode can access 100+ Mbps broadband.
Available speed bands
- 30+ Mbps
- 100%
- 100+ Mbps
- 100%
- 300+ Mbps
- 100%
- 1,000+ Mbps
- 100%
Getting about
2.9 milesto Northumberland Park (Tyne & Wear) Rail Station
Approximate straight-line distance · DfT NaPTAN · 13 Sept 2026Background air quality
- Fine particles · PM₂.₅
- 6.2 µg/m³ · Above the WHO guideline · well within the UK legal limit
- Nitrogen dioxide · NO₂
- 11.0 µg/m³ · Above the WHO guideline · well within the UK legal limit
Annual background levels. For scale: the WHO 2021 guideline is 5 µg/m³ for PM₂.₅ and 10 for NO₂; the UK legal limit is 20 and 40. Lower is better; this is a 1 km model, not a reading at the door.
Defra · 2024 annual model · 1 km areaLocal information is approximate. Distances are straight-line estimates from the available location. Broadband describes postcode coverage, not the speed or service available at this home; check the address with a provider. Air quality is a modelled annual background estimate.
Checking nearby places…
Picture your everyday
Start with the agent's details and explore the area guide to get a feel for daily life here.
Other homes nearby
Homes in NE30 postcode area →About these property details
The information provided in this listing is for general information purposes only and does not constitute property particulars. We make no warranties or guarantees, express or implied, regarding the accuracy, completeness, or availability of the information.
Property details are provided by the listing agent, developer, or other third parties, and we have no control over the content provided. Prospective buyers or tenants should make their own enquiries and verify all information directly with the agent or relevant party.
Information relating to Energy Performance Certificates, Home Reports, or other statutory documents should be obtained directly from the selling agent or developer where applicable.