

Farnham, Surrey · GU9
Bardsley Drive, Farnham
Bardsley Drive, Farnham, Surrey, GU9
Guide price
An individual two-bedroom home, situated in a sought-after residential close in South Farnham, conveniently located near local amenities and highly regarded schools.
The home, in the agent’s words
Read the full agent description
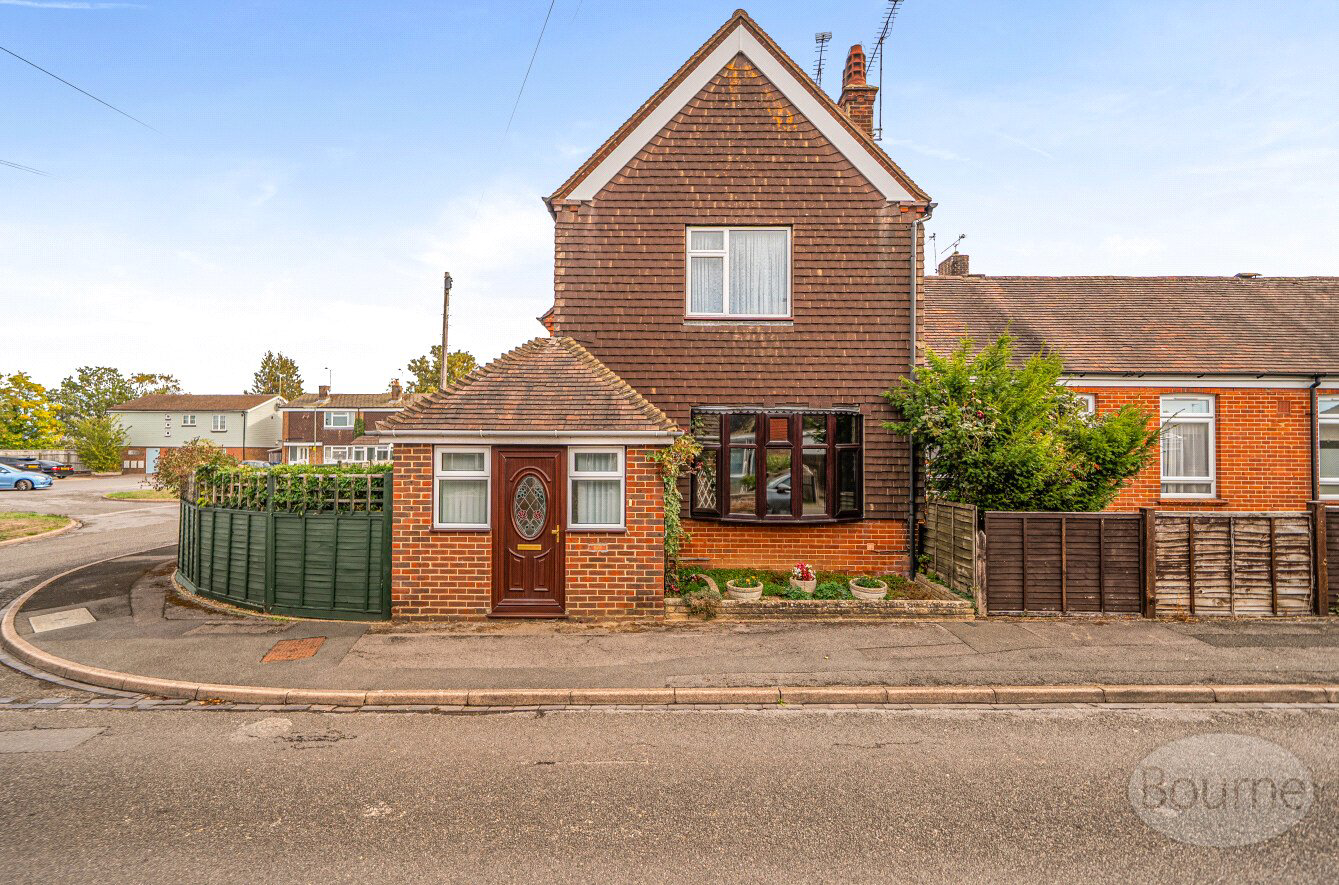
A truly unique property with a fascinating history. Originally the Green Lane Hospital Lodge, this charming home once provided accommodation for nursing staff. The hospital itself closed in 1979 and was subsequently demolished, with the site becoming the newer part of Bardsley Drive. This house, however, remains, together with its adjoining bungalow.
Stepping through the welcoming porch, the property immediately impresses with its beautifully high ceilings, creating a light and wonderfully spacious feel throughout. The front hall offers useful built-in storage, while the generous living room features a striking bow window, a characterful brick fireplace with an inset electric fire, and a substantial understairs cupboard.
The dining room provides a natural connection to the conservatory through patio doors, while also leading through to the dual-aspect kitchen. Well appointed with a gas hob, built-in electric oven and microwave, the kitchen also offers space for an under-counter fridge and plumbing for a washing machine.
Upstairs, there are two generously proportioned bedrooms. The main bedroom benefits from two built-in double wardrobes together with an additional large storage cupboard, while the second bedroom also features a substantial built-in double wardrobe. A skylight and further built-in storage enhance the landing, with the family bathroom offering a bath, wash basin and large airing cupboard, alongside a separate WC.
Outside, a secluded, established garden wraps around the side and rear, providing a particularly private and peaceful setting. Raised flower beds, a rockery, greenhouse and shed create an attractive garden with plenty of established character, while the position makes it a wonderful sun trap. An outside tap adds further practicality.
To the front, a low wall and planted area beneath the living room's distinctive bow window create an attractive approach and enhance the property's kerb appeal.
Parking is available on the road immediately outside the side gate for approximately two to three vehicles, with a further parking area conveniently located opposite the rear gate.
Freehold
Council Tax Band C
A feel for the area
Connected for everyday life
100%of homes in the postcode can access 100+ Mbps broadband.
Available speed bands
- 30+ Mbps
- 100%
- 100+ Mbps
- 100%
- 300+ Mbps
- 100%
- 1,000+ Mbps
- 100%
Getting about
1.1 milesto Farnham Rail Station
Approximate straight-line distance · DfT NaPTAN · 13 Sept 2026Background air quality
- Fine particles · PM₂.₅
- 6.6 µg/m³ · Above the WHO guideline · well within the UK legal limit
- Nitrogen dioxide · NO₂
- 7.5 µg/m³ · Meets the WHO guideline
Annual background levels. For scale: the WHO 2021 guideline is 5 µg/m³ for PM₂.₅ and 10 for NO₂; the UK legal limit is 20 and 40. Lower is better; this is a 1 km model, not a reading at the door.
Defra · 2024 annual model · 1 km areaLocal information is approximate. Distances are straight-line estimates from the available location. Broadband describes postcode coverage, not the speed or service available at this home; check the address with a provider. Air quality is a modelled annual background estimate.
Picture your everyday
Start with the agent's details and explore the area guide to get a feel for daily life here.
Other homes nearby
Homes in GU9 postcode area →About these property details
The information provided in this listing is for general information purposes only and does not constitute property particulars. We make no warranties or guarantees, express or implied, regarding the accuracy, completeness, or availability of the information.
Property details are provided by the listing agent, developer, or other third parties, and we have no control over the content provided. Prospective buyers or tenants should make their own enquiries and verify all information directly with the agent or relevant party.
Information relating to Energy Performance Certificates, Home Reports, or other statutory documents should be obtained directly from the selling agent or developer where applicable.