

Tetbury, Gloucestershire · GL8
Holly Close, Tetbury
Holly Close, Tetbury, Gloucestershire, GL8
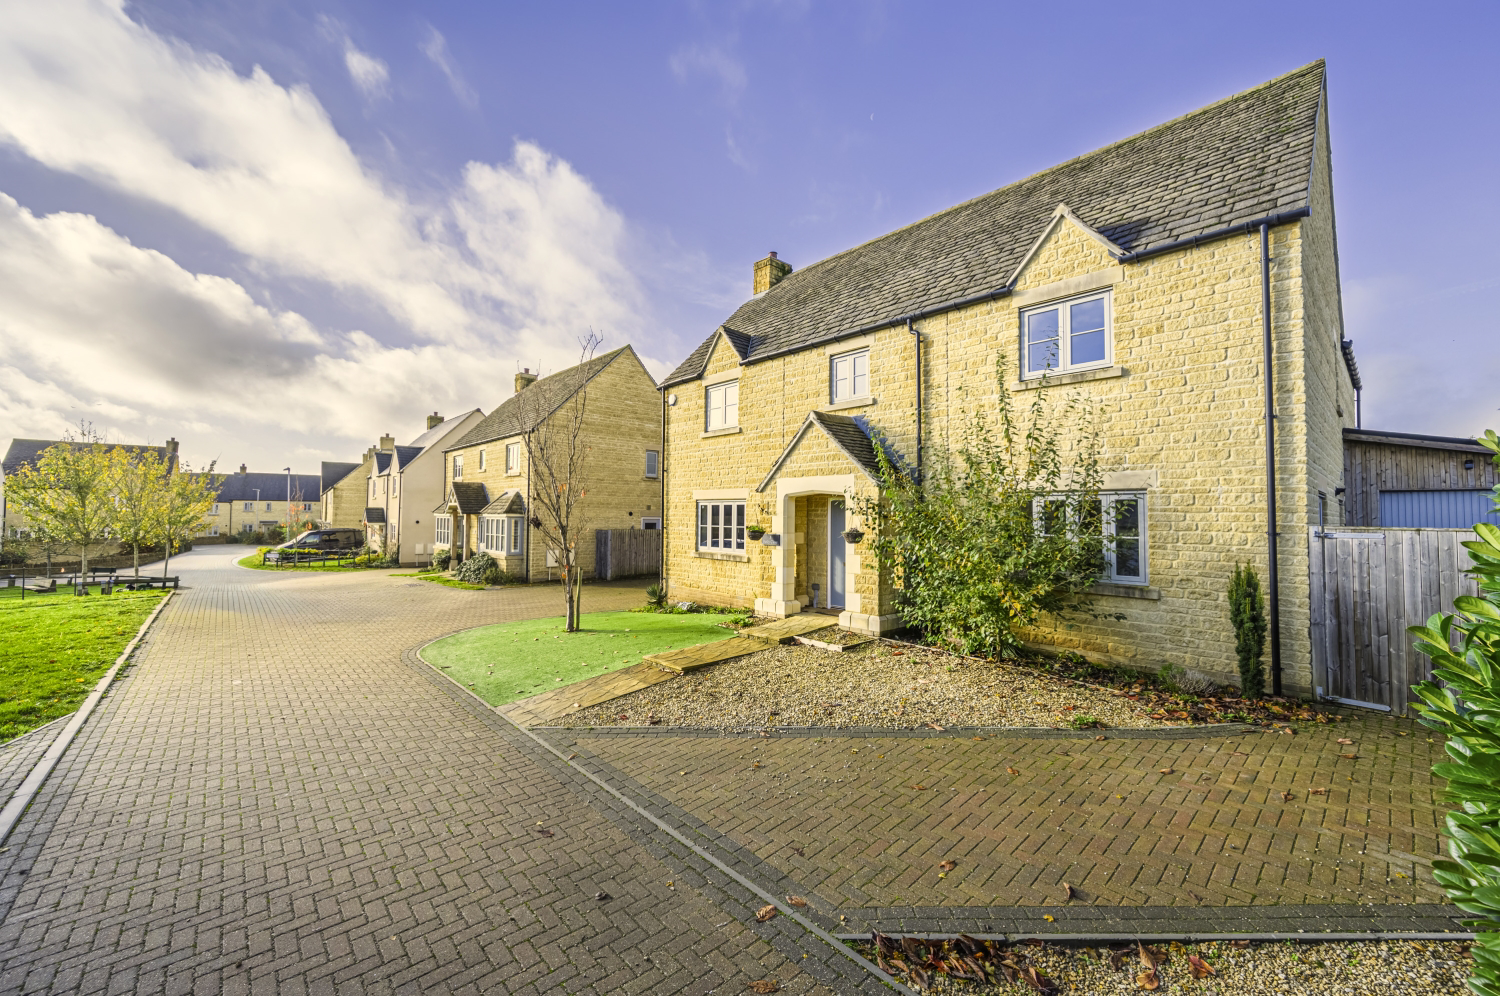
Tucked away in a lovely corner position on one of Tetbury’s newer and most popular developments, this is a home that really lends itself to modern family living. With a west-facing garden perfect for evening sunshine, and a double garage that’s already part-converted, it offers so much flexibility for how you want to live.
The home, in the agent’s words
- Peaceful Edge-of-Town Setting
- Large Kitchen/Dining/Family Room
- Two En-Suite Shower Rooms plus Family Bathroom
- Five Bedrooms
- Generous Driveway
- Partially Converted Double Garage
Read the full agent description
Tucked away in a lovely corner position on one of Tetbury’s newer and most popular developments, this is a home that really lends itself to modern family living. With a west-facing garden perfect for evening sunshine, and a double garage that’s already part-converted, it offers so much flexibility for how you want to live.
Holly Close sits within Regency Walk, built by Lioncourt Homes, and this particular plot is one of the stand-out spots. You’re not overlooked, you enjoy great privacy, and your back boundary opens onto the rugby grounds — so it feels open, green and peaceful. For weekend strolls, the Tetbury Trail is just moments away, giving you a scenic walk straight back into town along the old railway line.
Inside, the house has a really welcoming flow. The hallway sits at the centre and everything branches naturally from here. The star of the show is without doubt the big kitchen/dining/family space — it’s the kind of room where everyone gathers without even thinking about it. There’s loads of room for cooking, chatting, homework, or just opening the French doors and letting the garden become part of your living space. The kitchen has a smart island and granite tops, plus all the built-in appliances you’d expect, and there’s a separate utility for laundry and muddy boots.
The sitting room is another generous, light room with dual-aspect windows and more French doors out to the garden. There’s also an additional reception room at the front — ideal as a home office, playroom, snug, or formal dining space depending on your lifestyle.
Upstairs, the layout works brilliantly for a family. The main bedroom is spacious and calm, with its own shower room. Three further bedrooms are doubles, one with an en-suite, and the fifth is a single that could make a great nursery or dressing room because it links to the main bedroom. A modern family bathroom completes the upstairs.
Step outside and the garden instantly feels like an extension of the home. Designed for low-maintenance living, it’s the sort of space where you can finish work, wander out with a drink, and enjoy the evening sunshine thanks to its lovely west-facing aspect. The garden has been thoughtfully terraced with different patio areas, giving you places to relax, entertain friends, or simply unwind while the kids or dog enjoy the artificial lawn. Soft ambient lighting wraps around the garden so the space really comes to life after dark, and the covered patio area is perfect for a hot tub or sheltered outdoor seating.
There’s also a brilliant detached outbuilding, fully powered and lit — currently set up as a home gym, but equally ideal as a home office if you want that separation between work and home. In addition, a handy workshop sits to the side of the house, offering great storage or hobby space.
Parking is easy here too, with a driveway that comfortably fits several cars in front of the double garage. Part of the garage has been thoughtfully converted into a practical office space with power and wi-fi, while the remaining section is still used for storage.
The home is connected to all mains services — gas, electricity, water and drainage — and falls under Council Tax Band F (Cotswold District Council). Regency Walk also has a small annual fee to maintain the attractive communal areas that give the development its well-kept feel.
EPC — B (86).
Location
Tetbury is a vibrant and historic market town nestled in an Area of Outstanding Natural Beauty, surrounded by the charming Cotswold countryside. The town center is a hub of activity, featuring a variety of shops, antique stores, and excellent hotels, restaurants, and cafes. A highlight for locals and visitors alike is the popular Tetbury to Kemble Railway Path, perfect for leisurely walks and cycling, with the Goods Shed Arts Centre and Café conveniently located opposite, offering a cosy spot to relax after your outing.
For a taste of local hospitality, the renowned Royal Oak pub is just a short distance away, known for its warm atmosphere and excellent fare. Tetbury also meets everyday needs with a large supermarket, hospital, surgeries, and a post office, along with outstanding schools for all ages.
Strategically positioned less than half an hour from both the M4 and M5 motorways, Tetbury provides easy access to Cirencester, Cheltenham, Bath, Bristol, and Swindon. Nearby attractions include the stunning Westonbirt Arboretum, managed by the Forestry Commission, and the prestigious Westonbirt Prep and Girls’ Boarding School. Additionally, Prince Charles’ Highgrove Estate is close by, and Kemble Railway Station offers regular, fast services to London and other regional centres, making Tetbury a well-connected and desirable location.
A feel for the area
Connected for everyday life
100%of homes in the postcode can access 100+ Mbps broadband.
Available speed bands
- 30+ Mbps
- 100%
- 100+ Mbps
- 100%
- 300+ Mbps
- 100%
- 1,000+ Mbps
- 100%
Getting about
5.7 milesto Kemble Rail Station
Approximate straight-line distance · DfT NaPTAN · 13 Sept 2026Background air quality
- Fine particles · PM₂.₅
- 5.8 µg/m³ · Above the WHO guideline · well within the UK legal limit
- Nitrogen dioxide · NO₂
- 4.2 µg/m³ · Meets the WHO guideline
Annual background levels. For scale: the WHO 2021 guideline is 5 µg/m³ for PM₂.₅ and 10 for NO₂; the UK legal limit is 20 and 40. Lower is better; this is a 1 km model, not a reading at the door.
Defra · 2024 annual model · 1 km areaLocal information is approximate. Distances are straight-line estimates from the available location. Broadband describes postcode coverage, not the speed or service available at this home; check the address with a provider. Air quality is a modelled annual background estimate.
Picture your everyday
Start with the agent's details and explore the area guide to get a feel for daily life here.
Other homes nearby
Homes in Tetbury →About these property details
The information provided in this listing is for general information purposes only and does not constitute property particulars. We make no warranties or guarantees, express or implied, regarding the accuracy, completeness, or availability of the information.
Property details are provided by the listing agent, developer, or other third parties, and we have no control over the content provided. Prospective buyers or tenants should make their own enquiries and verify all information directly with the agent or relevant party.
Information relating to Energy Performance Certificates, Home Reports, or other statutory documents should be obtained directly from the selling agent or developer where applicable.