
Perranwell Station · TR3
Trewedna Lane, Perranwell Station
Guide Price · Originally listed at £650,000
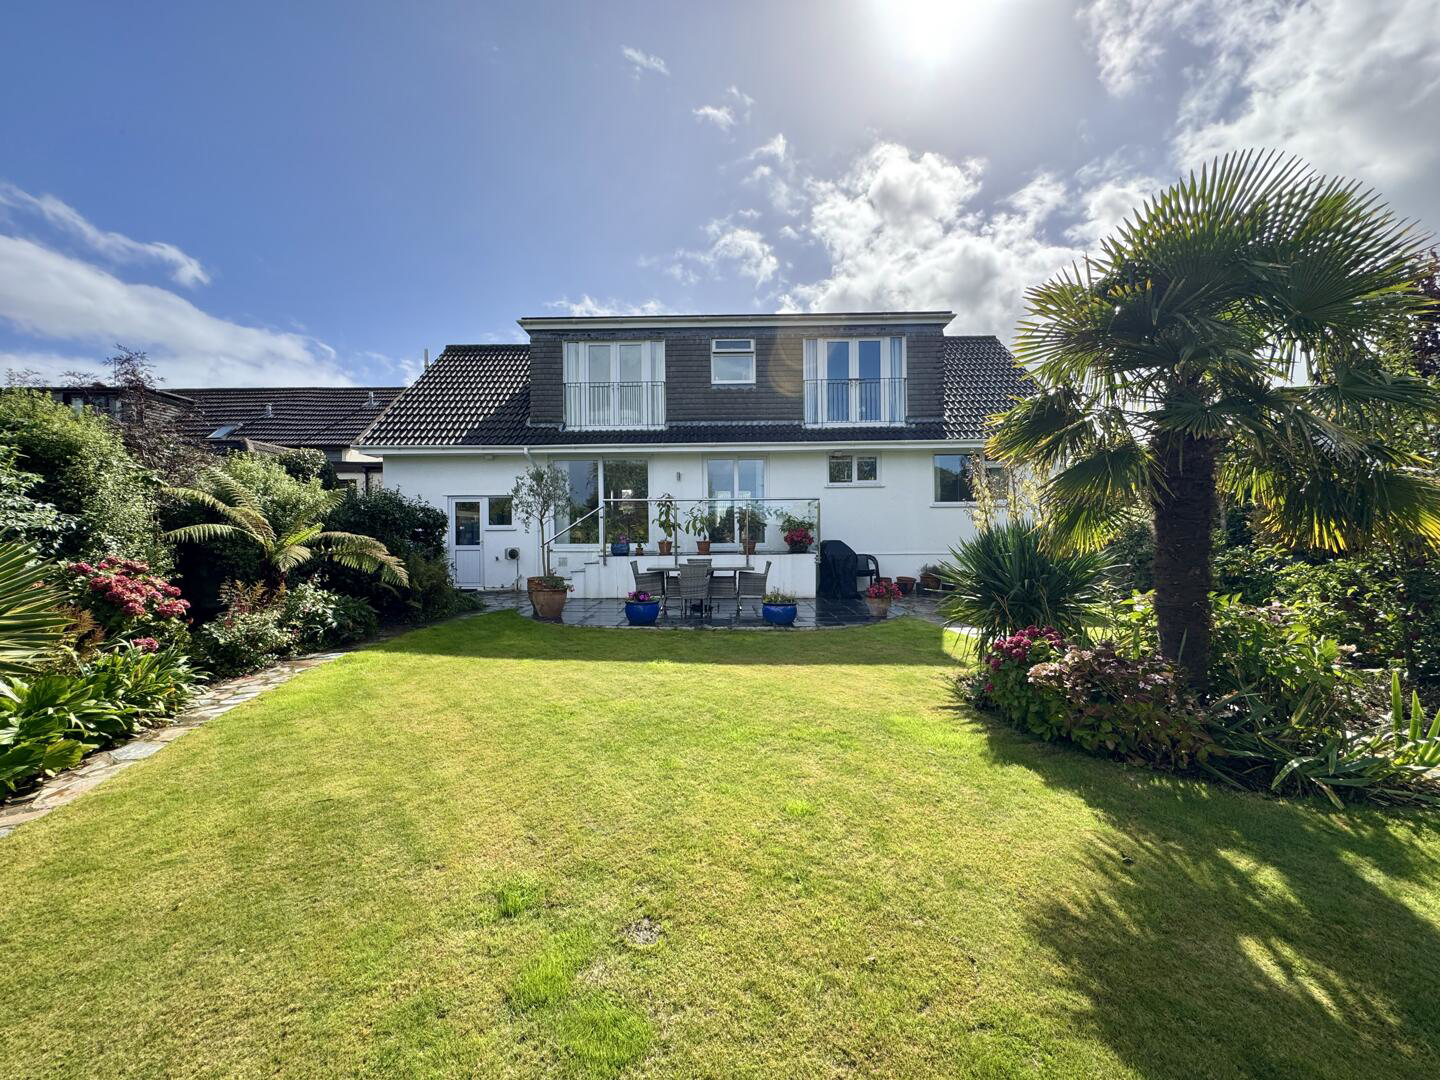
AVAILABLE TO VIEW NOW! An impeccably presented and flexible extended 4 / 5 bedroom detached dormer bungalow with integral garage, plentiful driveway parking, exceptional landscaped garden and far reaching rural views, located at the edge of popular Perranwell Station.
The home, in the agent’s words
- Flexible 4 / 5 bedroom accommodation
- Suitable for ground floor living / downsizing
- Also ideal for families
- Far reaching rural views
- Beautiful mature gardens
- Excellent presentation
- Driveway parking plus integral garage
- Open plan living
- Oil fired central heating & double glazing
- Delightful village location
Read the full agent description
AVAILABLE TO VIEW NOW! An impeccably presented and flexible extended 4 / 5 bedroom detached dormer bungalow with integral garage, plentiful driveway parking, exceptional landscaped garden and far reaching rural views, located at the edge of popular Perranwell Station.
Why You'll Like It - This beautifully presented 4/5 bedroom extended detached dormer bungalow is ideally located at the edge of the village and has the advantage of plentiful parking in addition to an integral garage with electric roller shutter door. The gardens to the front and rear are beautifully landscaped and there are outstanding views from the first floor. The property is set back from the lane with two gated entrances creating an in/out driveway. The entrance is a composite front door opening into a wide entrance porch with glazed doors to a large open plan kitchen / living / dining room. There is plenty of space for the contemporary style kitchen which has an island unit as the centrepiece along with tall units either side of the space for American style fridge / freezer. There's space for a range cooker with chimney extractor over and the dishwasher is integrated. Polished granite work surfaces complete this stylish kitchen and the sink is under mounted with drainer grooves inset. The living area has two sets of sliding patio doors giving great views and access to the garden and we particularly like the LCD electric fire as a focal point. There is also plenty of space for a large dining table with additional room for furniture under the stairs. From the living space there is a hallway connecting to two large double bedrooms and a ground floor family bathroom. Heading upstairs, a clever attic conversion gives two further large double bedrooms each with Juliet balconies and super views and there is also a fifth useful room which could be a bedroom or study but, which would also convert to an en-suite shower room for bedroom two if wanted (and subject to works and consents). The primary bedroom suite is very impressive with a walk in dressing room, wonderful views and a fantastic en-suite bathroom with walk-in shower enclosure and freestanding bath. Outside, to the rear of the property the garden has been lovingly landscaped and nurtured and has an array of mature plants and trees along with a useful area of patio. Accessed from the garden there is a useful utility room where the boiler is located and also a gardener's WC.
Where It Is - Perranwell Station is a thriving village where you'll find a community run village shop, pub, primary school and bus stops all also a pleasant stroll away. Located only approximately 6 miles or so from Truro and 5 miles from Falmouth, the village has a host of beautiful rural walks on the doorstep and the Bissoe Trail is just down the road where you can enjoy walking, running or cycling between the north and south coasts. The village has a thriving community hall, football club and cricket club and sailors will love nearby Mylor where there is a marina and access to the sailing waters of the River Fal. Residents of the village love the community, its gorgeous rural setting and the convenience of this location.
Services And Tenure - The property is freehold and has mains water, mains drainage and mains electricity. Oil fired central heating with modern boiler and bunded tank. (We are told that there is gas in the road and the neighbours are on mains gas).
Council tax band E
Important Information - Clive Pearce Property, their clients and any joint agents give notice that:
- They are not authorised to make or give any representations or warranties in relation to the property either here or elsewhere, either on their own behalf or on behalf of their client or otherwise. They assume no responsibility for any statement that may be made in these particulars. These particulars do not form part of any offer or contract and must not be relied upon as statements of fact.
2 It should not be assumed that the property has all necessary planning, building regulation or other consents and Clive Pearce Property have not tested any services, equipment or facilities. Purchasers must satisfy themselves by inspection or otherwise.
3. Photos and Videos: The photographs and/or videos show only certain parts of the property as they appeared at the time they were taken. Areas, measurements and distances given are approximate only. Any computer generated image gives only an indication as to how the property may look and thi
A feel for the area
Connected for everyday life
9%of homes in the postcode can access 100+ Mbps broadband.
Available speed bands
- 30+ Mbps
- 100%
- 100+ Mbps
- 9%
- 300+ Mbps
- 9%
- 1,000+ Mbps
- 9%
Getting about
0.9 milesto Perranwell Rail Station
Approximate straight-line distance · DfT NaPTAN · 13 Sept 2026Background air quality
- Fine particles · PM₂.₅
- 5.1 µg/m³ · Above the WHO guideline · well within the UK legal limit
- Nitrogen dioxide · NO₂
- 3.5 µg/m³ · Meets the WHO guideline
Annual background levels. For scale: the WHO 2021 guideline is 5 µg/m³ for PM₂.₅ and 10 for NO₂; the UK legal limit is 20 and 40. Lower is better; this is a 1 km model, not a reading at the door.
Defra · 2024 annual model · 1 km areaLocal information is approximate. Distances are straight-line estimates from the available location. Broadband describes postcode coverage, not the speed or service available at this home; check the address with a provider. Air quality is a modelled annual background estimate.
Checking nearby places…
Picture your everyday
Start with the agent's details and explore the area guide to get a feel for daily life here.
Other homes nearby
Homes in TR3 postcode area →About these property details
The information provided in this listing is for general information purposes only and does not constitute property particulars. We make no warranties or guarantees, express or implied, regarding the accuracy, completeness, or availability of the information.
Property details are provided by the listing agent, developer, or other third parties, and we have no control over the content provided. Prospective buyers or tenants should make their own enquiries and verify all information directly with the agent or relevant party.
Information relating to Energy Performance Certificates, Home Reports, or other statutory documents should be obtained directly from the selling agent or developer where applicable.