

Darlington · DL1
Beaumont Grange, Darlington
Beaumont Grange, Darlington, DL1
The 5-bedroom Charlton has been designed with flexible living in mind, making it perfect for those who need adaptable spaces.
The home, in the agent’s words
- Porcelanosa tiles and rainfall shower to bathroom
- Integrated AEG appliances
- Bi-fold doors leading out to the turfed garden
- Relaxed separate spacious lounge
- En-suite and dressing area to main bedroom
- Large open plan kitchen/dining/family area
Read the full agent description
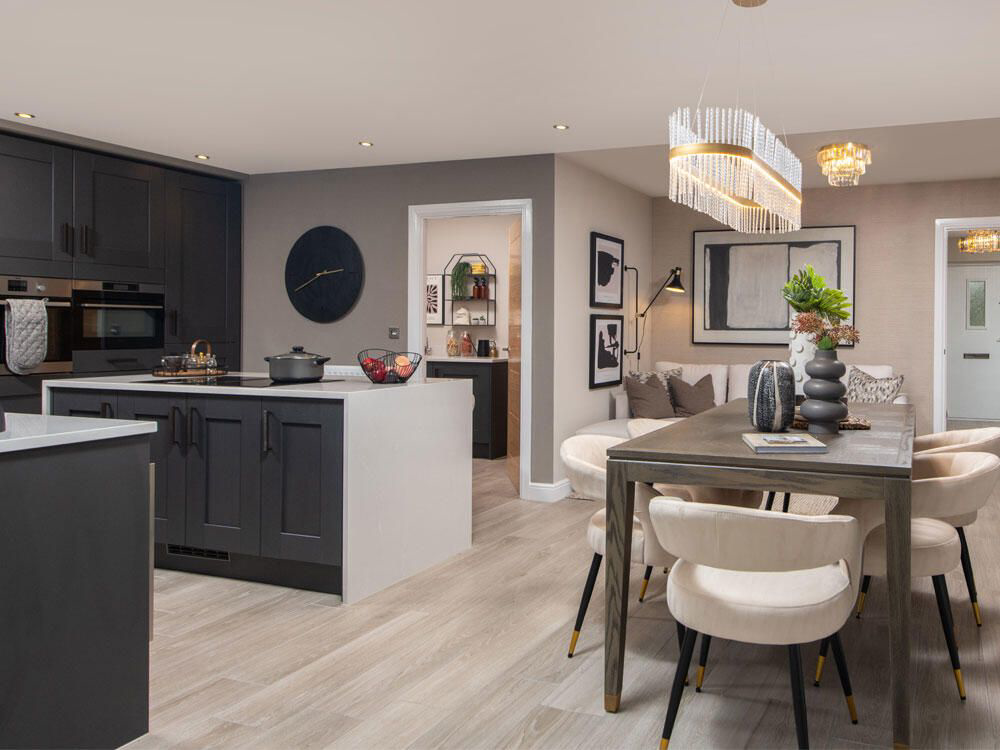
The large L-shaped open plan kitchen/dining/family area is a standout feature, complete with a stylish kitchen island with space for three stools, a dining area that accommodates an eight-seater table, and large bi-folding doors that further expand the living area, making it an excellent space for entertaining. There is also room for a three-seater corner sofa, and the practical utility room offers additional storage space.
The open hallway features two windows that maximise natural light, creating a welcoming entrance. In addition to the large separate lounge which can accommodate two three-seater sofas and two chairs, there is a versatile room at the front of the home that can be used as a study, play area, or snug, offering endless possibilities to suit your lifestyle. The large integral garage, accessible through the utility room, provides additional space that could be utilised as a home gym and there is also a downstairs WC for added convenience.
Upstairs, four of the bedrooms are double, including the main bedroom, which boasts a separate dressing area and a large en-suite with a spacious shower. For added convenience, this home includes a second en-suite and a main bathroom featuring a double-ended bath, a separate shower enclosure, white sanitaryware and designer Porcelanosa tiles. The fifth bedroom is a flexible space that could be used as a study, playroom, or single bedroom.
Externally the detailing of the Charlton is eye-catching. This home has a grand entrance and coloured cast stone window sills, creating enviable kerb appeal. Complete with a block paved driveway, a patio area to the turfed back garden and fencing, this home is ready to make memories in.
Tenure: Freehold
Garden details: Rear Garden
A feel for the area
Connected for everyday life
100%of homes in the postcode can access 100+ Mbps broadband.
Available speed bands
- 30+ Mbps
- 100%
- 100+ Mbps
- 100%
- 300+ Mbps
- 100%
- 1,000+ Mbps
- 100%
Getting about
1.7 milesto North Road Rail Station
Approximate straight-line distance · DfT NaPTAN · 13 Sept 2026Background air quality
- Fine particles · PM₂.₅
- 5.4 µg/m³ · Above the WHO guideline · well within the UK legal limit
- Nitrogen dioxide · NO₂
- 6.3 µg/m³ · Meets the WHO guideline
Annual background levels. For scale: the WHO 2021 guideline is 5 µg/m³ for PM₂.₅ and 10 for NO₂; the UK legal limit is 20 and 40. Lower is better; this is a 1 km model, not a reading at the door.
Defra · 2024 annual model · 1 km areaLocal information is approximate. Distances are straight-line estimates from the available location. Broadband describes postcode coverage, not the speed or service available at this home; check the address with a provider. Air quality is a modelled annual background estimate.
Picture your everyday
Start with the agent's details and explore the area guide to get a feel for daily life here.
Other homes nearby
Homes in DL1 postcode area →About these property details
The information provided in this listing is for general information purposes only and does not constitute property particulars. We make no warranties or guarantees, express or implied, regarding the accuracy, completeness, or availability of the information.
Property details are provided by the listing agent, developer, or other third parties, and we have no control over the content provided. Prospective buyers or tenants should make their own enquiries and verify all information directly with the agent or relevant party.
Information relating to Energy Performance Certificates, Home Reports, or other statutory documents should be obtained directly from the selling agent or developer where applicable.