
Berkshire, BOOK A VIEWING · RG19
Laurel Gardens, Greenham
Laurel Gardens, Greenham, Thatcham, Rg19, Berkshire, BOOK A VIEWING
| SSTC
Schedule a viewing for this 5 bedrooms House for sale in Laurel Gardens, Greenham, RG19 8XU. Contact one of our team members, and let us assist you in finding your ideal property.
Listed 30 August 2026 · agent details updated 31 August 2026. An asking price is not a completed sale.
The home, in the agent’s words
- Living room
- Kitchen/breakfast room
- Dining room
- Study
- Five/Six bedrooms
- Two with ensuites
- Family bathroom
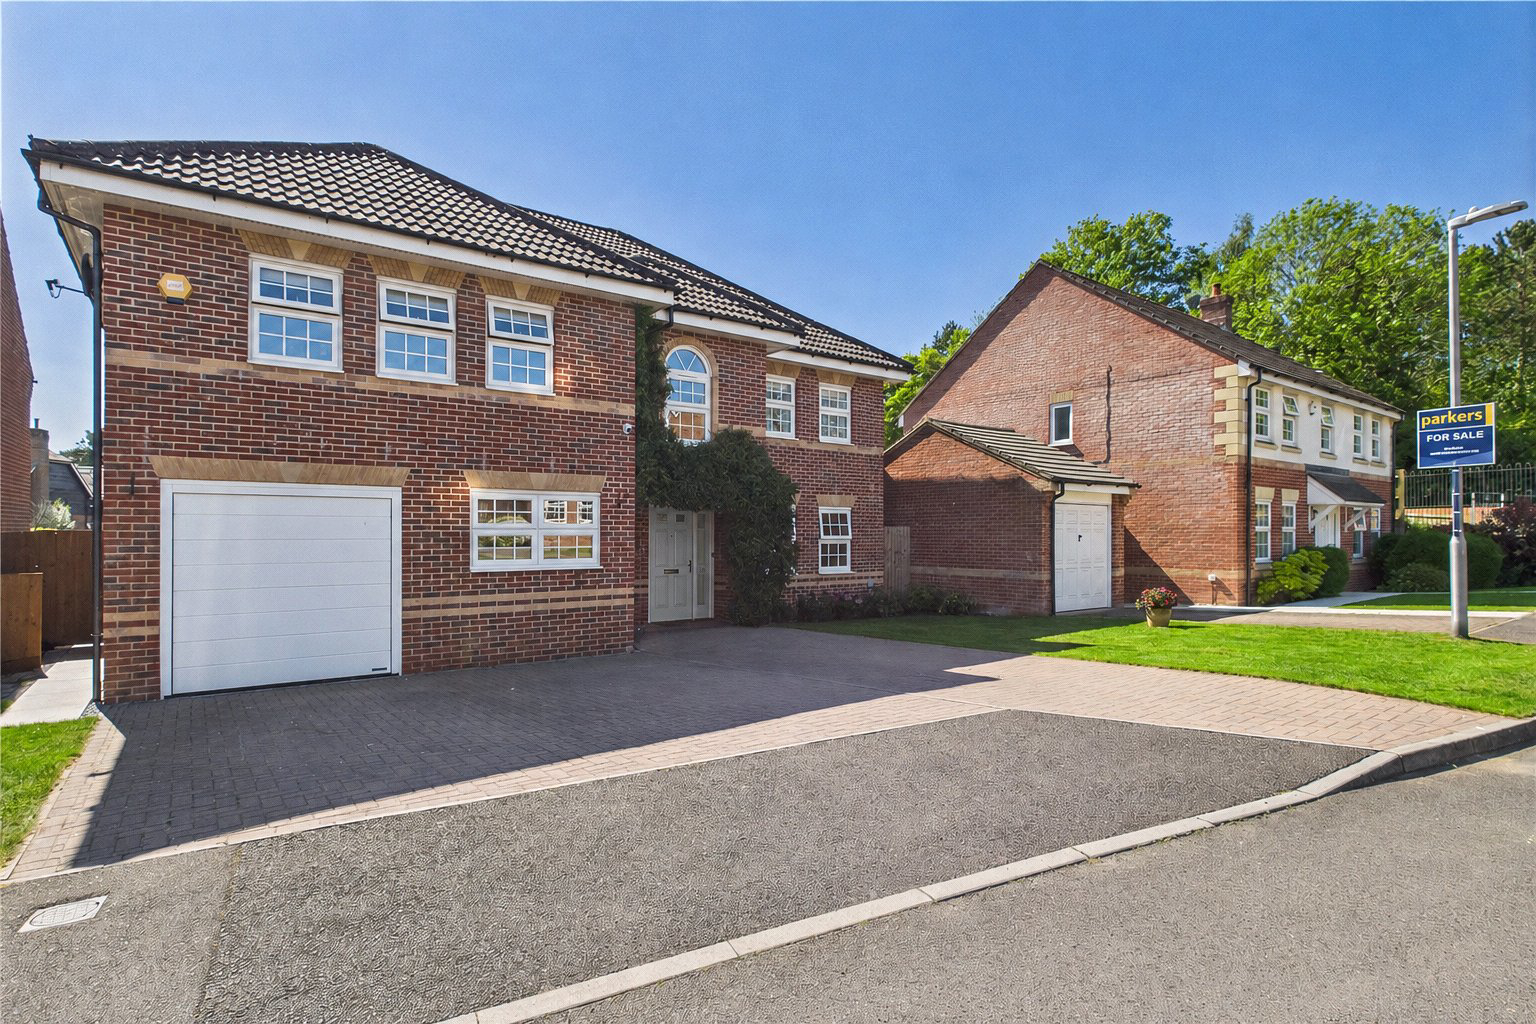
- Double garage with driveway parking
- Cul de sac location
Read the full agent description
Tucked away in a peaceful cul-de-sac in Greenham, this impressive five/six bedroom detached house is rarely available to the market and is presented in excellent condition throughout. The property boasts a desirable south-facing rear garden, generous living space, and a prime location just a short walk from Greenham Common and Newbury Retail Park. Step through a grand entrance hallway that leads to a study, a bright living room with patio doors opening to the garden, and a separate dining room, also with garden access—perfect for entertaining. The heart of the home is the open-plan kitchen/breakfast room, complete with a breakfast bar, integrated appliances, air conditioning, and direct access to the south-facing garden via additional patio doors. Further ground floor highlights include a utility room, cloakroom, and integral double garage with internal access. Upstairs, a sweeping wrap-around landing leads to five well-proportioned bedrooms. The master suite features built-in wardrobes, an en-suite shower room, and air conditioning. A second double bedroom also benefits from an en-suite shower room and fitted wardrobes. Three additional bedrooms are served by the family bathroom, and there's a sixth room that offers flexibility as a home office, nursery. Outside, the rear garden is beautifully maintained and features a large patio area—ideal for relaxing or entertaining. To the front, there is ample driveway parking. This exceptional home combines space, style, and a fantastic location—perfect for families or those seeking versatile living. These particulars are a general guide only. They do not form part of any contract. Services, systems and appliances have not been tested. The title is currently under review. In accordance with anti–money laundering (AML) regulations, all buyers are required to undergo identity and compliance checks. Please note that an AML check fee of £25.00 will be charged to each buyer as part of this process. This fee is non-refundable and payable prior to the release of sales memorandums or progression of any transaction.
What it's like to live in
The practical details that shape daily life here, each with its source. Anything the listing leaves open becomes a question to ask.
Double garage + Driveway
Further ground floor highlights include a utility room, cloakroom, and integral double garage with internal access.
Agent's descriptionSouth-facing rear garden · south-facing garden
Agent's descriptionBuilt-in wardrobes
Agent's descriptionQuestions worth asking
The listing doesn't answer these. Tick any you'd like to ask and they'll be added to your enquiry message.
Nothing added yet
Loading room styling…
Life nearby
Picture your everyday
Start with the agent's details and explore the Area Overview to get a feel for daily life here.
Local news
A confirmed locality is needed to select relevant local stories for this home.
Checking connected news sources…
Other homes nearby
Homes in RG19 postcode area →About these property details
The information provided in this listing is for general information purposes only and does not constitute property particulars. We make no warranties or guarantees, express or implied, regarding the accuracy, completeness, or availability of the information.
Property details are provided by the listing agent, developer, or other third parties, and we have no control over the content provided. Prospective buyers or tenants should make their own enquiries and verify all information directly with the agent or relevant party.
Information relating to Energy Performance Certificates, Home Reports, or other statutory documents should be obtained directly from the selling agent or developer where applicable.