

Hastings · TN34
Elphinstone Road, Hastings
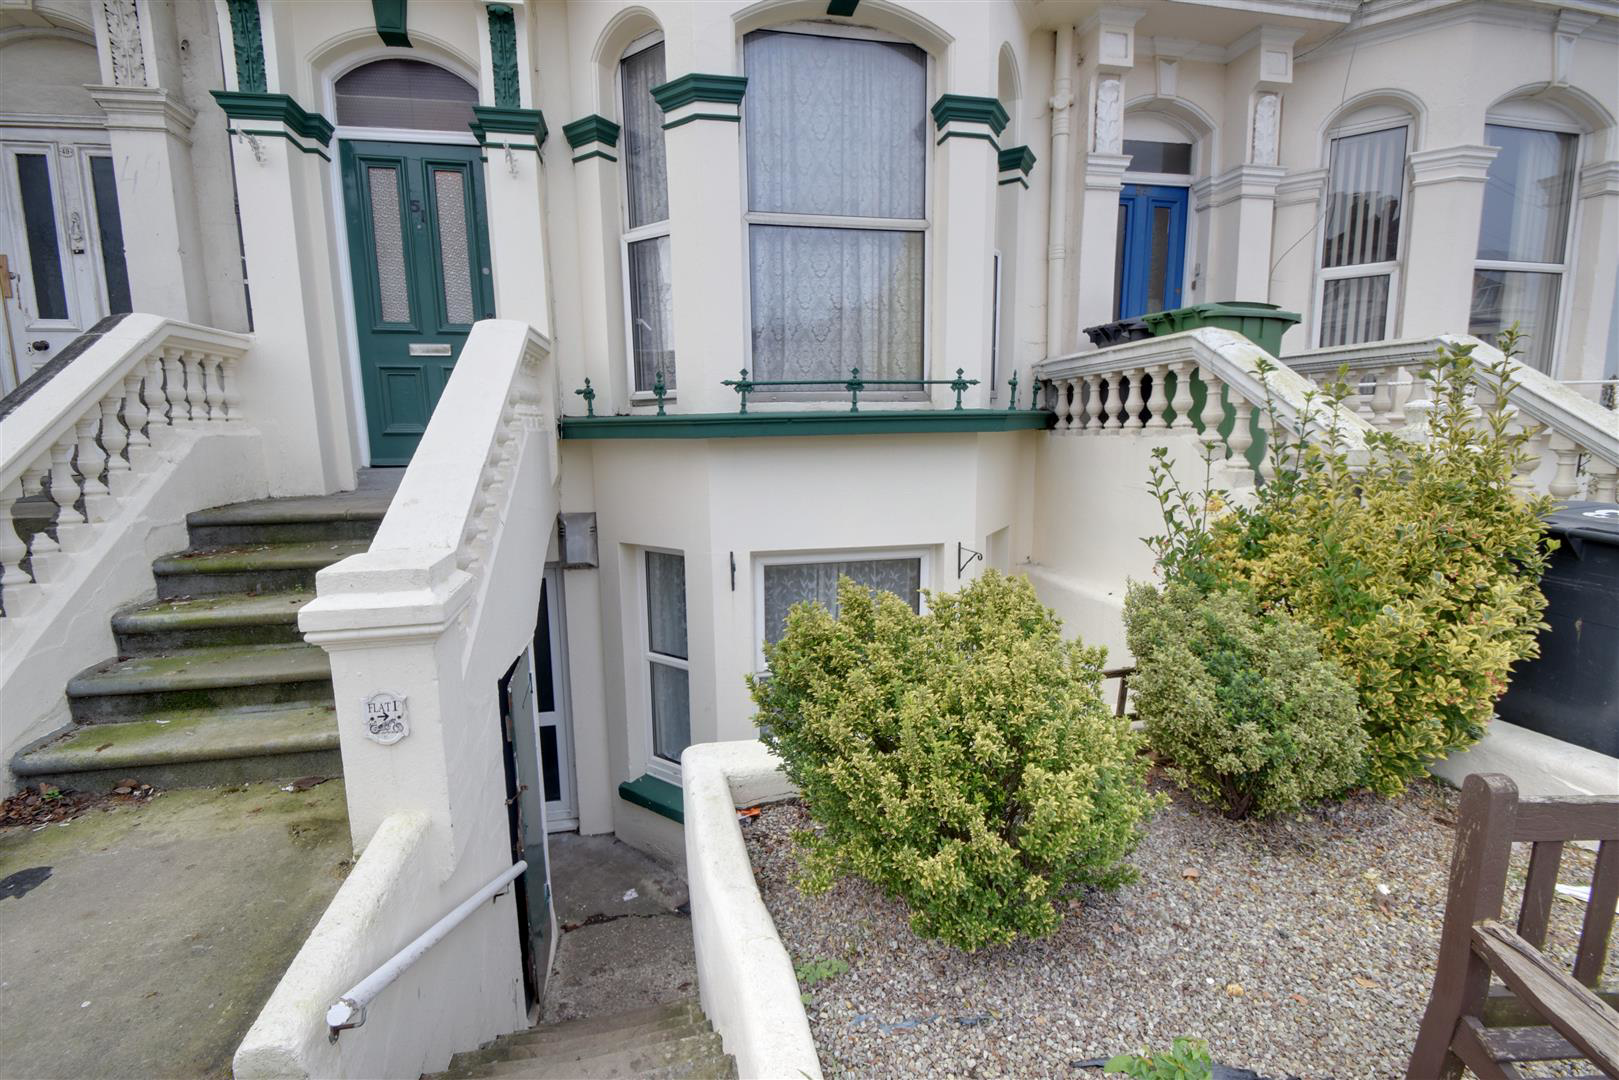
The impressive private rear garden and extended lease will grab your attention to view this conveniently positioned garden apartment found close to Alexandra Park. Spacious and well lit rooms with bays to both front and rear, the property will have wide appeal to a range of buyers and is offered for sale with no onward chain. The accommodation offers its own private entrance with an entrance hallway, main reception room with rear bay with views and access onto the rear garden and a useful study recess, kitchen with ample space for appliances and modern wall mounted boiler, double bedroom to the front with a large double glazed bay with a private outlook as well as a generous walk-in wardrobe and a modern bathroom/wc. To the front there is a private area of courtyard with storage and to the rear the garden is a particular feature enjoying sunlight for the majority of the day. Boasting double glazing and gas fired central heating, early viewings are strongly encouraged.
The home, in the agent’s words
- Ground Floor Garden Apartment
- Good Sized Private Rear Garden
- Bay Fronted Double Bedroom
- Reception Room with Rear Bay Window
- Recessed Study Area
- Kitchen
- Double Glazing & Gas Fired Central Heating
- Front Courtyard
- Chain Free
Read the full agent description
The impressive private rear garden and extended lease will grab your attention to view this conveniently positioned garden apartment found close to Alexandra Park. Spacious and well lit rooms with bays to both front and rear, the property will have wide appeal to a range of buyers and is offered for sale with no onward chain. The accommodation offers its own private entrance with an entrance hallway, main reception room with rear bay with views and access onto the rear garden and a useful study recess, kitchen with ample space for appliances and modern wall mounted boiler, double bedroom to the front with a large double glazed bay with a private outlook as well as a generous walk-in wardrobe and a modern bathroom/wc. To the front there is a private area of courtyard with storage and to the rear the garden is a particular feature enjoying sunlight for the majority of the day. Boasting double glazing and gas fired central heating, early viewings are strongly encouraged.
Front Courtyard - Understairs storage, walk-in meter cupboard, separate electrical storage cupboard,private upvc part glazed entrance door leading through to:
Private Entrance Hall - Carpet as laid, radiator, wooden panelling to dado height, wall mounted consumer unit, coved ceiling, wall mounted thermostat control, fitted cloaks cupboard, cupboard with slatted shelves, doors off to the following:
Reception Room - 5.00m plus study recess x 3.28m (16'5 plus study r - Double glazed bay window to rear providing views and access onto the rear garden via double glazed French style doors with adjacent windows, centre piece electric fireplace, powers points, laminate flooring, radiator, coved ceiling, a useful arched study recess with telephone point, power point and fitted desk shelf with shelf above, access to:
Kitchen - 2.97m x 1.73m (9'9 x 5'8) - Modern wall mounted boiler, range of white wall and base units with work surfaces over, sink unit with side drainer, space for cooker, space and plumbing for washing machine, space for fridge, part tiled walls, vinyl flooring, coved ceiling.
Bedroom - 3.89m into bay x 3.23m (12'9 into bay x 10'7) - Double glazed bay window to front with a private aspect onto the front courtyard, power points, radiator, coved ceiling, carpet as laid, double doors lead through to:
Walk-In Wardrobe - 1.93m x 1.91m max (6'4 x 6'3 max) - With hanging rail and fitted light.
Bathroom/Wc - 1.91m x 1.68m (6'3 x 5'6) - White suite comprising panel enclosed bath with mixer tap and electric shower over, low level wc with dual flush, pedestal wash hand basin, part tiled walls, extractor fan, coved ceiling.
Outside -
Private Rear Garden - The rear garden is a particular feature having a patio area to the immediate rear, raised flower beds, central block paved pathway flanked by area of lawn, outside water tap, to the far end there is a further area of raised lawn, raised flower beds, shed, raised pathway, enclosed with close board timber fencing.
Parking - Found either on Elphinstone Road or in Hughenden Road opposite or in the surrounding roads.
Tenure -
Lease - Approximately 153 years remaining.
Ground Rent - £20.00 per annum
Maintenance - As & when required.
Agents Note - None of the services or appliances mentioned in these sale particulars have been tested.
It should also be noted that measurements quoted are given for guidance only and are approximate and should not be relied upon for any other purpose.
A feel for the area
Connected for everyday life
80%of homes in the postcode can access 100+ Mbps broadband.
Available speed bands
- 30+ Mbps
- 100%
- 100+ Mbps
- 80%
- 300+ Mbps
- 80%
- 1,000+ Mbps
- 80%
Getting about
0.4 milesto Ore Rail Station
Approximate straight-line distance · DfT NaPTAN · 13 Sept 2026Background air quality
- Fine particles · PM₂.₅
- 6.7 µg/m³ · Above the WHO guideline · well within the UK legal limit
- Nitrogen dioxide · NO₂
- 6.3 µg/m³ · Meets the WHO guideline
Annual background levels. For scale: the WHO 2021 guideline is 5 µg/m³ for PM₂.₅ and 10 for NO₂; the UK legal limit is 20 and 40. Lower is better; this is a 1 km model, not a reading at the door.
Defra · 2024 annual model · 1 km areaLocal information is approximate. Distances are straight-line estimates from the available location. Broadband describes postcode coverage, not the speed or service available at this home; check the address with a provider. Air quality is a modelled annual background estimate.
Checking nearby places…
Picture your everyday
Start with the agent's details and explore the area guide to get a feel for daily life here.
Other homes nearby
Homes in Hastings →About these property details
The information provided in this listing is for general information purposes only and does not constitute property particulars. We make no warranties or guarantees, express or implied, regarding the accuracy, completeness, or availability of the information.
Property details are provided by the listing agent, developer, or other third parties, and we have no control over the content provided. Prospective buyers or tenants should make their own enquiries and verify all information directly with the agent or relevant party.
Information relating to Energy Performance Certificates, Home Reports, or other statutory documents should be obtained directly from the selling agent or developer where applicable.