

Ferryhill, Aberdeenshire · AB11
Polmuir Road, Ferryhill
Polmuir Road, Ferryhill, Aberdeenshire, AB11
Offers over
An elegant 3 bedroom granite double upper offering luxurious living, refined period charm and an enviable Ferryhill address
The home, in the agent’s words
- Prestigious three bedroom double upper apartment within a traditional granite detached residence
- Highly sought after Ferryhill location combining city convenience with peaceful residential living
- Immaculately presented throughout with a seamless blend of period character and modern design
- Private ground floor entrance and staircase enhancing privacy and exclusivity
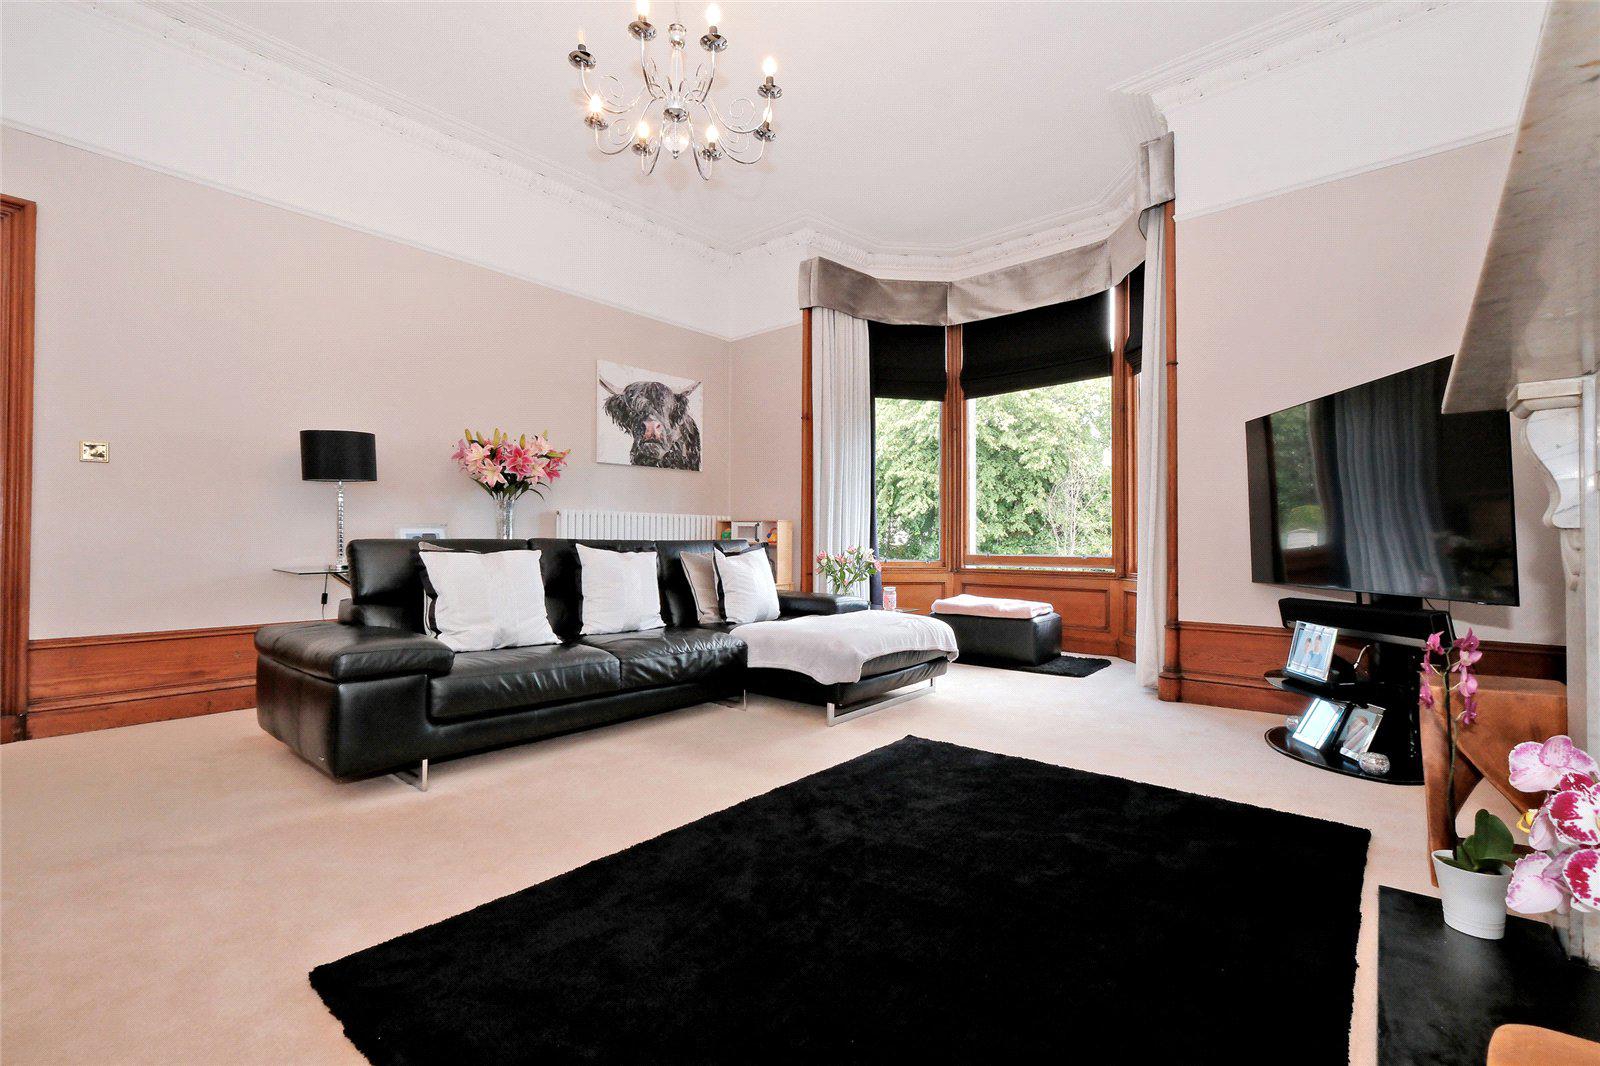
- Stunning first floor lounge featuring bay window, ornate cornicing, ceiling rose and feature fireplace
- Stylish contemporary dining kitchen with integrated appliances and generous space for entertaining
- Two elegant double bedrooms and a beautifully finished bathroom on the main level
- Luxurious top floor master suite with dual aspect, extensive fitted storage and chic en suite shower room
- Well maintained rear gardens laid to lawn with shed
- Gas central heating and partial double glazing
Read the full agent description
Forming part of an elegant traditional granite semi-detached residence, this exceptional three bedroom double upper apartment is set within the highly desirable Ferryhill area and is presented to the market in pristine, walk in condition throughout.
Accessed via a private ground floor entrance and staircase, the property unfolds into beautifully proportioned accommodation that effortlessly blends period charm with contemporary style. The first floor lounge is a stunning space, bathed in natural light from a striking front facing bay window and enhanced by exquisite original features including an ornate ceiling rose, detailed cornicing and a handsome feature fireplace, creating a refined yet welcoming atmosphere.
The impressive dining kitchen is both stylish and highly functional, fitted with an extensive range of modern wall and base units complemented by quality worktops. Integrated appliances include a gas hob with extractor, oven and grill, fridge freezer and dishwasher, while ample space allows for relaxed dining and entertaining. This elegant level is further completed by two generous double bedrooms and a beautifully appointed bathroom, partially finished with aqua panelling and featuring a sleek contemporary white suite.
Occupying the entire top floor, the luxurious master suite offers a superb sense of space and light with a bright dual aspect, extensive fitted storage and a centrally positioned ensuite wet room finished with under floor central heating to an equally high standard an ideal private spa like retreat.
Externally, the property enjoys the added benefit of shared rear gardens laid mainly to lawn, along with a useful shed, providing a peaceful outdoor space rarely found with such central living. A decked patio allows one to enjoy al fresco dining.
The property also benefits from full Hive controlled gas central heating and partially double glazed.
Early viewing is highly recommended to fully appreciate the elegance, quality and enviable location of this outstanding home.
Location
Situated within the ever popular Ferryhill area, the property is ideally placed to enjoy the tranquillity of an established residential neighbourhood while remaining close to a wealth of local amenities, reputable schools, Duthie Park and the former Deeside Railway Line’s scenic walkways are both a short walk away. Excellent transport links provide easy access to the City Centre and the northeast industrial estates.
The property further benefits from gas central heating and partial double glazing.
Fixtures and Fittings
All curtains, blinds, light fittings, floor coverings and a freestanding washer/drier, with selected furniture items available by separate negotiation.
Viewing Details
By appointment contact Simpson & Marwick
Key facts
- Council tax band: E.
- EPC rating: E (score 53; potential rating C).
- Outside: garden.
A feel for the area
Connected for everyday life
100%of homes in the postcode can access 100+ Mbps broadband.
Available speed bands
- 30+ Mbps
- 100%
- 100+ Mbps
- 100%
- 300+ Mbps
- 100%
- 1,000+ Mbps
- 100%
Getting about
0.6 milesto Aberdeen Rail Station
Approximate straight-line distance · DfT NaPTAN · 13 Sept 2026Background air quality
- Fine particles · PM₂.₅
- 4.7 µg/m³ · Meets the WHO guideline
- Nitrogen dioxide · NO₂
- 9.3 µg/m³ · Meets the WHO guideline
Annual background levels. For scale: the WHO 2021 guideline is 5 µg/m³ for PM₂.₅ and 10 for NO₂; the UK legal limit is 20 and 40. Lower is better; this is a 1 km model, not a reading at the door.
Defra · 2024 annual model · 1 km areaLocal information is approximate. Distances are straight-line estimates from the available location. Broadband describes postcode coverage, not the speed or service available at this home; check the address with a provider. Air quality is a modelled annual background estimate.
Checking nearby places…
Picture your everyday
Start with the agent's details and explore the area guide to get a feel for daily life here.
Other homes nearby
Homes in AB11 postcode area →About these property details
The information provided in this listing is for general information purposes only and does not constitute property particulars. We make no warranties or guarantees, express or implied, regarding the accuracy, completeness, or availability of the information.
Property details are provided by the listing agent, developer, or other third parties, and we have no control over the content provided. Prospective buyers or tenants should make their own enquiries and verify all information directly with the agent or relevant party.
Information relating to Energy Performance Certificates, Home Reports, or other statutory documents should be obtained directly from the selling agent or developer where applicable.