

Chesterfield, Derbyshire · S42
Langer Lane, Wingerworth
Langer Lane, Wingerworth, Chesterfield, Derbyshire, S42
Offers In The Region Of
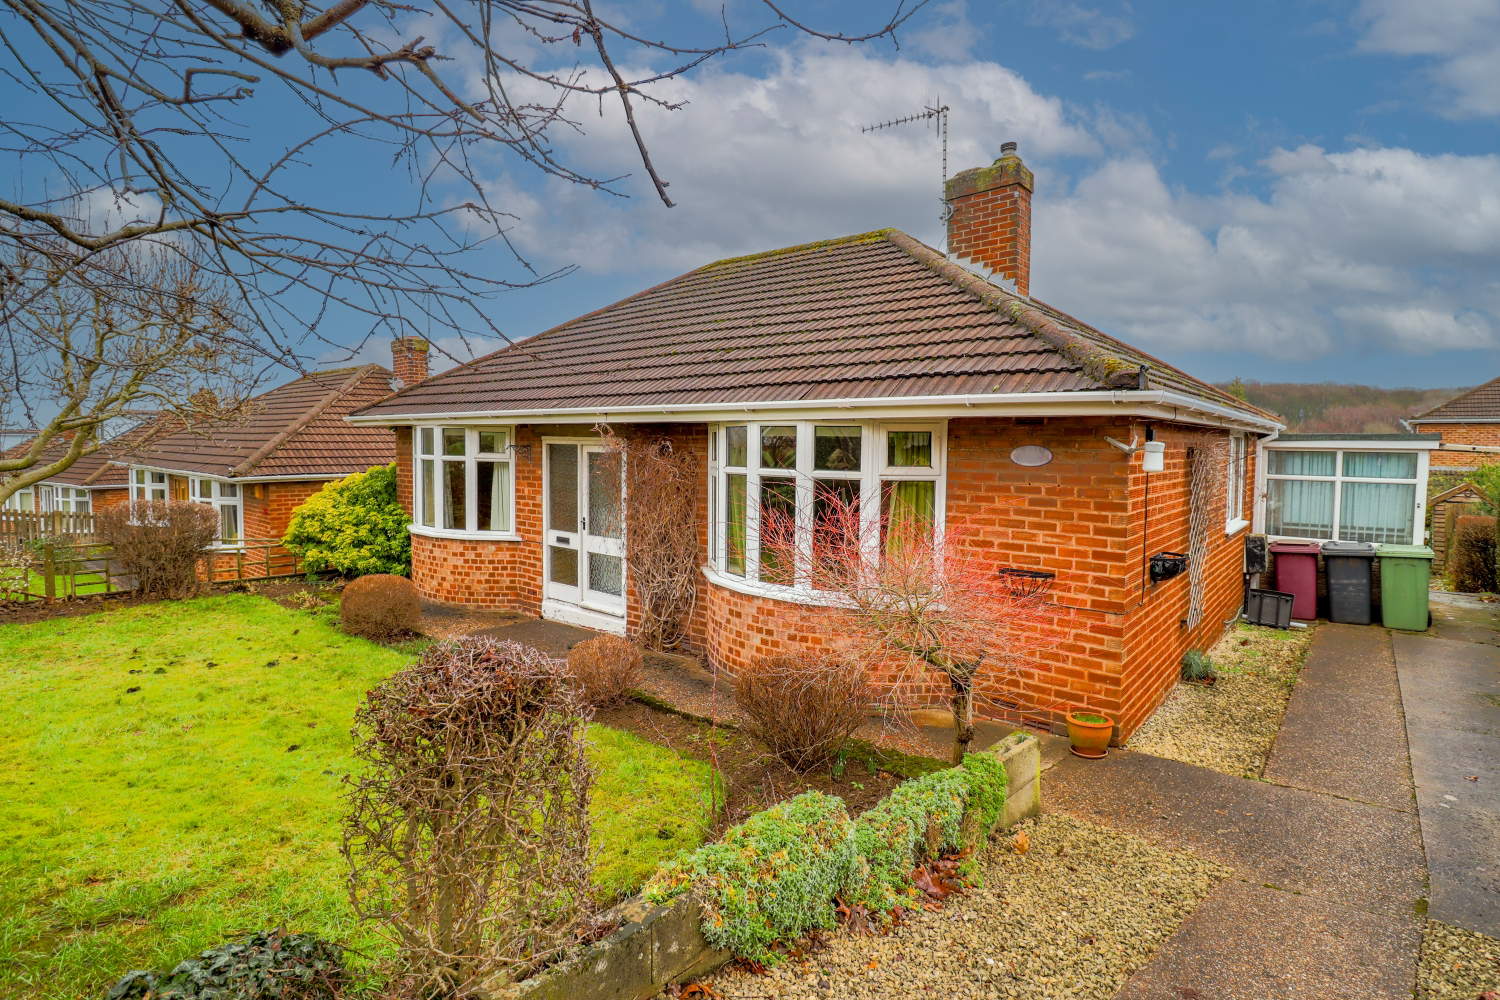
This well-proportioned bungalow offers practical single-storey living with excellent potential. Entered via a porch, the central hallway provides access to all rooms. The front-facing living room features a bay window and character fireplace, creating a bright and welcoming space. Also at the front is a generous double bedroom, with a second double bedroom positioned to the rear, offering a quieter outlook. The bathroom includes a three-piece suite with walk-in shower and offers scope for updating. To the rear right is a kitchen diner with space for a table and potential to become the heart of the home. While the property would benefit from modernisation, it represents an ideal opportunity for investors or downsizers.
The home, in the agent’s words
- Single-storey bungalow with practical, level living
- Front-facing living room with bay window and feature fireplace
- Two double bedrooms at the front and rear
- Rear kitchen diner with space for a dining table
- Ideal for investors, downsizers
- Located in the popular village of Wingerworth, Close to local amenities, shops, and services
- On a regular bus route for strong public transport links, easy commuting to Chesterfield, Clay Cross, Matlock, and beyond
- Off-street parking for multiple cars
- Private, Front and Rear gardens
Read the full agent description
Step through the front door into a welcoming porch, providing a useful space for coats and shoes before entering the main home. From here, you are led into the central hallway, which offers straightforward access to all rooms on one level ideal for easy, practical living.
On your right is the Living Room. The Living Room offers a comfortable place to relax, centred around a feature fireplace that adds character and warmth. The room benefits from good proportions and natural light, through the bay window, making it a welcoming space to unwind.
To the left at the front of the property is the first double bedroom. Well-proportioned and filled with natural light, this room would make a comfortable main bedroom or could be adapted to suit a variety of needs.
Continuing along the hallway, the second double bedroom is located towards the rear of the bungalow, offering a quieter position overlooking the back of the property. This space would work well as a guest bedroom, home office, or additional sleeping accommodation.
Nearby, also positioned towards the rear, is the bathroom, conveniently accessed from the hallway. A 3-piece suite consisting of a walk-in shower, WC and wash basin. A functional space with scope for modernisation.
At the rear right of the property, you’ll find the kitchen diner, a practical and sociable space with room for a dining table. This room has excellent potential to become a bright and modern hub of the home, ideal for everyday living and entertaining.
The exterior of the home offers a front and rear garden. At the front of the home you have plenty of driveway space for multiple cars as well as a low maintanence front lawn perfect for providing that gorgeous curb appeal of the property. To the rear of the home is the rear garden. The rear garden consists of a patio space, lawn and access to the home via the side entrance. The rear garden would be perfect for hosting summer BBQs or letting the dogs out to play.
Overall, this bungalow offers a well-balanced, single-storey layout with generous room sizes throughout. Although the home would benefit from updating, it represents a fantastic opportunity for buyers looking to add value, whether as an investment project, a downsizing option, or a buyer seeking level access. This property is full of potential and ready for its next owner to make it their own.
The home is well located within the popular village of Wingerworth, offering easy access to local amenities, including shops, services, and everyday conveniences. The bungalow sits on a regular bus route, making it particularly attractive for those who value strong public transport links. There is excellent connectivity to Chesterfield, with straightforward commuting to Clay Cross, Matlock, and surrounding areas, as well as onward routes further afield. This combination of village living and convenient transport links makes the location appealing to a wide range of buyers.
A feel for the area
Connected for everyday life
100%of homes in the postcode can access 100+ Mbps broadband.
Available speed bands
- 30+ Mbps
- 100%
- 100+ Mbps
- 100%
- 300+ Mbps
- 100%
- 1,000+ Mbps
- 100%
Getting about
2.4 milesto Chesterfield Rail Station
Approximate straight-line distance · DfT NaPTAN · 13 Sept 2026Background air quality
- Fine particles · PM₂.₅
- 6.8 µg/m³ · Above the WHO guideline · well within the UK legal limit
- Nitrogen dioxide · NO₂
- 6.5 µg/m³ · Meets the WHO guideline
Annual background levels. For scale: the WHO 2021 guideline is 5 µg/m³ for PM₂.₅ and 10 for NO₂; the UK legal limit is 20 and 40. Lower is better; this is a 1 km model, not a reading at the door.
Defra · 2024 annual model · 1 km areaLocal information is approximate. Distances are straight-line estimates from the available location. Broadband describes postcode coverage, not the speed or service available at this home; check the address with a provider. Air quality is a modelled annual background estimate.
Checking nearby places…
Picture your everyday
Start with the agent's details and explore the area guide to get a feel for daily life here.
Other homes nearby
Homes in S42 postcode area →About these property details
The information provided in this listing is for general information purposes only and does not constitute property particulars. We make no warranties or guarantees, express or implied, regarding the accuracy, completeness, or availability of the information.
Property details are provided by the listing agent, developer, or other third parties, and we have no control over the content provided. Prospective buyers or tenants should make their own enquiries and verify all information directly with the agent or relevant party.
Information relating to Energy Performance Certificates, Home Reports, or other statutory documents should be obtained directly from the selling agent or developer where applicable.