

Bodmin, Cornwall · PL30
Tredethy Road, Helland
Tredethy Road, Helland, Bodmin, Cornwall, PL30
Asking price
A characterful rural home enjoying far-reaching countryside views, with flexible accommodation arranged over three floors and a separate one-bedroom annexe. The property also benefits from established gardens, generous parking and a useful stable block with workshop.
The home, in the agent’s words
Read the full agent description
Set in a rural position with far-reaching countryside views, this individual character home offers flexible accommodation, a one-bedroom annexe, established gardens, generous parking and a stable block with workshop.
The main house has a warm, distinctive interior with exposed timber floors, feature fireplaces and retained period details. A stained-glass entrance door opens into a welcoming hallway with a terracotta-tiled floor.
Across the rear of the house is a light living and dining room with several windows and glazed doors opening onto the garden. There is ample space for seating and dining, with access to the kitchen and adjoining sitting room. The sitting room has a fireplace and exposed brickwork, while the traditionally styled kitchen enjoys a pleasant garden outlook.
The second bedroom has an en-suite shower room, while the principal bedroom occupies the upper floor and features a vaulted ceiling, timber floorboards, roof windows and a freestanding roll-top bath. The remaining bedrooms are also well proportioned and retain further character features.
The self-contained annexe has its own entrance, with a slate-floored living room and kitchen on the ground floor, and a bedroom and bathroom above. It could suit a relative, guests, home working or holiday use, subject to any necessary consents.
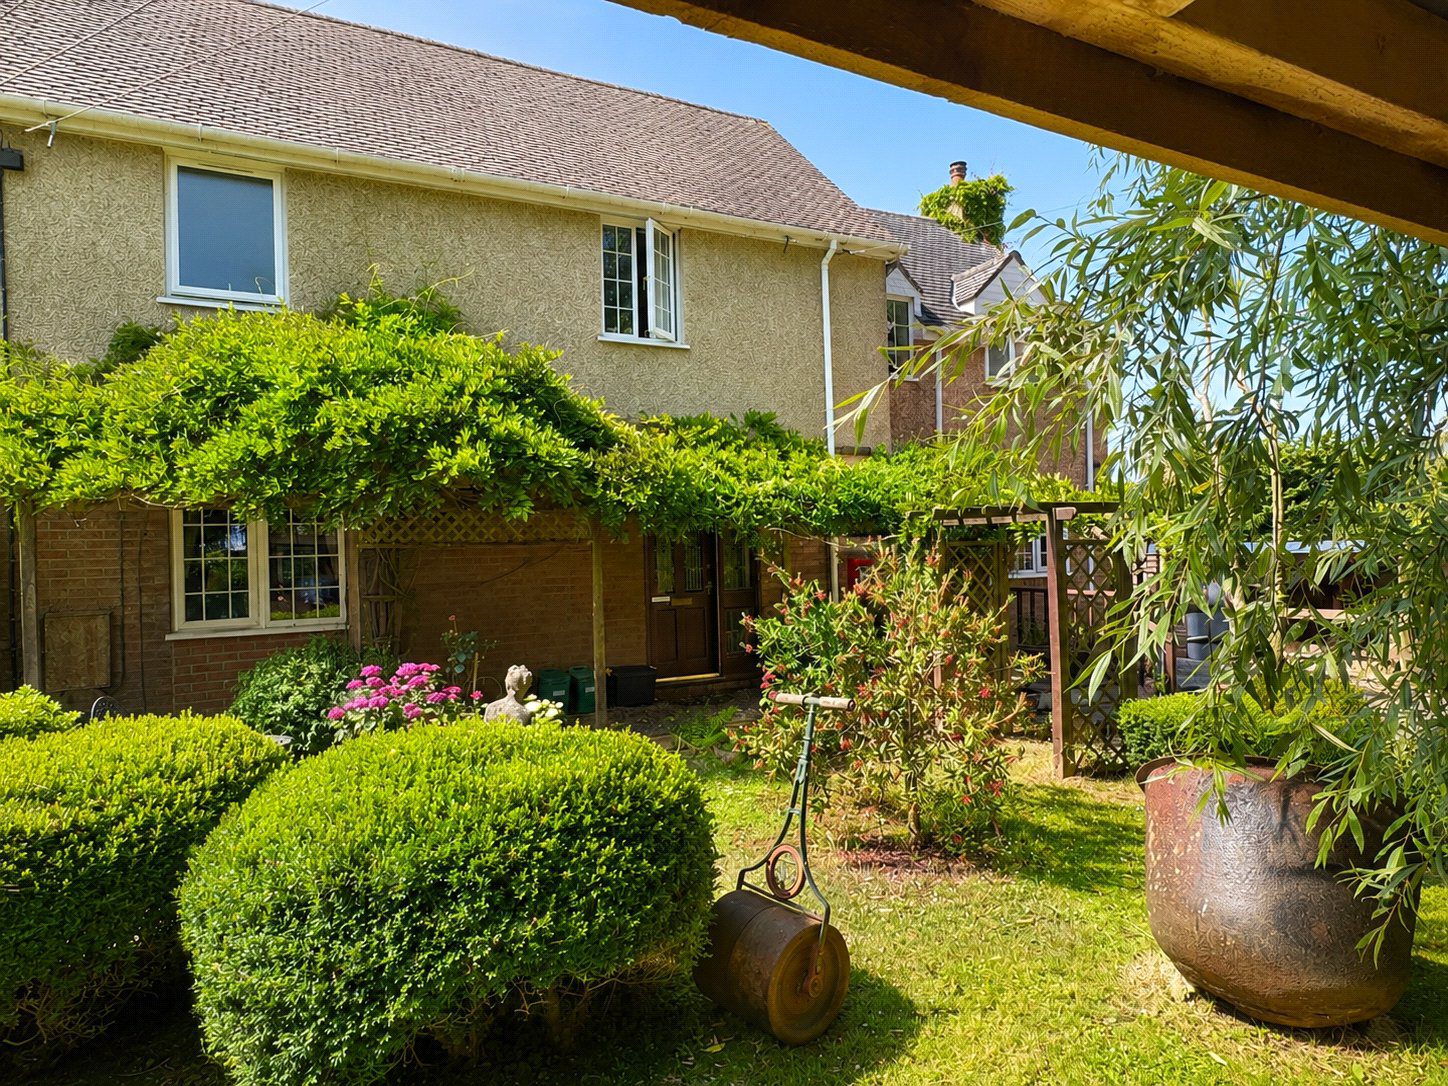
The gardens extend around three sides, with lawns, mature planting and places to enjoy the views. There is also generous parking, a timber stable block and workshop.
Beyond the owned garden is a small area containing a timber cabin. This land is owned by the local council and does not form part of the property, although the current owners advise they have used it informally for many years. Prospective purchasers should make their own enquiries regarding continued use.
The property is served by mains water and private drainage.
Key facts
- Council tax band: A.
- EPC rating: D (score 62; potential rating B).
- Parking: off street.
- Outside: garden.
A feel for the area
Connected for everyday life
100%of homes in the postcode can access 100+ Mbps broadband.
Available speed bands
- 30+ Mbps
- 100%
- 100+ Mbps
- 100%
- 300+ Mbps
- 100%
- 1,000+ Mbps
- 100%
Getting about
4.9 milesto Bodmin Parkway Rail Station
Approximate straight-line distance · DfT NaPTAN · 13 Sept 2026Background air quality
- Fine particles · PM₂.₅
- 4.9 µg/m³ · Meets the WHO guideline
- Nitrogen dioxide · NO₂
- 2.4 µg/m³ · Meets the WHO guideline
Annual background levels. For scale: the WHO 2021 guideline is 5 µg/m³ for PM₂.₅ and 10 for NO₂; the UK legal limit is 20 and 40. Lower is better; this is a 1 km model, not a reading at the door.
Defra · 2024 annual model · 1 km areaLocal information is approximate. Distances are straight-line estimates from the available location. Broadband describes postcode coverage, not the speed or service available at this home; check the address with a provider. Air quality is a modelled annual background estimate.
Checking nearby places…
Picture your everyday
Start with the agent's details and explore the area guide to get a feel for daily life here.
Other homes nearby
Homes in PL30 postcode area →About these property details
The information provided in this listing is for general information purposes only and does not constitute property particulars. We make no warranties or guarantees, express or implied, regarding the accuracy, completeness, or availability of the information.
Property details are provided by the listing agent, developer, or other third parties, and we have no control over the content provided. Prospective buyers or tenants should make their own enquiries and verify all information directly with the agent or relevant party.
Information relating to Energy Performance Certificates, Home Reports, or other statutory documents should be obtained directly from the selling agent or developer where applicable.