
Sandown, Isle of Wight · PO36
Yaverland, Sandown
Yaverland, Sandown, Isle of Wight
OFFERED TO THE MARKET CHAIN FREE....Set in the sought after location of Yaverland, the property is in a quiet location whilst being close to the golden sands of Yaverland bay and amazing countryside walks too such as the protected location of Brading marshes.
GROUND FLOOR
Entrance Hall
Bedroom 3 10’9 x 9’9
Bedroom 2 12’1 x 9’9
Kitchen 8’6 x 8’1
Wet Room
Bedroom 1 15’5 x 10’4
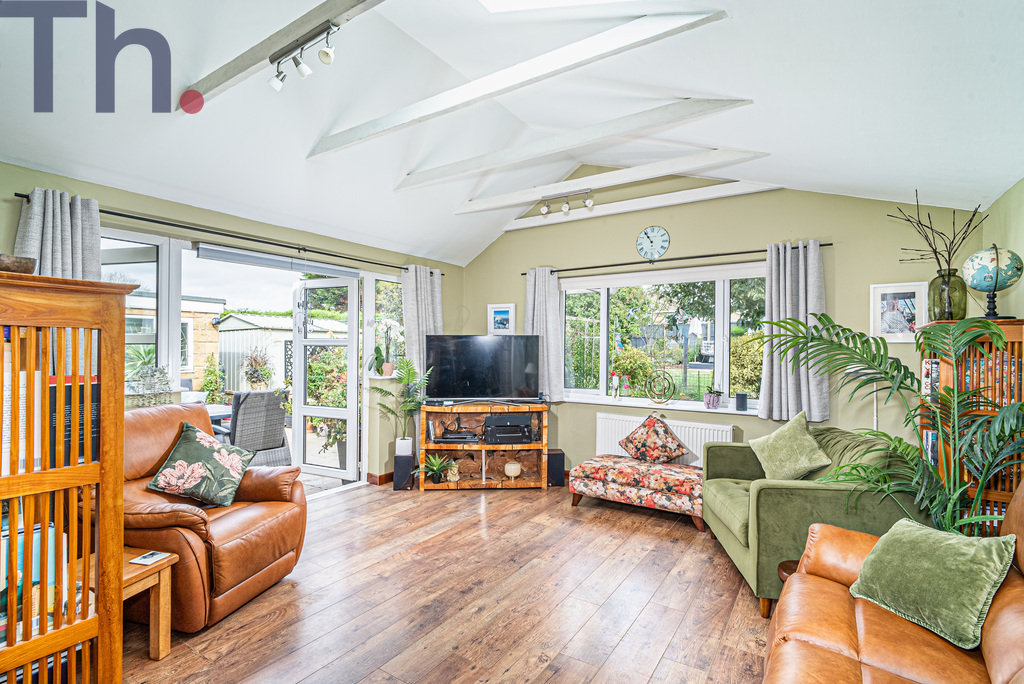
Lounge/Diner 28’6 x 15’3 L-shape
OUTSIDE
Front Garden
Driveway
Garage
Utility Room
Side Access
Rear Garden
Studio/Summer House
The home, in the agent’s words
- CHAIN FREE
- Detached Bungalow
- Three Bedrooms
- Short Walk to The Beach
- Garage and Driveway
- Spacious Lounge/Diner
Read the full agent description
A Chain free property that is set in the popular coastal location of Yaverland, this beautifully presented property enjoys a peaceful setting while being conveniently positioned close to the golden sands of Yaverland Bay and a wealth of scenic countryside walks, including the protected Brading Marshes.
The nearby seaside town of Sandown offers a wide range of shops, amenities, cafés and everyday essentials, while the picturesque village of Bembridge is also within easy reach.
To the front of the property, a private driveway provides off-road parking for up to three vehicles, while the garage offers secure additional parking and is ideal for a car or motorbike. The garage has been extended to the rear to provide a useful utility room, adding valuable practical space.
Internally, the property is well presented throughout, with tasteful décor, a modern kitchen and a contemporary wet room. The accommodation comprises three well-proportioned double bedrooms, offering excellent space for family living or visiting guests.
The impressive dual-aspect lounge/diner has been extended to create a spacious and versatile family living area, providing an excellent space for both relaxing and entertaining.
To the rear, the beautiful and peaceful garden offers a wonderful place to relax and enjoy the outdoors. There is a spacious patio and lawn, together with a studio/summer house positioned at the top of the garden, providing a versatile additional space that could be used as a home office, hobby room or summer retreat.
Combining three double bedrooms, generous living accommodation, off-road parking, a garage with utility room and a lovely rear garden, all within easy reach of Yaverland beach and the surrounding countryside, this is an attractive home in a desirable coastal setting.
Local Authority - Isle of Wight Council
Council Tax Band - D
Tenure - Freehold
GROUND FLOOR
Entrance Hall
Bedroom 1 - 15'5 x 10'4
Bedroom 2 - 12'1 x 9'9
Bedroom 3 - 10'9 x 9'9
Kitchen - 8'6 x 8'1
Wet room
Lounge/diner - 28'6 x 15'3
OUTSIDE
Front Garden
Driveway
Garage
Side Access
Rear Garden
Studio/Summer house
A feel for the area
Connected for everyday life
100%of homes in the postcode can access 100+ Mbps broadband.
Available speed bands
- 30+ Mbps
- 100%
- 100+ Mbps
- 100%
- 300+ Mbps
- 100%
- 1,000+ Mbps
- 100%
Getting about
0.9 milesto Brading Rail Station
Approximate straight-line distance · DfT NaPTAN · 13 Sept 2026Background air quality
- Fine particles · PM₂.₅
- 5.4 µg/m³ · Above the WHO guideline · well within the UK legal limit
- Nitrogen dioxide · NO₂
- 4.7 µg/m³ · Meets the WHO guideline
Annual background levels. For scale: the WHO 2021 guideline is 5 µg/m³ for PM₂.₅ and 10 for NO₂; the UK legal limit is 20 and 40. Lower is better; this is a 1 km model, not a reading at the door.
Defra · 2024 annual model · 1 km areaLocal information is approximate. Distances are straight-line estimates from the available location. Broadband describes postcode coverage, not the speed or service available at this home; check the address with a provider. Air quality is a modelled annual background estimate.
Checking nearby places…
Picture your everyday
Start with the agent's details and explore the area guide to get a feel for daily life here.
Other homes nearby
Homes in PO36 postcode area →About these property details
The information provided in this listing is for general information purposes only and does not constitute property particulars. We make no warranties or guarantees, express or implied, regarding the accuracy, completeness, or availability of the information.
Property details are provided by the listing agent, developer, or other third parties, and we have no control over the content provided. Prospective buyers or tenants should make their own enquiries and verify all information directly with the agent or relevant party.
Information relating to Energy Performance Certificates, Home Reports, or other statutory documents should be obtained directly from the selling agent or developer where applicable.