

Cheltenham, Gloucestershire · GL50
Imperial Square, Cheltenham
Imperial Square, Cheltenham, Gloucestershire, GL50
Guide price
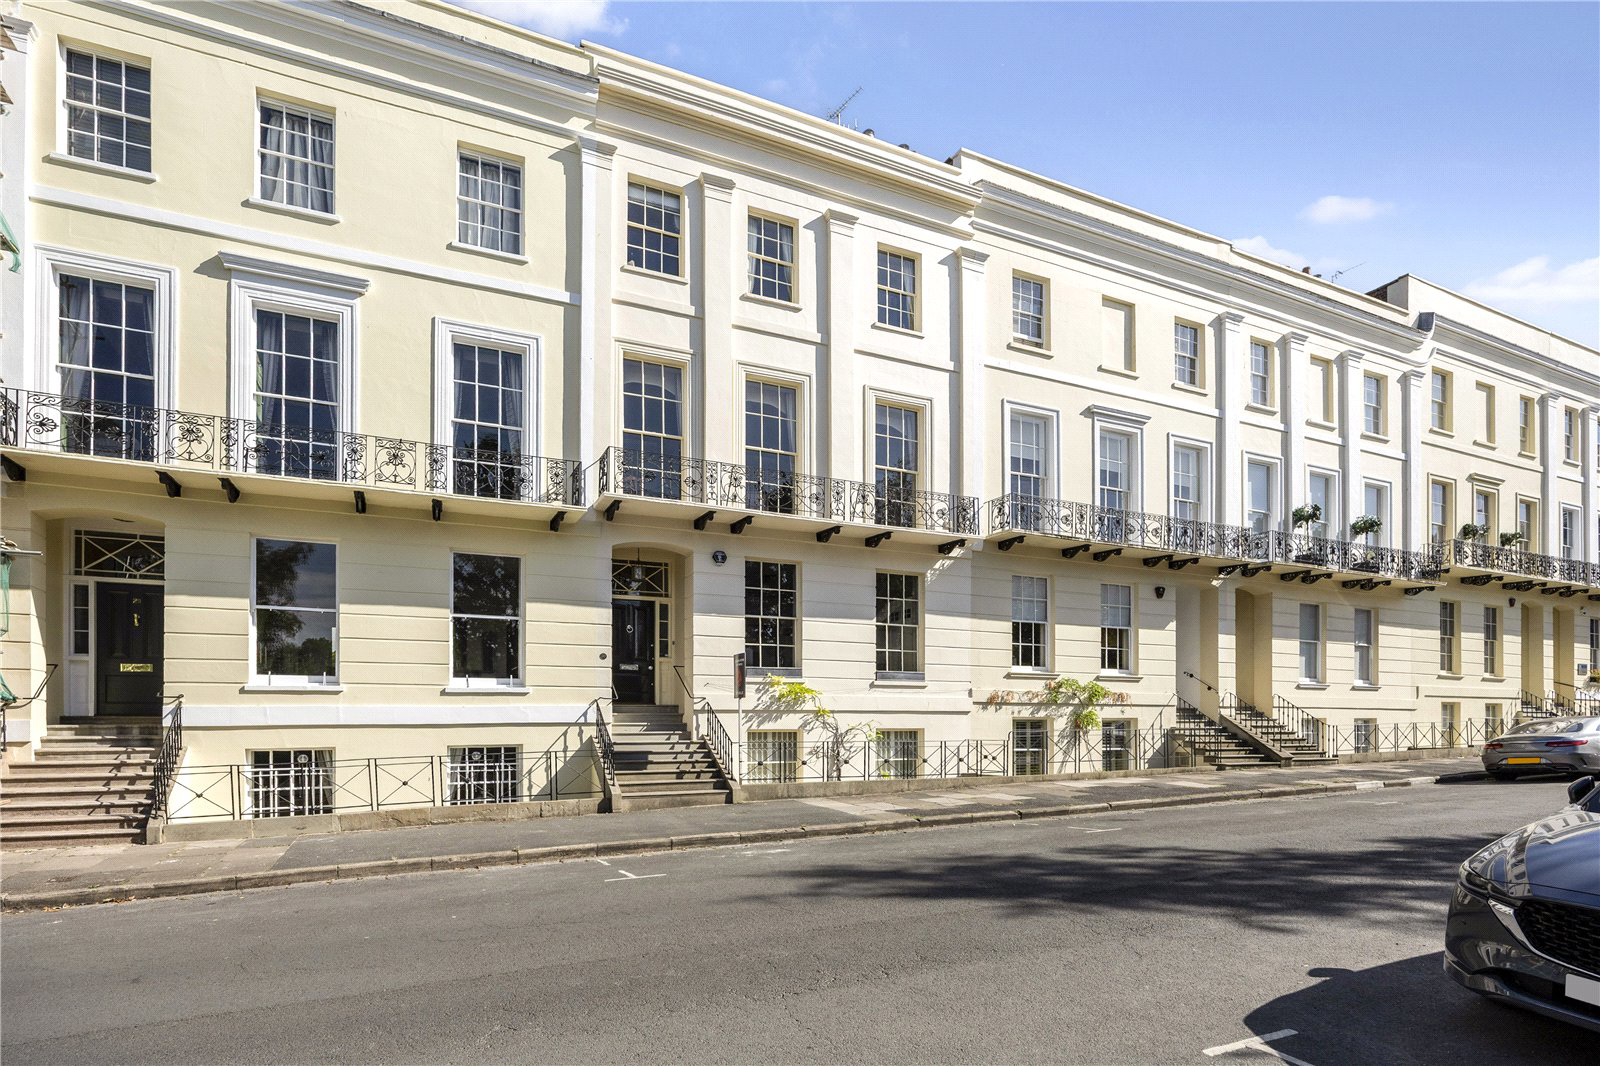
A substantial and exquisite Grade II* listed Regency townhouse overlooking Imperial Gardens, with beautifully proportioned accommodation, private outside space and gated parking
The home, in the agent’s words
- Exquisite Grade II* listed Regency townhouse
- Prime position overlooking Imperial Gardens
- Approximately 3,809 sq ft of internal accommodation
- Accommodation arranged over four floors
- Five bedrooms, including three on the upper floors and two on the lower ground floor
- Magnificent first floor drawing room with wrought iron balcony
- Four reception rooms in total, including the study
- Impressive bespoke kitchen with central island
- Private terrace, courtyard garden and useful outbuilding
- Secure off road parking behind electric gates
Read the full agent description
Description: 30 Imperial Square is an impressive Grade II* listed Regency townhouse occupying a prominent position within one of Cheltenham’s most recognisable landmark terraces. Set directly opposite the beautifully landscaped Imperial Gardens, the property combines the architectural elegance and scale of a distinguished period residence with the rare advantages of private outside space and secure off road parking.
Arranged over four floors, the house provides approximately 3,809 sq ft of internal accommodation, together with a separate outbuilding of approximately 85 sq ft. The accommodation is exceptionally well proportioned and displays the defining characteristics of Regency architecture, including high ceilings, tall sash windows, ornate cornicing, decorative ceiling roses, period fireplaces and an elegant staircase rising through the house.
The ground floor is approached through an impressive entrance hall, which immediately establishes the scale and character of the property. To the front is the superb kitchen, a particularly striking room with tall sash windows overlooking Imperial Gardens. The kitchen is fitted with a comprehensive range of bespoke cabinetry, extensive work surface, a substantial central island and integrated applicances including two fridges, two freezers and two wine chillers. The generous proportions allow ample space for informal dining, while the large windows provide excellent natural light and a wonderful outlook across the gardens.
Beyond the kitchen is the formal dining room, an elegant and well proportioned reception room with timber flooring, a period fireplace and a tall sash window overlooking the rear. A separate study is positioned towards the back of the house and provides an ideal home office, library or quieter reception space.
The first floor contains the principal reception rooms. The magnificent drawing room spans the full width of the house and features three full height sash windows opening onto the traditional wrought iron balcony. These windows frame attractive views across Imperial Gardens and fill the room with natural light. Ornate plasterwork, a decorative ceiling rose and a period style fireplace further enhance the grandeur and architectural character of the room.
To the rear is a comfortable sitting room, again beautifully proportioned and featuring fitted shelving, a fireplace and a sash window. Together with the dining room and study, this gives the house four reception rooms in total.
The upper floors contain three well proportioned bedrooms. The principal bedroom is an exceptionally generous room with decorative panelling and a contemporary fireplace, while an adjacent dressing room provides extensive storage.
Two further bedrooms are arranged across the upper levels, together with well appointed bathroom and shower room accommodation. The bathrooms have been finished in a contemporary style, with features including a freestanding bath, walk in showers, extensive tiling, modern sanitaryware and plantation shutters.
The lower ground floor provides two further bedrooms, together with bathroom and shower facilities, useful storage and direct access to the rear courtyard. This level offers excellent flexibility for guests, older children, extended family or ancillary accommodation.
The rear of the property offers a sequence of private outside spaces. A raised terrace provides an attractive setting for outdoor dining and entertaining, with steps descending to a paved courtyard garden enclosed by brick boundary walls and established planting. Beyond the garden is a secure parking area approached through electric gates, providing valuable off road parking in the heart of Cheltenham.
A separate outbuilding provides useful storage and could also serve as a workshop or garden store.
The combination of impressive room proportions, Regency architecture, Grade II* listed status, views across Imperial Gardens, private outside space and secure parking makes 30 Imperial Square an exceptionally rare and compelling town residence.
Situation: Imperial Square is one of Cheltenham’s most distinguished addresses and forms an important part of the town’s celebrated Regency townscape. The property overlooks Imperial Gardens, providing an attractive green outlook while remaining within the heart of the town centre.
The Promenade, Montpellier and the High Street are all within a short walk and offer an excellent selection of independent shops, cafés, restaurants and cultural amenities. Cheltenham is renowned for its elegant architecture, landscaped parks and gardens, thriving festivals and strong sense of community.
The town hosts an internationally recognised annual programme of events, including the Cheltenham Literature Festival, Jazz Festival, Science Festival and Music Festival. Cheltenham Racecourse is also home to the prestigious Cheltenham Festival and Gold Cup.
There is an excellent choice of schools in and around the town, including Cheltenham Ladies’ College, Cheltenham College, Dean Close School and Pate’s Grammar School.
Cheltenham Spa railway station provides direct services to London Paddington, Bristol, Birmingham and other major centres. The M5 is readily accessible, placing the property conveniently for regional and national travel.
Important Information:
Services: Mains water, electricity, gas and drainage. Gas fired central heating.
Directions via What3words: ///remain.burst.gear
Tenure: Freehold.
Local Authority: Cheltenham Borough Council.
Council Tax Band: Band G.
Viewing: Strictly by prior appointment with Jackson Stops.
A feel for the area
Connected for everyday life
100%of homes in the postcode can access 100+ Mbps broadband.
Available speed bands
- 30+ Mbps
- 100%
- 100+ Mbps
- 100%
- 300+ Mbps
- 100%
- 1,000+ Mbps
- 100%
Getting about
1 milesto Cheltenham Spa Rail Station
Approximate straight-line distance · DfT NaPTAN · 13 Sept 2026Background air quality
- Fine particles · PM₂.₅
- 6.6 µg/m³ · Above the WHO guideline · well within the UK legal limit
- Nitrogen dioxide · NO₂
- 9.5 µg/m³ · Meets the WHO guideline
Annual background levels. For scale: the WHO 2021 guideline is 5 µg/m³ for PM₂.₅ and 10 for NO₂; the UK legal limit is 20 and 40. Lower is better; this is a 1 km model, not a reading at the door.
Defra · 2024 annual model · 1 km areaLocal information is approximate. Distances are straight-line estimates from the available location. Broadband describes postcode coverage, not the speed or service available at this home; check the address with a provider. Air quality is a modelled annual background estimate.
Checking nearby places…
Picture your everyday
Start with the agent's details and explore the area guide to get a feel for daily life here.
Other homes nearby
Homes in Cheltenham →About these property details
The information provided in this listing is for general information purposes only and does not constitute property particulars. We make no warranties or guarantees, express or implied, regarding the accuracy, completeness, or availability of the information.
Property details are provided by the listing agent, developer, or other third parties, and we have no control over the content provided. Prospective buyers or tenants should make their own enquiries and verify all information directly with the agent or relevant party.
Information relating to Energy Performance Certificates, Home Reports, or other statutory documents should be obtained directly from the selling agent or developer where applicable.