

Alderley Edge, Cheshire · SK9
Congleton Road, Alderley Edge
Congleton Road, Alderley Edge, Cheshire, SK9
Offers in excess · Originally listed at £2,295,000
*** WATCH OUR VIDEO TOUR ***
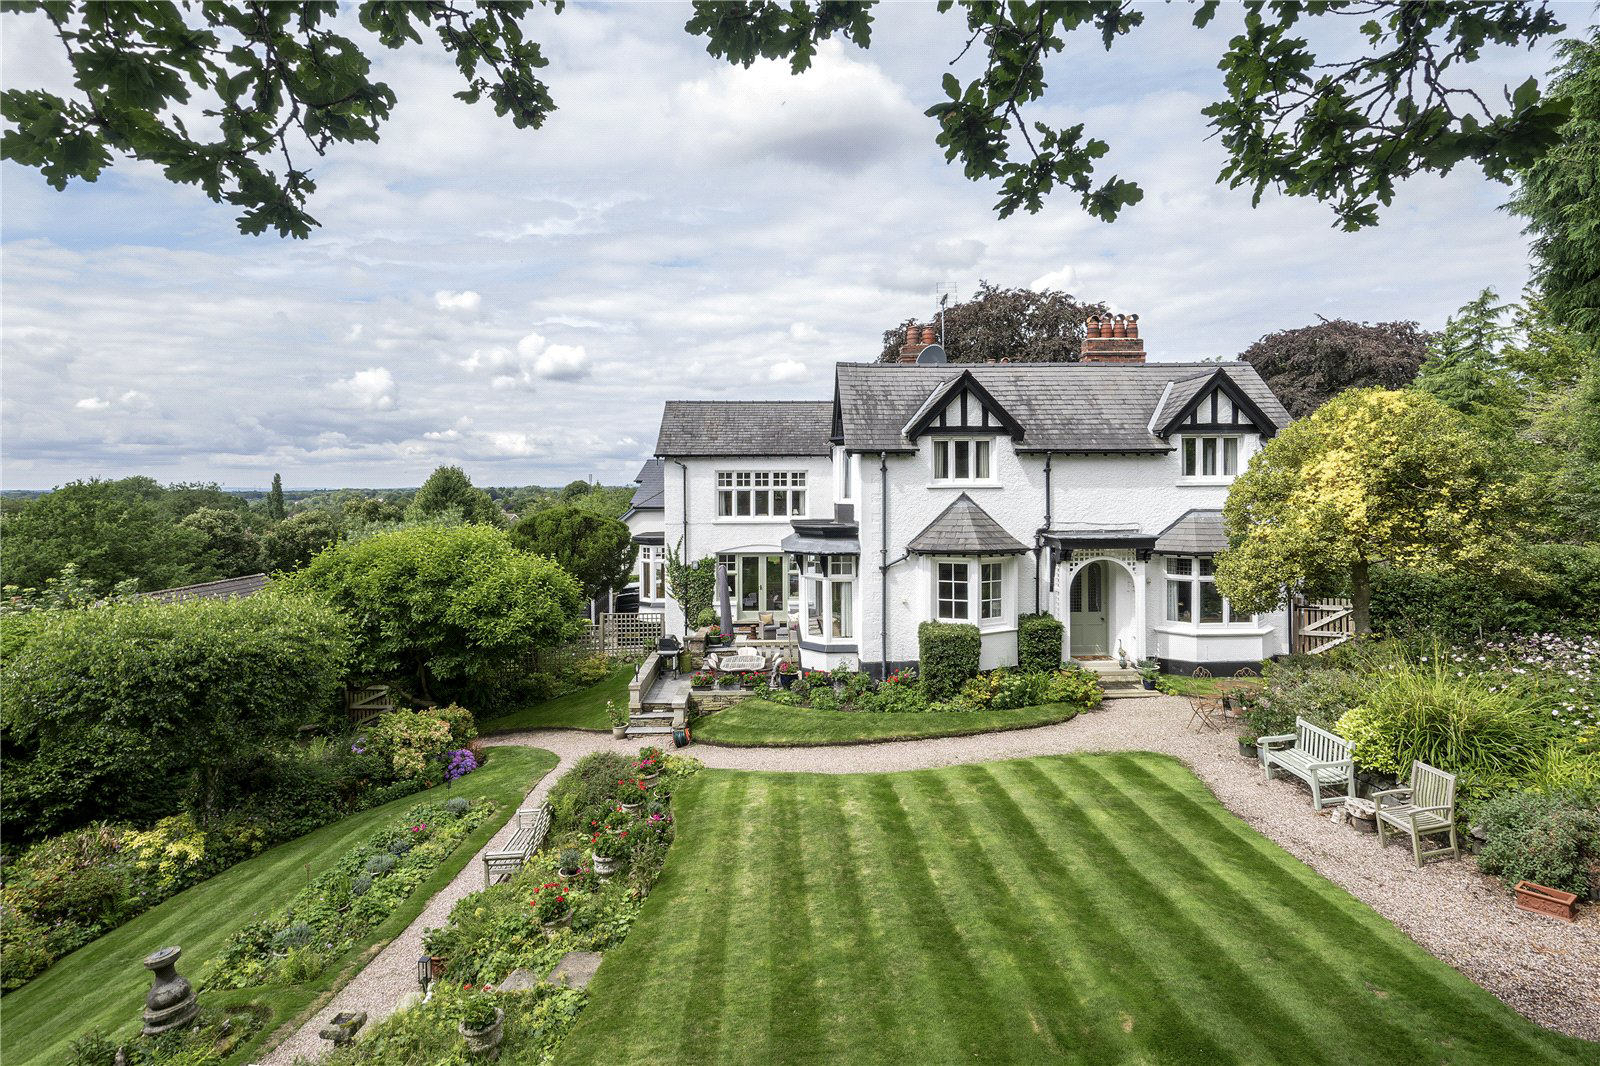
A landmark period house of rare calibre, a short stroll from Alderley Edge village, with landscaped gardens and far-reaching views, comprehensively renovated for modern family living.
- A historically renowned Alderley Edge home
- Prime village location
- Fully renovated light-filled interior
- Tom Howley kitchen/breakfast room with pantry
- Wood-panelled dining hall with parquet floor
- Bespoke joinery
- Ground floor fifth bedroom with en suite
- Four first floor double bedrooms, principal with en suite
- Two first floor family bathrooms
- First floor sitting room with Tom Howley kitchen providing integrated living facility for flexible family use
- Lower ground floor large cellar/utility, tool store, plant/storage room, gardener's WC
- Security gated entrance leading to double garage and garden store room
- Large mature landscaped gardens with summer house
- Elevated position with expansive views
- Ample outdoor terraces
- In …
The home, in the agent’s words
- Annex
Read the full agent description
*** WATCH OUR VIDEO TOUR ***
A landmark period house of rare calibre, a short stroll from Alderley Edge village, with landscaped gardens and far-reaching views, comprehensively renovated for modern family living.
- A historically renowned Alderley Edge home
- Prime village location
- Fully renovated light-filled interior
- Tom Howley kitchen/breakfast room with pantry
- Wood-panelled dining hall with parquet floor
- Bespoke joinery
- Ground floor fifth bedroom with en suite
- Four first floor double bedrooms, principal with en suite
- Two first floor family bathrooms
- First floor sitting room with Tom Howley kitchen providing integrated living facility for flexible family use
- Lower ground floor large cellar/utility, tool store, plant/storage room, gardener's WC
- Security gated entrance leading to double garage and garden store room
- Large mature landscaped gardens with summer house
- Elevated position with expansive views
- Ample outdoor terraces
- In all about 0.36 acres
- Expansive parking space
It is unusual to find a property so close to the centre of Alderley Edge that also enjoys genuine space and outlook. Set within just over a third of an acre of established landscaped gardens, Alderley Cottage occupies an elevated position above the Cheshire Plain with far-reaching views towards the Welsh hills, yet the village and its amenities remain a short stroll walk away. Held within the same family for more than 80 years, the house is arranged around a late 17th Century core and has been expanded carefully over time, then comprehensively overhauled and remodelled in recent years, so the whole reads as a coherent composition rather than a contrast of old and new. Leaded glazing, timber panelling and well-proportioned rooms retain the character expected of a period building, balanced by thoughful modernisation that allows it to function comfortably as a contemporary family home.
The house opens to a stone-flagged entrance hall centred on a statement oak staircase, illuminated by well-placed windows and rooflights that draw light through the plan. The principal rooms are generous yet measured: a bespoke Tom Howley kitchen forms the centre of daily lift, while a light-filled drawing room lies beyond, both connected directly to the terraces and lawn through French doors and deep bay windows. To the front, the dining room has a more intimate atmosphere, defined by honey-toned parquet flooring, leaded windows and timber panelling. Upstairs are four double bedrooms including the principal suite, served by two further bathrooms, together with a fully self-contained suite incorporating its own kitchen, bedroom and en suite bathroom, suited to guests or independent living. Subject to preference, this area could be transformed into a larger principal suite positioned to take full advantage of the long rear views across the Cheshire Plain.
GARDENS & GROUNDS
Part of the joy of this property is that whilst it is a village house, it revels in incredible views. Set on a gentle slope, the house is surrounded by nature with cobble and pea gravel pathways that meander some 0.36 acres of gardens; all beautifully landscaped, including a summer house and a terrace for entertaining. A security gated entrance opens onto a stone sett driveway and detached double garage, with ample parking and turning area for numerous cars. With its back to Congleton Road, the house occupies a central position in Alderley Edge, its white stucco facade well-screened by a mature hedge, providing a high degree of privacy.
Lease Details: The majority of the property is Freehold, with a small proportion that covers the drive and the garaging being held under a Leasehold title, with a term of 999 years from 25 December 1846. No rent is payable. All to be confirmed by solicitors prior to purchase.
Agents Note: The house is located within Alderley Edge Conservation Area.
Brochure: https://www.flipsnack.com/776E9F5569B/alderley-cottage-19er0w4f0g/full-view.html
Key facts
- Council tax band: H.
- EPC rating: C (score 77; potential rating C).
- Parking: double garage.
- Outside: garden.
A feel for the area
Connected for everyday life
100%of homes in the postcode can access 100+ Mbps broadband.
Available speed bands
- 30+ Mbps
- 100%
- 100+ Mbps
- 100%
- 300+ Mbps
- 100%
- 1,000+ Mbps
- 100%
Getting about
0.3 milesto Alderley Edge Rail Station
Approximate straight-line distance · DfT NaPTAN · 13 Sept 2026Background air quality
- Fine particles · PM₂.₅
- 6.4 µg/m³ · Above the WHO guideline · well within the UK legal limit
- Nitrogen dioxide · NO₂
- 7.0 µg/m³ · Meets the WHO guideline
Annual background levels. For scale: the WHO 2021 guideline is 5 µg/m³ for PM₂.₅ and 10 for NO₂; the UK legal limit is 20 and 40. Lower is better; this is a 1 km model, not a reading at the door.
Defra · 2024 annual model · 1 km areaLocal information is approximate. Distances are straight-line estimates from the available location. Broadband describes postcode coverage, not the speed or service available at this home; check the address with a provider. Air quality is a modelled annual background estimate.
Picture your everyday
Start with the agent's details and explore the area guide to get a feel for daily life here.
Other homes nearby
Homes in SK9 postcode area →About these property details
The information provided in this listing is for general information purposes only and does not constitute property particulars. We make no warranties or guarantees, express or implied, regarding the accuracy, completeness, or availability of the information.
Property details are provided by the listing agent, developer, or other third parties, and we have no control over the content provided. Prospective buyers or tenants should make their own enquiries and verify all information directly with the agent or relevant party.
Information relating to Energy Performance Certificates, Home Reports, or other statutory documents should be obtained directly from the selling agent or developer where applicable.