

Devon · EX35
Lynton
Lynton, Devon, EX35
Guide price
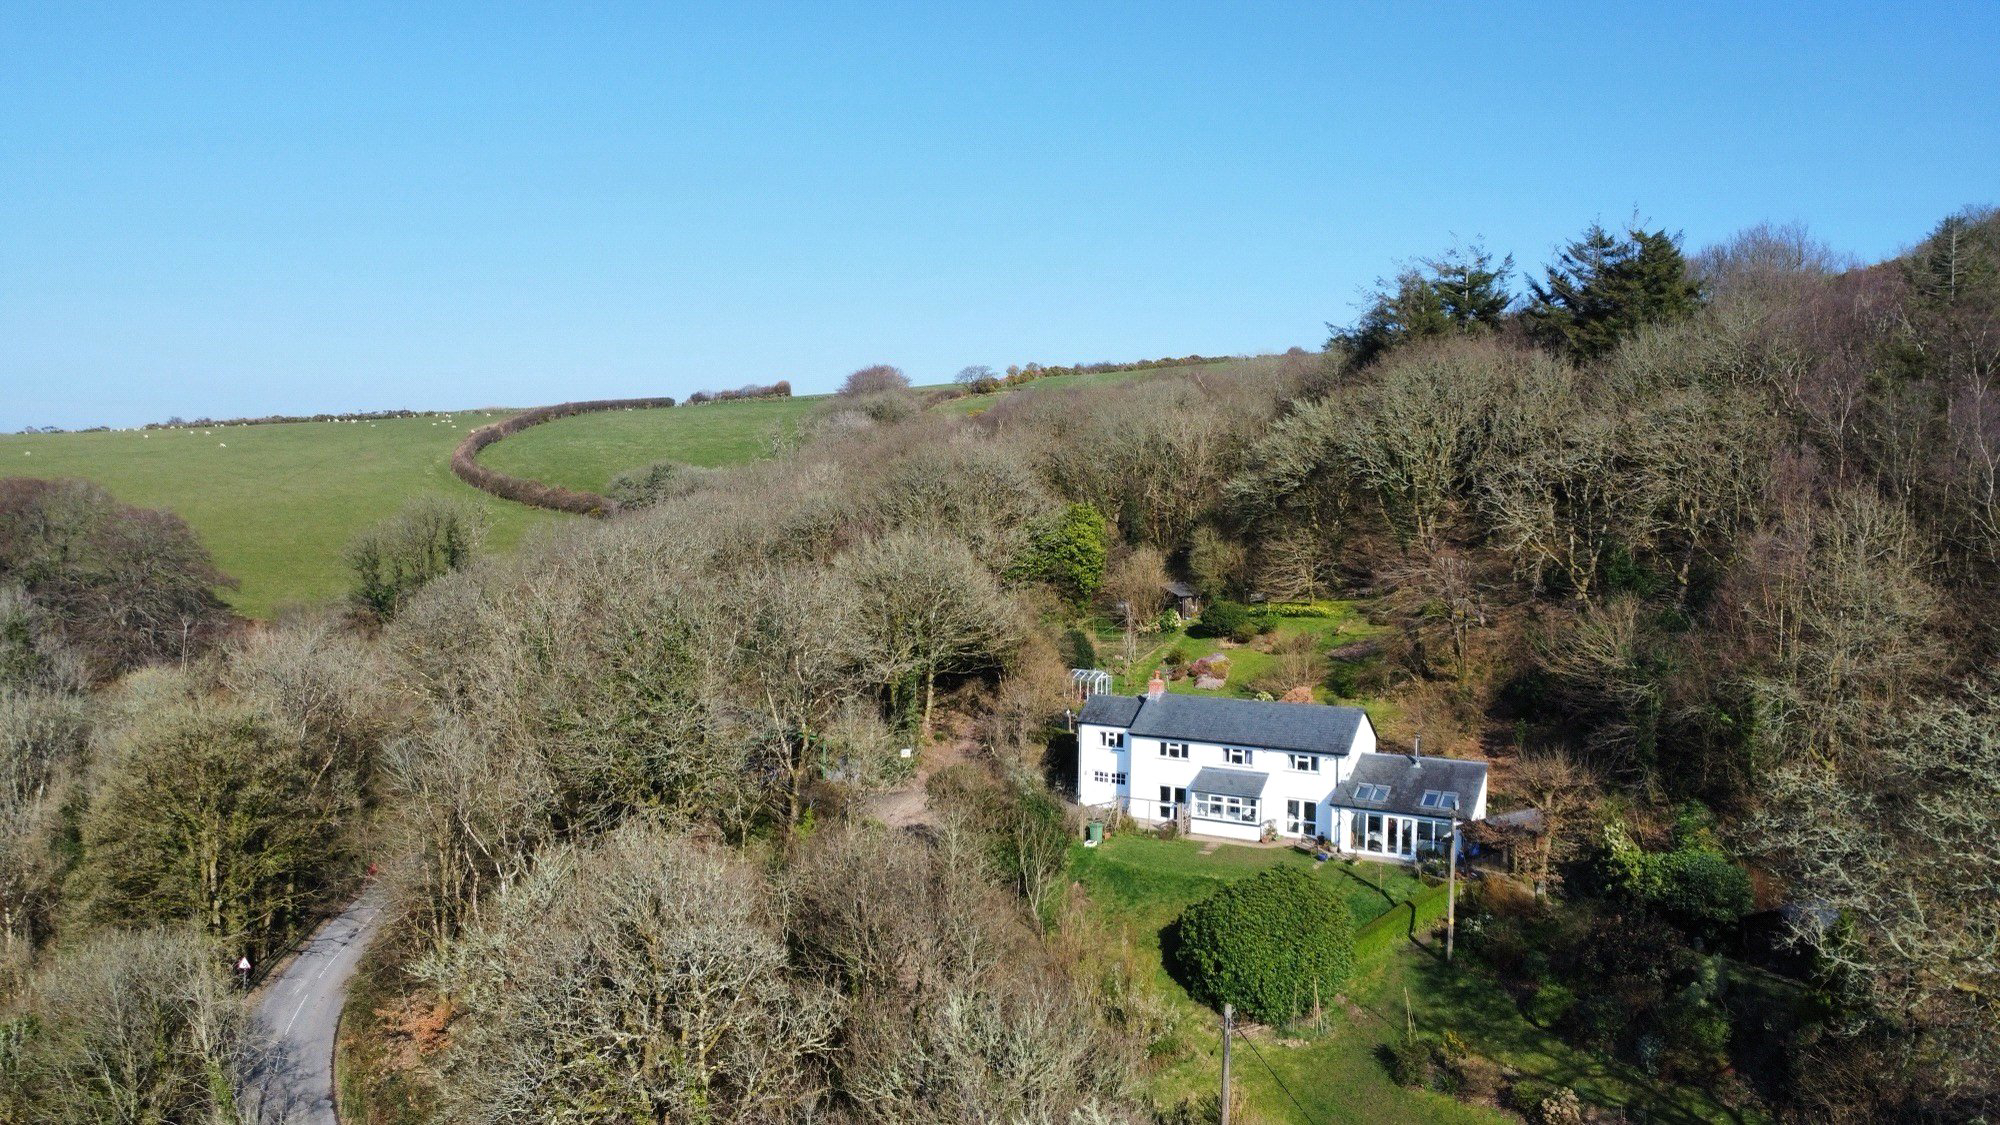
Tucked away along a quiet lane on the edge of the charming hamlet of Barbrook, this delightful detached home enjoys a beautiful rural setting with far-reaching countryside views, while remaining within walking distance of local amenities and close to Lynton. Set in approximately 1.5 acre plot, the property benefits from landscaped gardens, summerhouses, a greenhouse, vegetable and fruit cage, shrubberies and woodland, creating a wonderful balance of garden and natural surroundings. A large single garage, substantial carport and parking for six to seven vehicles further enhance the appeal of this charming home in an idyllic yet accessible location. Available with NO ONWARD CHAIN. EPC Rating D
The home, in the agent’s words
- Fine & Country
Read the full agent description
Nestled along a quiet lane on the edge of the charming hamlet of Barbrook, this delightful detached home enjoys a picturesque setting surrounded by open countryside, while remaining within easy walking distance of local amenities and just a short drive from Lynton and Lynmouth. Available with no onward chain.
Currently arranged as a spacious three-bedroom home, the property offers excellent flexibility, with the potential to convert the large open-plan first-floor office into a fourth bedroom if required.
The accommodation begins with a practical entrance porch, ideal for coats and boots, leading into a central reception hall currently used as a dining room, with stairs rising to the first floor. To one side, the living room is a welcoming space, featuring a fireplace, French doors opening onto the front garden, and a large rear window that fills the room with natural light.
The kitchen/breakfast room is beautifully appointed with bespoke cabinetry, Corian-style worktops, two full-size “hide and slide” ovens, an integrated fridge freezer, dishwasher, Quooker tap, and a practical peninsula, creating a bright and sociable heart of the home. With a window to the rear and French doors to the front, it enjoys an abundance of light throughout the day.
A particular highlight is the sunroom, a superbly versatile space with full-height windows, skylights, a log burner, and French doors opening onto the front garden, all taking in far-reaching views across the valley. A ground-floor wet room is accessed from here, ideal for outdoor living, pets, or those returning from countryside walks.
On the first floor there are three double bedrooms, a large open-plan office area, and a family bathroom. The principal bedroom benefits from an en suite and French doors leading out to the rear garden. The open-plan office space off the landing offers excellent potential to be enclosed and transformed into a fourth double bedroom.
Set within approximately 1.5 acre plot, the grounds are a key feature of the property. The front garden, although gently sloping, has been thoughtfully landscaped and remains highly usable, with two summerhouses adding further appeal. To the rear, the garden rises into the hillside and offers a variety of seating areas, together with a greenhouse, summerhouse, vegetable and fruit cage, established shrubberies, and woodland beyond.
The property further benefits from a large single garage, a substantial carport, and parking at house level for six to seven vehicles. There is also an additional shed to the rear of the carport.
A wonderful rural home offering space, versatility, and an idyllic setting, all within easy reach of amenities. There are superb walks directly from the doorstep either towards the coast or the Moors.
A feel for the area
Connected for everyday life
100%of homes in the postcode can access 100+ Mbps broadband.
Available speed bands
- 30+ Mbps
- 100%
- 100+ Mbps
- 100%
- 300+ Mbps
- 100%
- 1,000+ Mbps
- 100%
Getting about
14.3 milesto Barnstaple Rail Station
Approximate straight-line distance · DfT NaPTAN · 13 Sept 2026Background air quality
- Fine particles · PM₂.₅
- 4.2 µg/m³ · Meets the WHO guideline
- Nitrogen dioxide · NO₂
- 2.1 µg/m³ · Meets the WHO guideline
Annual background levels. For scale: the WHO 2021 guideline is 5 µg/m³ for PM₂.₅ and 10 for NO₂; the UK legal limit is 20 and 40. Lower is better; this is a 1 km model, not a reading at the door.
Defra · 2024 annual model · 1 km areaLocal information is approximate. Distances are straight-line estimates from the available location. Broadband describes postcode coverage, not the speed or service available at this home; check the address with a provider. Air quality is a modelled annual background estimate.
Picture your everyday
Start with the agent's details and explore the area guide to get a feel for daily life here.
Other homes nearby
Homes in EX35 postcode area →About these property details
The information provided in this listing is for general information purposes only and does not constitute property particulars. We make no warranties or guarantees, express or implied, regarding the accuracy, completeness, or availability of the information.
Property details are provided by the listing agent, developer, or other third parties, and we have no control over the content provided. Prospective buyers or tenants should make their own enquiries and verify all information directly with the agent or relevant party.
Information relating to Energy Performance Certificates, Home Reports, or other statutory documents should be obtained directly from the selling agent or developer where applicable.