

Bala, Gwynedd · LL23
Llanycil, Bala
Llanycil, Bala, Gwynedd, LL23
Guide price
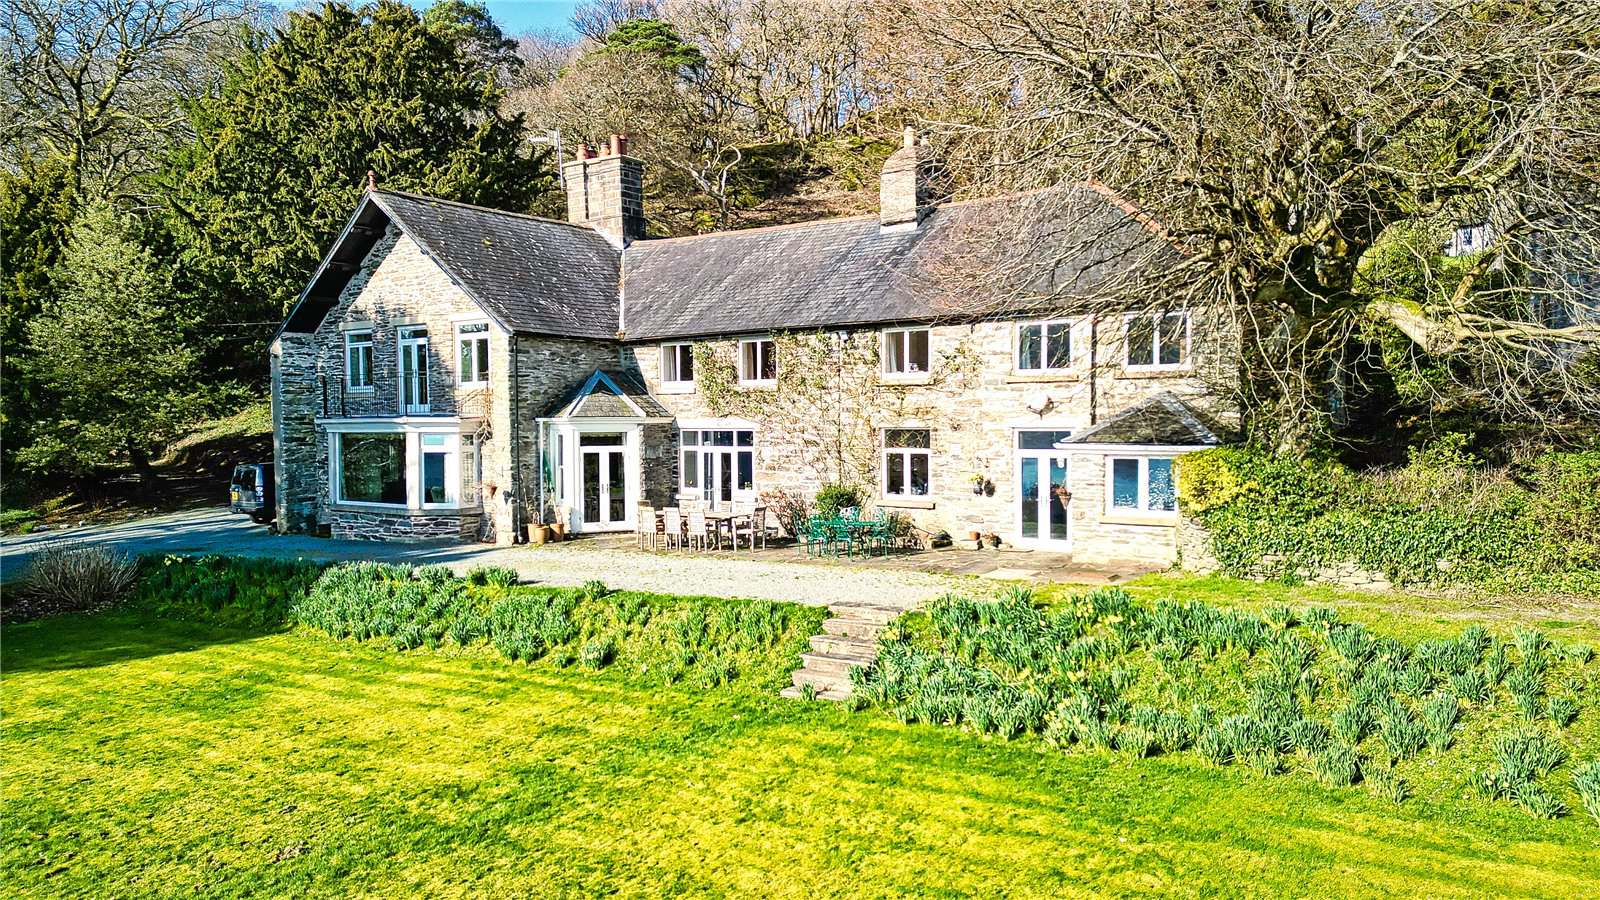
An attractive period house occupying a private position with spectacular views across Lake Bala to the mountains beyond.
FRON FEUNO HALL
GROUND FLOOR
- Vestibule
- Staircase Hall
- Drawing Room
- Dining Room
- Kitchen with Breakfast Room off
- Back Porch
- Cloakroom/W.C.
- Boot Room
- Lobby
- Boiler Room
- Lift Shaft
FIRST FLOOR & SECOND FLOORS
- Bedroom 1 with en-suite Bathroom & Dressing Area
- Bedroom 2 with en-suite Shower Room
- Bedroom 3
- Bedroom 4
- 2 Bathrooms
- Linen Room
- Lift Shaft
- Bedroom 5/Office
- 2 Attic Rooms
FRON FEUNO COTTAGE
- Sitting Room
- Kitchen
- Bedroom 1
- Bedroom 2
- Bathroom
- Outhouses & Garage
- Private Garden
OUTBUILDINGS
- Former Granary
- Stable Building/Annexe
- Double Carport
- Single & Double Garages
OUTSIDE
- Private Drive & Parking Area
- Tiered Lawned Gardens
- Side Garden with Former Tennis Court
- Rear Drive to Outbuildings
- Paddock Land
- Woodland
- In all about 5.11 acres …
The home, in the agent’s words
- Annex
- Coast & Water
Read the full agent description
An attractive period house occupying a private position with spectacular views across Lake Bala to the mountains beyond.
FRON FEUNO HALL
GROUND FLOOR
- Vestibule
- Staircase Hall
- Drawing Room
- Dining Room
- Kitchen with Breakfast Room off
- Back Porch
- Cloakroom/W.C.
- Boot Room
- Lobby
- Boiler Room
- Lift Shaft
FIRST FLOOR & SECOND FLOORS
- Bedroom 1 with en-suite Bathroom & Dressing Area
- Bedroom 2 with en-suite Shower Room
- Bedroom 3
- Bedroom 4
- 2 Bathrooms
- Linen Room
- Lift Shaft
- Bedroom 5/Office
- 2 Attic Rooms
FRON FEUNO COTTAGE
- Sitting Room
- Kitchen
- Bedroom 1
- Bedroom 2
- Bathroom
- Outhouses & Garage
- Private Garden
OUTBUILDINGS
- Former Granary
- Stable Building/Annexe
- Double Carport
- Single & Double Garages
OUTSIDE
- Private Drive & Parking Area
- Tiered Lawned Gardens
- Side Garden with Former Tennis Court
- Rear Drive to Outbuildings
- Paddock Land
- Woodland
- In all about 5.11 acres (2.06 ha)
DESCRIPTION
Fron Feuno Hall occupies a prominent yet private position above Lake Bala standing in a mature garden setting. It comprises an impressive period residence constructed of stone incorporating double glazed windows, set within stone sills & lintels beneath a pitched slate roof. The main house which is believed to date from the early 19th century offers generous family accommodation and in addition to which there is a cottage which is ideal for staff, dependent relatives or potentially for letting. To complement the house there are a collection of domestic outbuildings including the former granary & stables. The stables have been converted but not occupied and could serve as an annexe to the house or home office.
PROPERTY INFORMATION
Address: Fron Feuno Hall, Llanycil, Bala, Gwynedd, LL23 7YF.
Tenure: The property is freehold with vacant possession.
Third Party Rights: The property is sold subject to all existing wayleaves, easements and rights of way, public or private whether specifically mentioned or not.
Local Authority: Gwynedd Council, Pwllheli.
Services:
Fron Feuno Hall - Mains Water & Electric. Oil Central Heating. Private Drainage. Telephone line and Broadband connection.
Fron Feuno Cottage - Mains Water & Electric. Electric Central Heating. Private Drainage. Telephone line and Broadband connection.
Article 4 Direction: If a property is used for residential purposes (as a permanent home) it will need planning permission for use as either a second home or holiday let. If the property is an existing second home or mixed use (Second Home/holiday let) then planning for change of use is not required.
Council Tax:
Fron Fueno Hall – Tax Band H £4,603.72 payable 2025-26.
Fron Feuno Cottage – Tax Band F. £3,324.91 payable 2025-26.
Town & Country Planning: Fron Feuno Hall is not listed, nor in a local Conservation Area. However, the property in its entirety does lie within the Snowdonia National Park.
Fixtures: Unless specifically mentioned in these particulars all contents, fixtures and fittings, garden ornaments, statues, carpets and curtains are specifically excluded from the sale. Certain items may be available by separate negotiation.
Viewing: Strictly by appointment via Jackson-Stops, Chester office.
A feel for the area
Connected for everyday life
25%of homes in the postcode can access 100+ Mbps broadband.
Available speed bands
- 30+ Mbps
- 25%
- 100+ Mbps
- 25%
- 300+ Mbps
- 25%
- 1,000+ Mbps
- 25%
Getting about
14.9 milesto Blaenau Ffestiniog Rail Station
Approximate straight-line distance · DfT NaPTAN · 13 Sept 2026Background air quality
- Fine particles · PM₂.₅
- 4.3 µg/m³ · Meets the WHO guideline
- Nitrogen dioxide · NO₂
- 1.6 µg/m³ · Meets the WHO guideline
Annual background levels. For scale: the WHO 2021 guideline is 5 µg/m³ for PM₂.₅ and 10 for NO₂; the UK legal limit is 20 and 40. Lower is better; this is a 1 km model, not a reading at the door.
Defra · 2024 annual model · 1 km areaLocal information is approximate. Distances are straight-line estimates from the available location. Broadband describes postcode coverage, not the speed or service available at this home; check the address with a provider. Air quality is a modelled annual background estimate.
Picture your everyday
Start with the agent's details and explore the area guide to get a feel for daily life here.
Other homes nearby
Homes in LL23 postcode area →About these property details
The information provided in this listing is for general information purposes only and does not constitute property particulars. We make no warranties or guarantees, express or implied, regarding the accuracy, completeness, or availability of the information.
Property details are provided by the listing agent, developer, or other third parties, and we have no control over the content provided. Prospective buyers or tenants should make their own enquiries and verify all information directly with the agent or relevant party.
Information relating to Energy Performance Certificates, Home Reports, or other statutory documents should be obtained directly from the selling agent or developer where applicable.