

Stafford, Staffordshire · ST18
Donisthorpe Place, Stafford
Donisthorpe Place, Stafford, Staffordshire, ST18
Offers In Excess Of
This upgraded beauty on the Weston Road Redrow development brings the instant “wow”. Think polished tiles, underfloor heating, a slick kitchen, spa-style bathroom, fitted wardrobes throughout — even the garage looks show-ready.
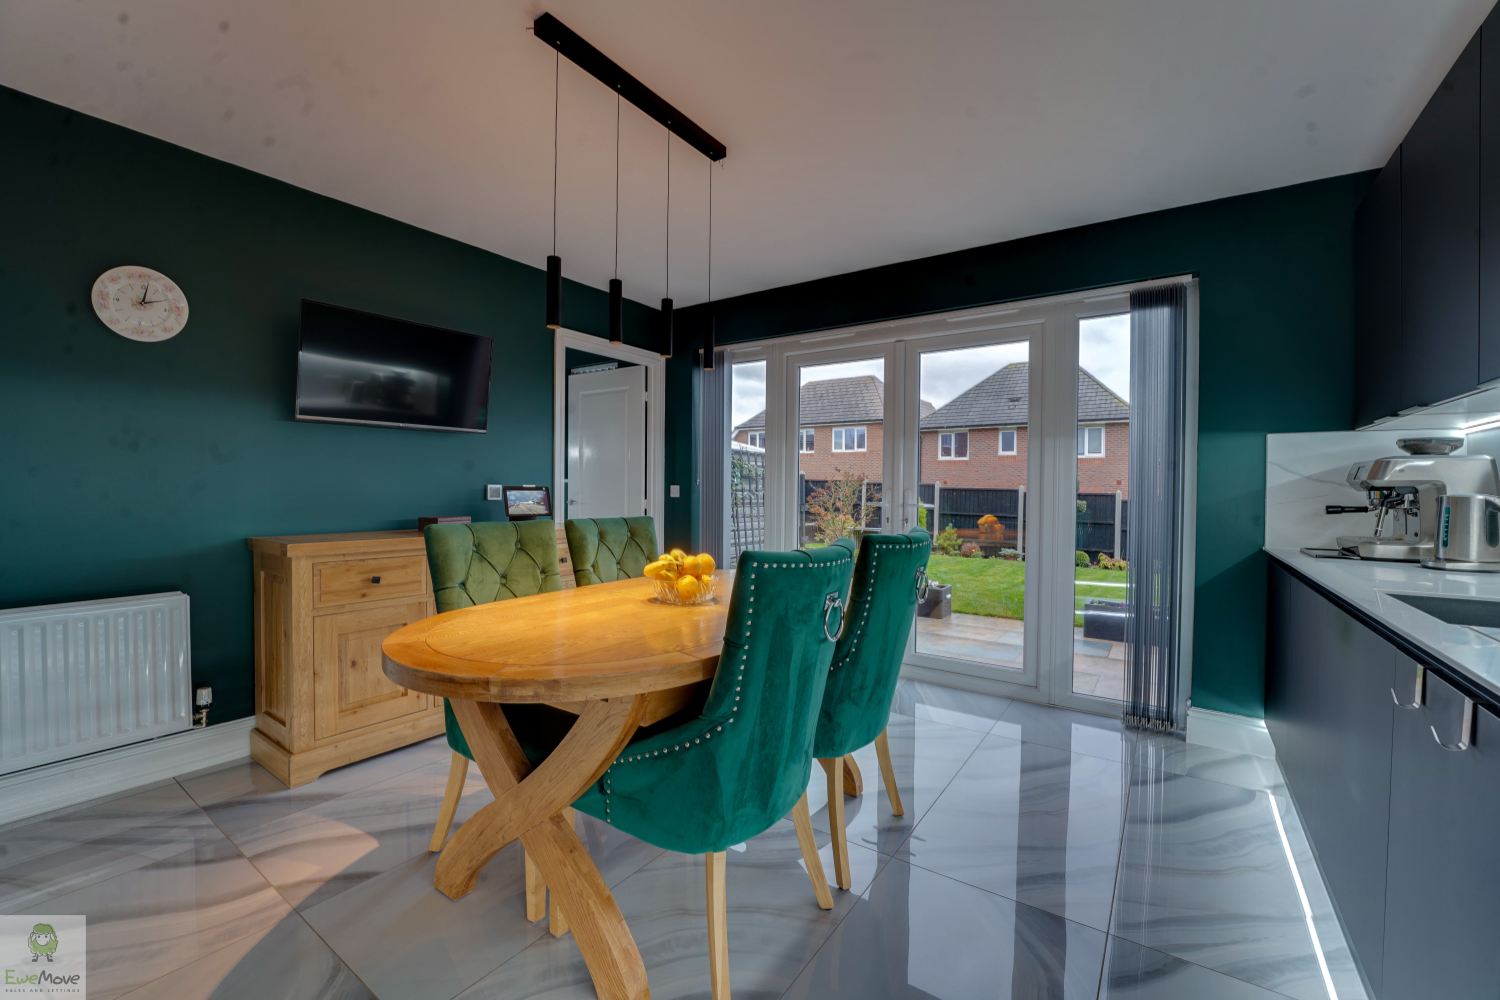
The layout nails it: a big front lounge, showpiece kitchen-diner leading to a sunny south-facing garden, plus a utility and downstairs loo.
Upstairs you get three generous doubles, a hotel-style bathroom, and a VIP master with fitted wardrobes and its own en-suite.
With parking for two and premium touches everywhere, this is Redrow at its best. Homes like this don’t hang around — your Christmas treat might just be right here.
The home, in the agent’s words
- Utility room
- Good sized garage
- Landscaped garden
- Master with en-suite
- Great location
- Close to local schools
- Very energy efficient
- Beautiful Redrow home
Read the full agent description
Set on the ever-popular Redrow development near Weston Road, this home is all about luxury living with family-friendly practicality baked in. Everywhere you look it’s upgrade after upgrade — and you can feel it the second you step inside.
The entire ground floor is finished with gorgeous polished tiles and underfloor heating, giving the place a warm, sleek feel. The kitchen? Upgraded and seriously impressive (Mrs EweMove gave it the official seal of approval!). The bathroom? A full glow-up with integral lighting, recessed shelving and motion-sensor lights. Every bedroom? Fitted wardrobes. Even the garage has been levelled up — it’s so spotless and organised you could eat your dinner off the floor. No exaggeration.
Outside, you’ve got two great parking spaces right in front of that pristine garage, plus an upgraded front door that sets the tone for what’s to come.
Step into the hallway — the perfect drop zone for muddy boots and coats — and the large lounge sits to your right, taking up the full width of the front. Head through to the back and the kitchen-diner is a real showpiece: stylish, modern, and opening out through patio doors to the south-facing garden. Sunshine? Sorted.
You’ve also got a handy utility, a downstairs WC and, of course, access to that dream-garage.
Upstairs, the sense of space continues. The room at the top of the stairs is technically one of the “smaller” bedrooms, but still a strong double and fitted out with wardrobes. Across the landing is bedroom three — again, a generous double. The landing itself feels bright and inviting, guiding you towards THAT bathroom. And yes, it’s as impressive as it sounds: underfloor heating, integrated lighting, clever storage… it’s spa-vibes at home.
Bedroom two sits opposite — another great double with fitted wardrobes — before you reach the master suite. This room brings the full package: lots of space, lots of light, fitted wardrobes, and a large en-suite that finishes off the luxury feel perfectly.
Every inch of this home has been thoughtfully upgraded to give you a premium living experience — from the hallway to the garden and everywhere in between.
Homes like this don’t hang around on Redrow. If you fancy treating yourself this Christmas, now’s the time.
MATERIAL INFORMATION:
Tenure Type: Freehold
Council Tax Band: E
Construction Type: Traditional
Sources of Heating: Gas Central Heating & Electric Underfloor Heating
Sources of Electricity supply:
Mains
Sources of Water Supply:
Mains
Primary Arrangement for Sewerage: Mains
Broadband Connection:
1800
Mobile Signal/Coverage:
Signal strength (0-4) EE: 4, Three: 3, O2: 4, Vodafone: 3
Parking: Driveway
Building Safety:
n/a
Listed Property:
no
Restrictions: n/a
Private Rights of Way:
access over the shared driveway
Public Rights of Way:
n/a
Flooded in Last 5 Years:
no
Sources of Risk: n/a
Flood Defences:
n/a
Planning Permission/Development Proposals: n/a
Entrance Location:
///spirit.cans.until
Accessibility Measures:
n/a
Located on a Coalfield: n/a
Other Mining Related Activities: n/a
A feel for the area
Connected for everyday life
100%of homes in the postcode can access 100+ Mbps broadband.
Available speed bands
- 30+ Mbps
- 100%
- 100+ Mbps
- 100%
- 300+ Mbps
- 100%
- 1,000+ Mbps
- 100%
Getting about
1.8 milesto Stafford Rail Station
Approximate straight-line distance · DfT NaPTAN · 13 Sept 2026Background air quality
- Fine particles · PM₂.₅
- 6.6 µg/m³ · Above the WHO guideline · well within the UK legal limit
- Nitrogen dioxide · NO₂
- 7.2 µg/m³ · Meets the WHO guideline
Annual background levels. For scale: the WHO 2021 guideline is 5 µg/m³ for PM₂.₅ and 10 for NO₂; the UK legal limit is 20 and 40. Lower is better; this is a 1 km model, not a reading at the door.
Defra · 2024 annual model · 1 km areaLocal information is approximate. Distances are straight-line estimates from the available location. Broadband describes postcode coverage, not the speed or service available at this home; check the address with a provider. Air quality is a modelled annual background estimate.
Checking nearby places…
Picture your everyday
Start with the agent's details and explore the area guide to get a feel for daily life here.
Other homes nearby
Homes in ST18 postcode area →About these property details
The information provided in this listing is for general information purposes only and does not constitute property particulars. We make no warranties or guarantees, express or implied, regarding the accuracy, completeness, or availability of the information.
Property details are provided by the listing agent, developer, or other third parties, and we have no control over the content provided. Prospective buyers or tenants should make their own enquiries and verify all information directly with the agent or relevant party.
Information relating to Energy Performance Certificates, Home Reports, or other statutory documents should be obtained directly from the selling agent or developer where applicable.