
Castleton, Hope Valley
Mill Bridge, Castleton
Mill Bridge, Castleton, Hope Valley
Guide Price
PRICE GUIDE £225,000-£250,000
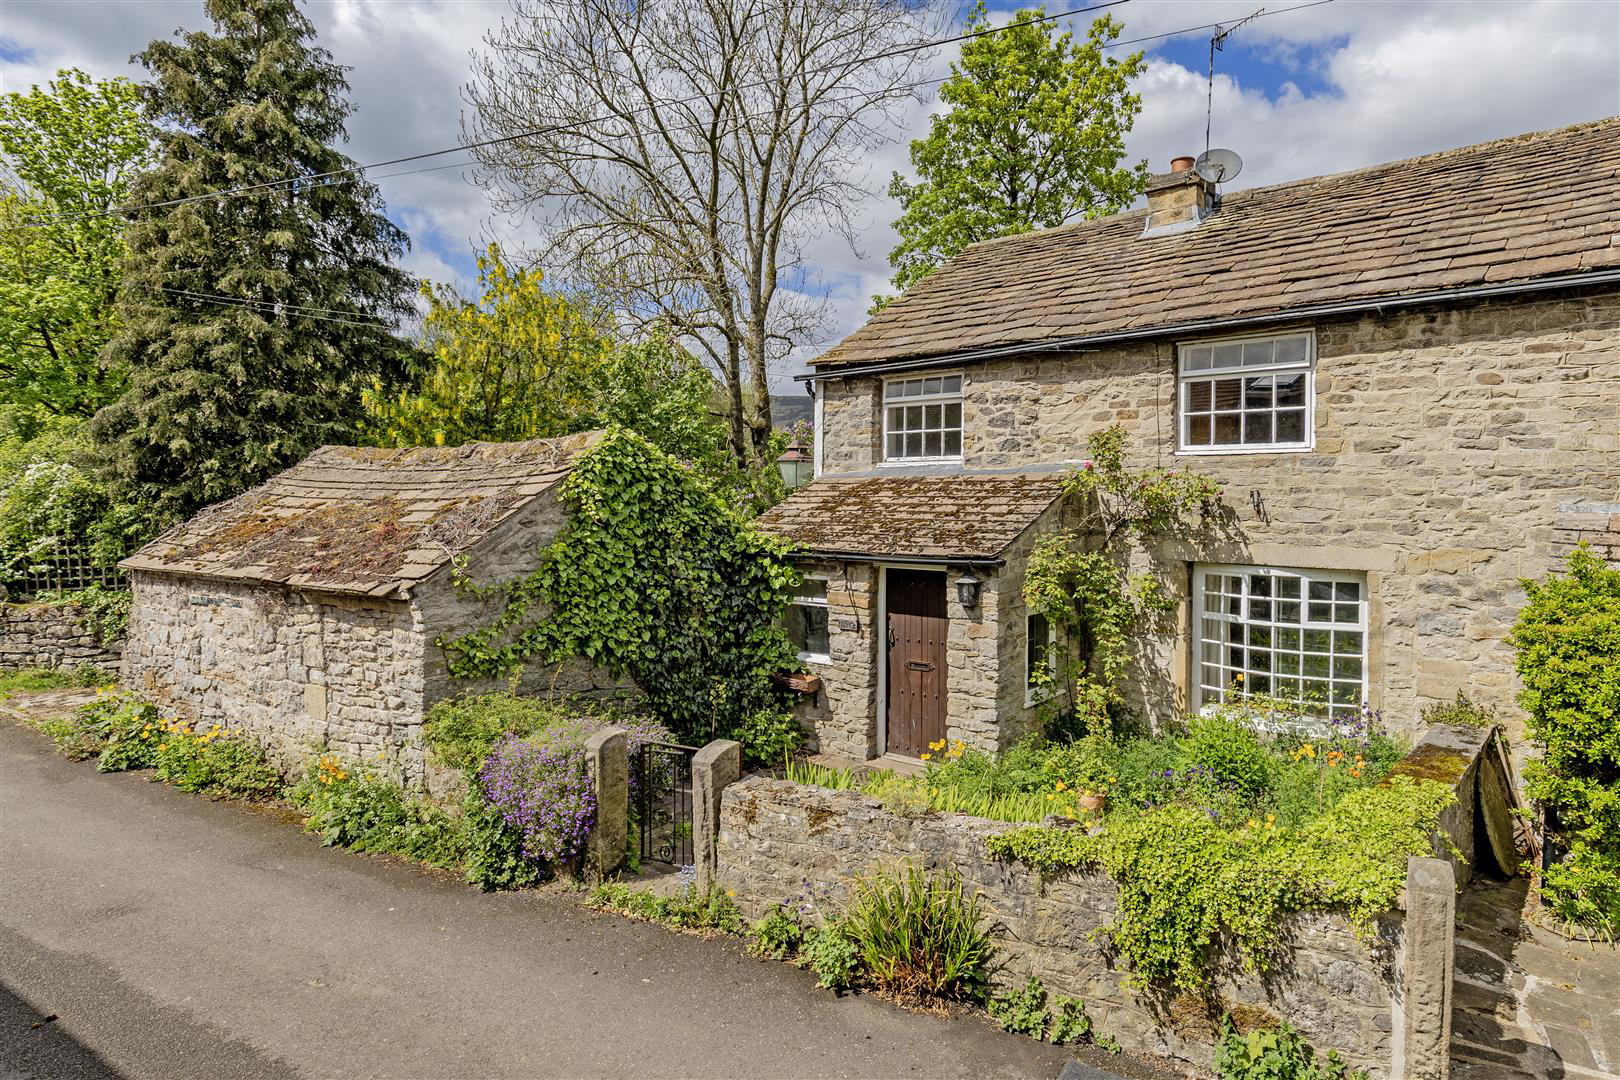
A charming three-bedroom semi-detached cottage, beautifully positioned in the heart of the village of Castleton, benefitting from delightful cottage gardens, off-road parking for one car, and a detached single garage.
Listed 20 May 2026 · agent details updated 18 August 2026. An asking price is not a completed sale.
The home, in the agent’s words
- Three-bedroom semi-detached cottage in the village of Castleton
- Off-road parking for one small car and single garage
- Delightful very private cottage gardens
- Attractive countryside views and backing onto stream
- Sitting room with stone-built open fireplace
- Dining room/snug
- Kitchen with scope for modernisation
- Family bathroom
- Offered with no onward chain
- Internal viewing highly recommended
Read the full agent description
PRICE GUIDE £225,000-£250,000
A charming three-bedroom semi-detached cottage, beautifully positioned in the heart of the village of Castleton, benefitting from delightful cottage gardens, off-road parking for one car, and a detached single garage.
Occupying a spectacular setting within walking distance of village amenities and backing onto Peakshole Water, this lovely home is ideally suited as a full-time residence or family property. Offered to the market with no onward chain, an internal viewing is highly recommended.
An entrance porch opens into the welcoming hallway, which provides access to the ground floor accommodation. The principal reception room is a front-facing sitting room featuring a charming stone-built open fireplace. A dining room/snug room enjoys a pleasant garden aspect with a window seat, creating a cosy additional living space.
Accessed from the dining room/snug room is the kitchen, which enjoys a rear-facing aspect with attractive views across the surrounding countryside. The kitchen offers excellent potential for updating and currently features a double sink and drainer, solid wood panel units, and space for a freestanding oven. A side porch leads directly from the kitchen to the garden.
A further door opens to a short inner hallway leading to the ground floor family bathroom. This Jack and Jill bathroom can also be accessed from the sitting room and comprises a low flush WC, pedestal wash basin, and bath with power shower over.
Stairs rise to the first-floor landing, which includes a useful storage cupboard and access to all bedrooms. Bedroom One is a generous double bedroom with a front-facing aspect across the garden, exposed ceiling beams, and fitted storage. Bedroom Two is a further small double bedroom with front-facing views and fitted storage. Bedroom Three is a single bedroom enjoying a garden aspect and built-in storage.
Outside, to the front of the property, is a pretty cottage garden with pedestrian gate access to the house. To the rear, accessed from the side porch, is a very private lawned garden with a stone archway leading to the lane behind. A further stone patio seating area enjoys attractive views across the Peakshole Water and the surrounding countryside.
The property also benefits from a detached single garage with parking for one vehicle to the front. A side door from the garage provides additional access to the garden.
Important Information
Anti-Money Laundering (AML) Checks - As part of making an offer, we're required by law to complete Anti-Money Laundering (AML) checks to confirm the identity of all purchasers. To cover the cost of this process, a fee of £30 inc VAT per buyer is payable when your offer is accepted. This is a standard requirement for all buyers and helps us ensure your offer can be progressed as quickly and smoothly as possible.
What it's like to live in
The practical details that shape daily life here, each with its source. Anything the listing leaves open becomes a question to ask.
Single garage + Off-road parking
A charming three-bedroom semi-detached cottage, beautifully positioned in the heart of the village of Castleton, benefitting from delightful cottage gardens, off-road parking fo…
Agent's descriptionPrivate lawned garden · patio
Agent's descriptionQuestions worth asking
The listing doesn't answer these. Tick any you'd like to ask and they'll be added to your enquiry message.
Nothing added yet
Loading room styling…
Life nearby
Picture your everyday
Start with the agent's details and explore the Area Overview to get a feel for daily life here.
Local news
A confirmed locality is needed to select relevant local stories for this home.
Checking connected news sources…
Other homes nearby
About these property details
The information provided in this listing is for general information purposes only and does not constitute property particulars. We make no warranties or guarantees, express or implied, regarding the accuracy, completeness, or availability of the information.
Property details are provided by the listing agent, developer, or other third parties, and we have no control over the content provided. Prospective buyers or tenants should make their own enquiries and verify all information directly with the agent or relevant party.
Information relating to Energy Performance Certificates, Home Reports, or other statutory documents should be obtained directly from the selling agent or developer where applicable.