

Pontefract, West Yorkshire · WF9
The Haverlands Hemsworth, Pontefract
The Haverlands Hemsworth, Pontefract, West Yorkshire, WF9
Originally listed at £220,000
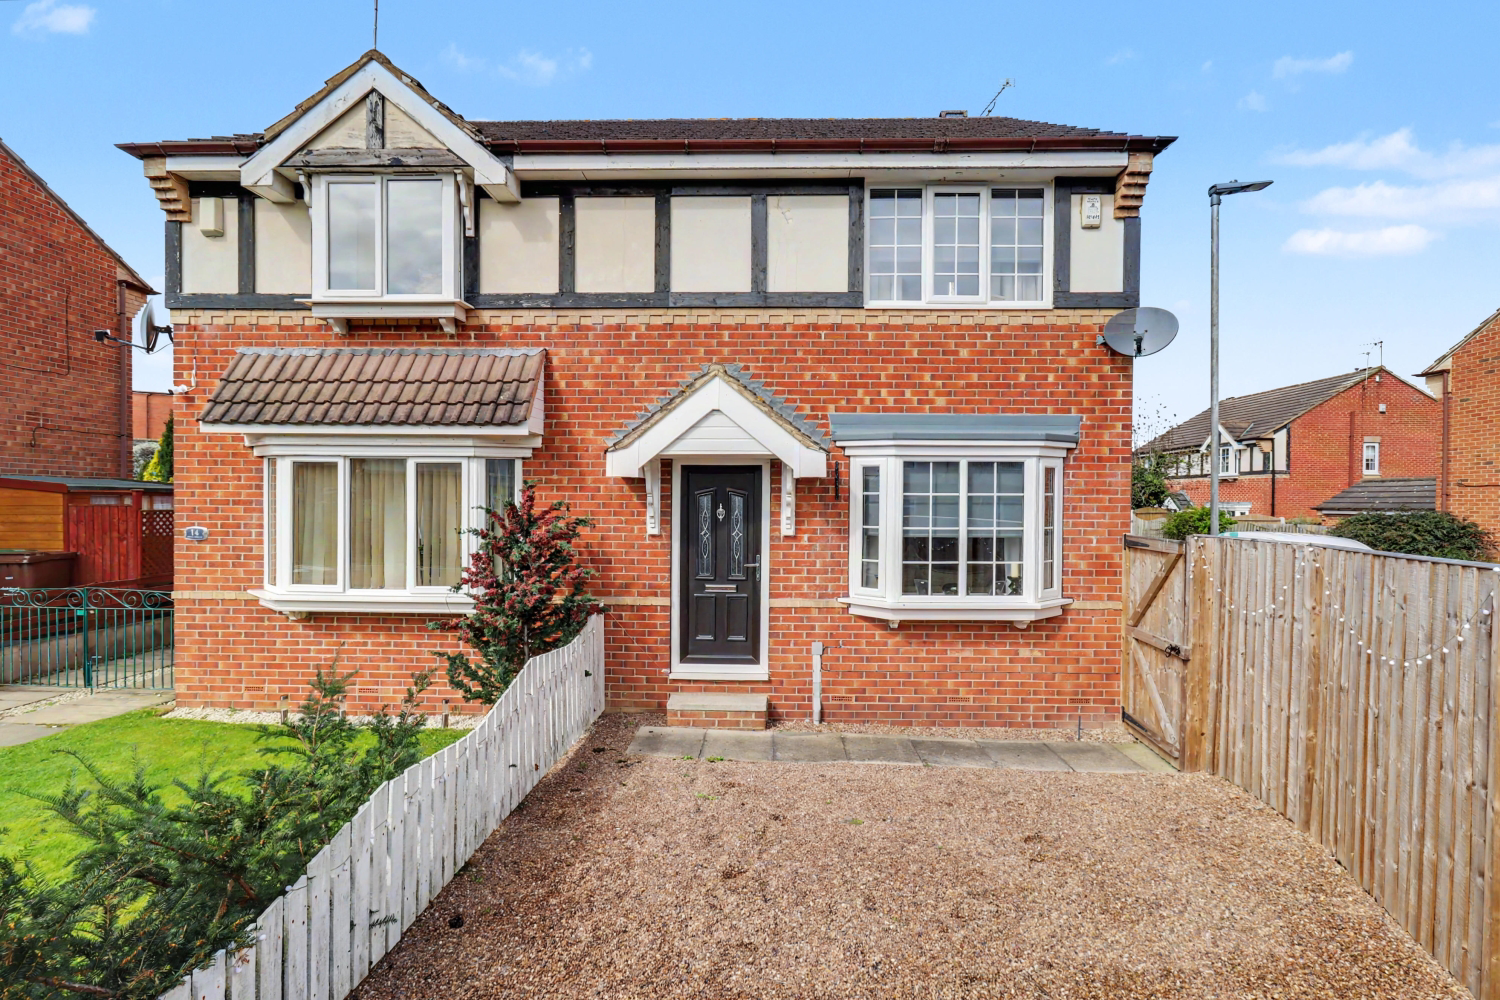
This move-in-ready home has been upgraded to an exceptional standard throughout. Key highlights include a stylishly refitted kitchen with a built-in wine cooler, a bright and airy orangery extension, and a sleek contemporary shower room. Outside, the property offers a private, low-maintenance garden, a driveway, and a generous detached garage. Perfect for those seeking a high quality finish in a popular location.
The home, in the agent’s words
- Orangery Extension
- Low-Maintenance Garden
- High-Spec Kitchen
- Modern Bathroom Suite
- Close to Excellent Local Amenities and Schools
- Detached Garage
- Call NOW 24/7 or book instantly online to View
- Modernised Throughout
- Enclosed Front & Rear Gardens
Read the full agent description
An impeccably maintained semi-detached property that has been thoughtfully extended and modernised. Featuring a high-specification kitchen with a built-in wine cooler, a spacious orangery extension, and a large detached garage, this home offers a move-in-ready layout in a popular residential area.
The Living Space
The entrance hall leads into a bright and comfortable living room, centred around a feature fireplace and a large bay window that allows for plenty of natural light. The wood-effect flooring provides a clean, modern finish and flows through toward the rear of the property.
The Kitchen & Orangery
The kitchen has been recently upgraded to a very high standard, featuring sage-blue shaker cabinetry, wooden worktops, and a classic Belfast sink. Integrated appliances include a double oven and a dedicated drinks station with a built-in wine cooler and glass fronted display units.
Double doors open into the orangery extension. This is a versatile, light filled room with a large roof lantern and French doors leading directly to the garden. It currently serves as a dining and secondary sitting area, perfect for both daily living and hosting.
First Floor
On the first floor, the property offers three well-proportioned bedrooms. The master bedroom is a spacious double, while the third bedroom is currently utilised as a home office, demonstrating the flexibility of the floor plan.
The shower room has been modernised into a sleek, contemporary suite. It features a large walk-in shower with a rainfall head, a modern vanity unit with integrated storage, and floor-to-ceiling panelling.
Exterior & Garage
The rear garden has been designed for low maintenance, being fully block paved and private. It offers a generous, wrap around space for outdoor seating and alfresco dining.
A standout feature is the large, detached garage, which provides significant storage or workshop potential. The property also benefits from a private driveway for off-road parking.
Material Information:
Utilities
Electric: Mains
Water: Mains
Heating: Gas
Broadband: Fibre
Sewerage: Mains
Rights and Restrictions
Private rights of way: None
Public rights of way: None
Listed property: No
Risks
Flooded in last 5 years: No
Flood defences: N/A
Source of flood: N/A
ANTI MONEY LAUNDERING:
Should a purchaser have an offer accepted, they will need to meet our legal requirements under Anti Money Laundering Regulations (AML). We use a specialist third party service to verify your information and the cost of these checks is £30 per person, which is paid in advance and none refundable. Payment is made when a sale is agreed and prior to a memorandum of sale being produced.
A feel for the area
Connected for everyday life
100%of homes in the postcode can access 100+ Mbps broadband.
Available speed bands
- 30+ Mbps
- 100%
- 100+ Mbps
- 100%
- 300+ Mbps
- 100%
- 1,000+ Mbps
- 100%
Getting about
1.8 milesto Fitzwilliam Rail Station
Approximate straight-line distance · DfT NaPTAN · 13 Sept 2026Background air quality
- Fine particles · PM₂.₅
- 7.1 µg/m³ · Above the WHO guideline · well within the UK legal limit
- Nitrogen dioxide · NO₂
- 7.9 µg/m³ · Meets the WHO guideline
Annual background levels. For scale: the WHO 2021 guideline is 5 µg/m³ for PM₂.₅ and 10 for NO₂; the UK legal limit is 20 and 40. Lower is better; this is a 1 km model, not a reading at the door.
Defra · 2024 annual model · 1 km areaLocal information is approximate. Distances are straight-line estimates from the available location. Broadband describes postcode coverage, not the speed or service available at this home; check the address with a provider. Air quality is a modelled annual background estimate.
Picture your everyday
Start with the agent's details and explore the area guide to get a feel for daily life here.
Other homes nearby
Homes in WF9 postcode area →About these property details
The information provided in this listing is for general information purposes only and does not constitute property particulars. We make no warranties or guarantees, express or implied, regarding the accuracy, completeness, or availability of the information.
Property details are provided by the listing agent, developer, or other third parties, and we have no control over the content provided. Prospective buyers or tenants should make their own enquiries and verify all information directly with the agent or relevant party.
Information relating to Energy Performance Certificates, Home Reports, or other statutory documents should be obtained directly from the selling agent or developer where applicable.