
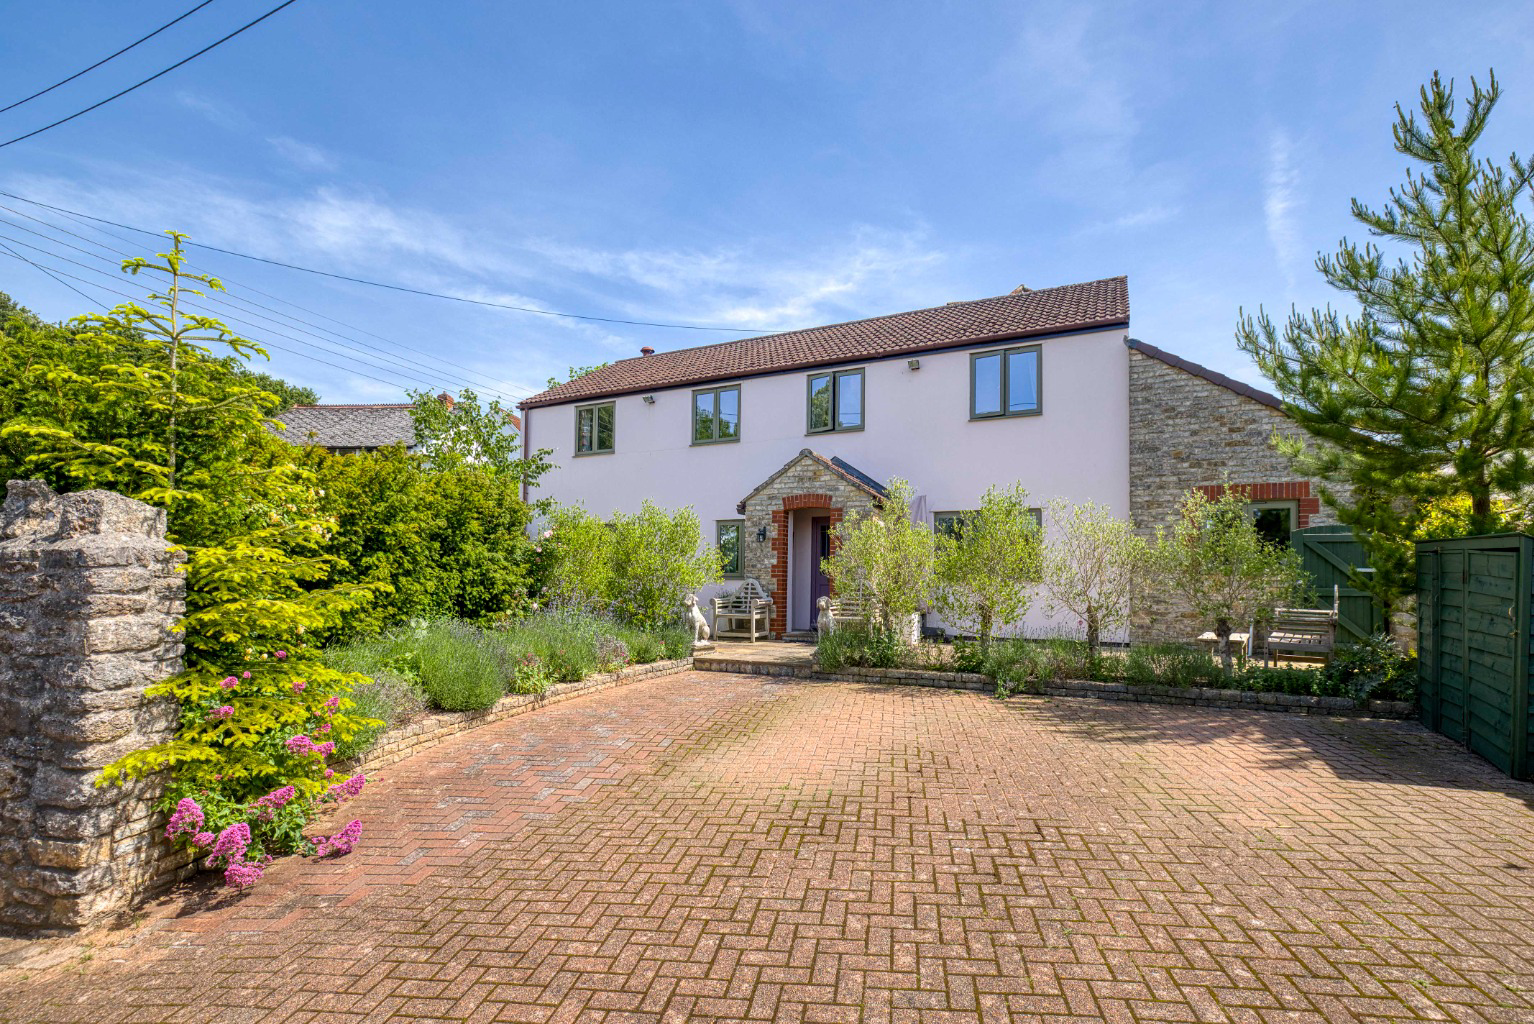

Wells · BA5
The bottom of Hawkers Lane, Wells
Fixed Price
A superior, much-loved property with an interior that flows with expansive ease, enchanting gardens, plenty of parking, plus a garage and studio.
The home, in the agent’s words
- Charming, renovated property in convenient, highly desirable location
- Excellent access to schools, supermarket, golf club and wonderful walking
- Spacious accommodation both downstairs and upstairs
- Luxurious principal bedroom suite
- Enclosed, private gardens
- Garage, parking and studio
- Scope for a ground floor 4th bedroom if required
- Versatile with potential for independent ground floor apartment
Read the full agent description
THE YEWS,
HAWKERS LANE, WELLS, SOMERSET, BA5 3JL
The house has a covered entrance porch, reception hall, sitting room, dining room, kitchen/breakfast room, utility, shower room, library and upstairs there are 3 bedrooms, and a family bathroom. The generously proportioned principal bedroom has a dressing area and ensuite shower room.
Outside, manageable gardens surrounded by high, traditional stone walls, create a great sense of privacy, with various areas of interest, including an orchard, terraces, ornate walled garden and cultivation area in addition to parking for several cars on a gated drive and a garage with attached studio.
Location
Hawkers Lane is a very quiet no-through-road on the northwest side of Wells. It rises toward the Mendips and has immediate access to fabulous walks and great views toward Glastonbury Tor. This is a peaceful neighbourhood of smart houses and open leafy vistas. Stoberry Park School, Budgens, St. Thomas’ Church and Wells centre are all within easy walking distance. In addition, Wells Golf Club is close by.
Description
Offered for sale in excellent condition with triple glazing and elegant French-style décor, this is a sensational property inside and out. An Andrew Martin Kit Kemp panel is a striking feature which sets the tone in the reception hall and the house has other whimsical, decorative and ornate elements which are complemented by the simplicity of the sisal flooring that runs throughout.
The well balanced, versatile accommodation offers scope for independent ground floor living if required.
Must be viewed to be appreciated.
Accommodation
An attractive pitched porch leads to the front door, which opens to a generous reception hall. Stairs rise at the back and there is a large coat cupboard as well as under stairs storage.
To the left is the dual aspect sitting room. As with all the other rooms, it has generous proportions. A spectacular, French style, Doulting Limestone fire surround, crafted by Cathedral Stonemasons, is a stunning focal point in this delightful room, a woodburning stove offers cosy warmth in the winter months.
On the right of the reception hall is the dining room. It is cheerful and bright with a distinctive Mulberry wallpaper (Game Birds). The dining room flows seamlessly to a dual aspect kitchen which continues the whimsical continental styling with pastel painted elements, ornate ceramic handles and a focal point is a superb Bertazzoni range cooker. “Bertazzoni prides itself on bringing together industrial production methods and engineering skills with elegant Italian design flair” it has 6 gas rings and 2 ovens and a separate grill. A Fisher and Paykel extractor completes the look. Pale Quartz worksurface and engineered oak flooring is practical and attractive.
Beyond the kitchen is a handy utility room with fitted units, a sink and the same worksurface as the kitchen. There’s space for a washing machine and tumble dryer and a large larder cupboard provides plenty of additional storage. To the left is a shower room and to the right is the library.
In the library, shelving and cupboards ensure books can be displayed and stored. A charming outlook over the discreet walled garden whisks you away from the everyday.
There is a French door to the garden giving this element of the property the benefit of separate access.
It is worth noting that this room could also be used as a bedroom, it has the shower room and could also be independent with the utility room easily adapted to a kitchen.
Upstairs a family bathroom has sleek tiles, a vanity unity and concealed cistern. There are 3 bedrooms, the principal room has a dressing area and stylish ensuite shower room, where an attractive Carrara marble topped vanity unit adds glamourous French flair. The bedroom is generous and luxurious, with Colefax and Fowler wallpaper.
Outside
Along the entire front of the house is a west facing terrace, flanked by a pair of stone dogs and screened by olive trees. This is a super place for sundowners.
Beyond the drive is an enchanting, recently planted orchard, with bespoke timber lychgate and pond. This is a very private spot for enjoying nature, there are plums, pears, apples, medlars, gooseberries, and greengages plus an oak tree.
Beyond the drive is a more formal walled garden, accessed through a timber garden gate, with a terrace adjoining the library, raised floral beds and a circular lawn combine to create a discreet oasis. Steps lead down to a cultivation area which has a greenhouse and door into the garage.
The garage has an up and over door and plenty of eaves storage. The ‘second garage’ has been converted into a versatile studio. This has a window and French door. There are kitchen units and a sink with water (no drainage connected at present but easy to connect if required).
The gated drive offers space for several vehicles on a blockwork drive. Double timber gates open to Hawkers Lane where there are 2 further parking spaces beside the property.
Tenure and Other Points
Freehold. Mains gas, electricity, water and drainage. UPVC triple glazed throughout (2022) except the library which is double glazed. Council Tax Band F. EPC Rating C.
Directions
Take St. Thomas Street northwest out of Wells. After the BP garage take a left onto Hawkers Lane. The house is first on the right, through painted wooden gates.
About the area
Wells is the smallest city in England (population about 11,000) lying in beautiful countryside between the Somerset Levels and the Mendip Hills – an Area of Outstanding Natural Beauty. Wells medieval centre has local markets twice a week, good restaurants, a thriving high street and many important ancient buildings, including the Cathedral and moated Bishops Palace and gardens. There are four major supermarkets on the edge of the city. Wells Leisure Centre has the usual facilities of gym and swimming pool to add to Wells Rugby Club, Tennis club, Bowling club and Golf course. Throughout the year Wells hosts festivals for Music, Literature, Art and Food, and has twinned links with Burgundy, the Rhineland and Northern Italy. There are many societies and clubs for those who would like to join a diverse social community.
The major towns of the area, Bristol, Bath, Taunton and Yeovil are all within commuting distance. There are excellent state & independent schools in the area which include several good primary schools, Wells Blue School, Strode College, Wells Cathedral School, Downside, All Hallows and Millfield .
Wells is a transport hub for bus services, including daily services to London. Main line trains run from Castle Cary and Bristol International Airport is 35 minutes drive away.
Important Notes
Please see all the notes below – particularly the section referring to identity and AML requirements
<u>Identity verification & Anti Money Laundering (AML) Requirements.</u>
As Estate Agents we are require by law to undertake Anti Money Laundering (AML) Regulation checks on any purchaser who has an offer accepted on a property.
We are required to use a specialist third party service to verify the purchaser(s) identity.
The cost of these checks is £60 (inc. VAT) per person. This is payable at the point an offer is accepted and our purchaser information forms completed, prior to issuing Memorandum of Sales to both sellers and buyers and their respective conveyancing solicitors. This is a legal requirement and the charge is non-refundable.
<u>Property Details</u>
Roderick Thomas, their clients and any joint agents state that these details are for general guidance only and accuracy cannot be guaranteed. They do not constitute any part of any contract. All measurements are approximate and floor plans are to give a general indication only and are not measured accurate drawings. No guarantees are given with regard to planning permission or fitness for purpose. No apparatus, equipment, fixture or fitting has been tested. Items shown in photographs are not necessarily included. Buyers must rely on information passed between the solicitors with regard to items included in the sale. Purchasers must satisfy themselves on all matters by inspection or otherwise.
<u>VIEWINGS</u>
Interested parties are advised to check availability and current situation prior to travelling to see any property.
All viewings are by appointment with the Agents.
Roderick Thomas, 1 Priory Road, Wells, BA5 1SR.
<u>P.S. </u>
A few extra comments.
Mortgages – we can help.
Bridging loans – We can help.
Moving house is complicated and stressful when a sale and purchase needs to be tied together in terms of finance and timing.
Sometimes we can negotiate an agreement to suit both sellers and buyers.
Sometimes a bridging loan can solve problems and remove stress.
Call us for information on any of these points
A feel for the area
Connected for everyday life
100%of homes in the postcode can access 100+ Mbps broadband.
Available speed bands
- 30+ Mbps
- 100%
- 100+ Mbps
- 100%
- 300+ Mbps
- 100%
- 1,000+ Mbps
- 100%
Getting about
9.2 milesto Castle Cary Rail Station
Approximate straight-line distance · DfT NaPTAN · 13 Sept 2026Background air quality
- Fine particles · PM₂.₅
- 5.5 µg/m³ · Above the WHO guideline · well within the UK legal limit
- Nitrogen dioxide · NO₂
- 5.0 µg/m³ · Meets the WHO guideline
Annual background levels. For scale: the WHO 2021 guideline is 5 µg/m³ for PM₂.₅ and 10 for NO₂; the UK legal limit is 20 and 40. Lower is better; this is a 1 km model, not a reading at the door.
Defra · 2024 annual model · 1 km areaLocal information is approximate. Distances are straight-line estimates from the available location. Broadband describes postcode coverage, not the speed or service available at this home; check the address with a provider. Air quality is a modelled annual background estimate.
Checking nearby places…
Picture your everyday
Start with the agent's details and explore the area guide to get a feel for daily life here.
Other homes nearby
Homes in Wells →About these property details
The information provided in this listing is for general information purposes only and does not constitute property particulars. We make no warranties or guarantees, express or implied, regarding the accuracy, completeness, or availability of the information.
Property details are provided by the listing agent, developer, or other third parties, and we have no control over the content provided. Prospective buyers or tenants should make their own enquiries and verify all information directly with the agent or relevant party.
Information relating to Energy Performance Certificates, Home Reports, or other statutory documents should be obtained directly from the selling agent or developer where applicable.