
Long Buckby Wharf · NN6
New Bridge
4 New Bridge, Long Buckby Wharf, NN6 7HW
Guide Price · Originally listed at £290,000
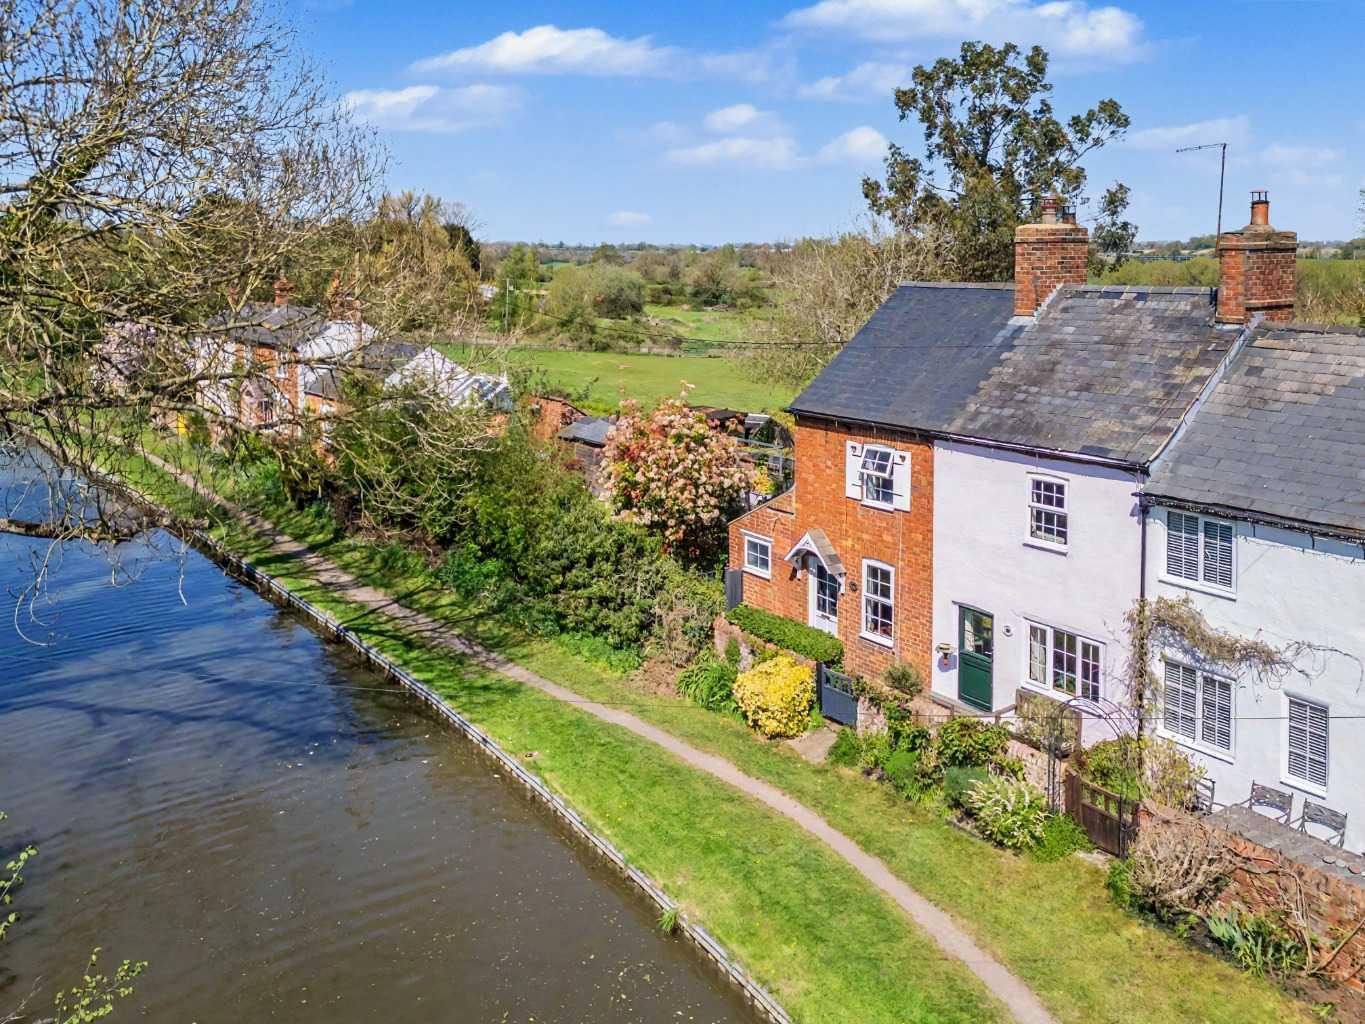
Rare canalside cottage with water views to the front and countryside views to the rear. Full of character with two reception rooms, log burners and a farmhouse kitchen. A peaceful lifestyle setting on the Grand Union Canal with a real community feel.
Listed 27 March 2026 · agent details updated 15 September 2026. An asking price is not a completed sale.
The home, in the agent’s words
- Two Bedroom Character Cottage
- Prime Canalside Location with Water Views to the Front
- Countryside Views to the Rear
- Direct Access to Towpath Walks
- Two Reception Rooms and Sizeable Kitchen
- Utility and Boot Room
- Beautifully Established Private Garden with Workshop with Power and Lighting
- Charming Period Features
- Recently Updated Bathroom Suite
- Close to Major Road and Rail Networks
Read the full agent description
Two Bedroom Character Canalside Cottage For Sale in Long Buckby Wharf, Northamptonshire
It might sound like an estate agent cliché… but this genuinely is a rare opportunity.
To own a canalside cottage, right on the Grand Union Canal, with water views to the front and open countryside to the rear - homes like this don’t come up very often.
Please read the below details and watch the property video attached to this page before making an enquiry, as it does explain more about the property that you may find useful - thank you.
ABOUT THE SETTING
Living on the canal is a bit of a lifestyle choice - and for many, it’s the dream.
Step outside your front door and you’re directly onto the towpath, with picturesque walks in either direction. Turn left and you can stroll down to Whilton Marina, or turn right and head towards the much-loved canalside pub, The New Inn, where you can enjoy a drink or meal while watching narrowboats pass through the locks.
There’s a real sense of calm here.
You’ll notice the wildlife straight away - birds, ducks, and the occasional curious visitor passing by on the water.
Being part of a conservation area, you also have that added peace of mind that the surroundings won’t suddenly change
There’s also a genuine community feel here. Living by the canal has a way of bringing people together - it’s friendly, relaxed, and often feels more like being on holiday than everyday life.
A QUICK NOTE
As lovely as it is, canalside living isn’t for everyone.
There is no direct vehicle access to the front or rear of the property, however there is parking available just over the bridge. For most, that’s part of the charm - but it’s worth being aware of.
ABOUT THIS HOME
We believe this beautiful cottage dates back to around 1820, built at the same time as this stretch of the Grand Union Canal, originally intended to house canal workers and lock keepers.
You can still feel that history today.
Accessed either directly from the towpath into the lounge or via the rear footpath into the porch, the layout is both practical and full of character.
The main lounge is a warm and inviting space, centred around a feature fireplace with log burner. With views towards the canal, it’s easy to imagine settling in here after a long walk along the towpath.
There’s a natural flow through to the second reception room - a proper snug (this could also be a dining room.)
This room is full of personality, with an exposed brick fireplace, multi-fuel stove with back boiler, and a cosy, tucked-away feel. It’s the sort of room that quickly becomes everyone’s favourite spot in the house.
THE KITCHEN
To the rear, the kitchen has a lovely farmhouse feel.
Shaker-style units, wooden worktops, a Belfast sink, and an AGA-style cooker all sit perfectly within the space, complemented by exposed beams and brickwork.
It’s a practical kitchen, but also one with real charm.
Most importantly, the windows frame beautiful garden views - something that really sets this home apart. Washing up doesn’t feel quite so bad when this is your outlook.
Just beyond is a useful utility/boot room/porch, ideal for day-to-day life.
BATHROOM
The bathroom has been thoughtfully updated, blending modern finishes with the home’s character.
Metro tiling, a rainfall shower over the bath, and a contemporary basin are paired with more traditional touches like the high-level cistern WC - a nice nod to the property’s heritage.
UPSTAIRS
Upstairs, you’ll find two bedrooms.
Each room is light and comfortable, with the rear rooms enjoying those far-reaching countryside views, while the front aspect keeps that connection to the canal.
The second bedroom is partly used as a workspace, which works brilliantly given the natural light and peaceful surroundings - perfect for anyone working from home.
OUTSIDE SPACE AND GARDEN
The outside space is another real highlight here.
To the front, you’ve got a peaceful spot overlooking the canal - somewhere to sit with a coffee in the morning or unwind in the evening while watching life on the water drift by.
To the rear, it’s a completely different feel, with open countryside views that change beautifully with the seasons.
The garden itself wraps around to the side of the property and offers a really nice balance of usable space and character. It’s well maintained, mainly laid to lawn with a pathway running through, along with two patio areas that work well for outdoor seating and dining. Planted borders add colour and interest, and overall it feels private, enclosed, and very much in keeping with the cottage.
There’s also plenty here in terms of practical space.
To one side sits a large wooden workshop - ideal for hobbies or simply as a bit of extra space away from the house. There’s also a smaller shed for additional storage.
You’ve also got that really nice contrast with this property… canal and towpath to the front - open countryside to the rear.
PRACTICAL INFORMATION
- New roof installed in 2009
- Double glazed windows and doors (2008)
- Connected to mains drainage, water, electricity and broadband
- Solid fuel central heating via back boiler on multi-fuel stove
- Electric immersion heater for hot water
- Potential to convert heating system to electric if preferred
LOCATION
The property sits within the hamlet of Long Buckby Wharf, approximately two miles from the larger village of Long Buckby.
Access is via the A5 and a private road used only by residents of the Wharf - full details can be seen in the video tour.
For commuters, you’re well placed for the M1, M6 and A45, and Long Buckby railway station offers direct routes to London Euston and Birmingham.
Long Buckby remains one of Northamptonshire’s most sought-after villages. It offers a wide range of everyday amenities including shops, cafés, takeaways, a doctors’ surgery, dentist, vets and a library. There are pocket parks, sports clubs and three churches.
Schooling includes an infant school, junior school and access to Guilsborough Academy.
IN SUMMARY
This is more than just a house - it’s a lifestyle.
A character-filled canalside cottage, with water views to the front, countryside views to the rear, and a setting that’s peaceful, unique, and hard to replicate.
It won’t suit everyone… but for the right person, it will be absolutely perfect.
TENURE: Freehold
EPC: E
COUNCIL TAX BAND: B
APPROXIMATE SIZE: 645 sq foot / 60sqm
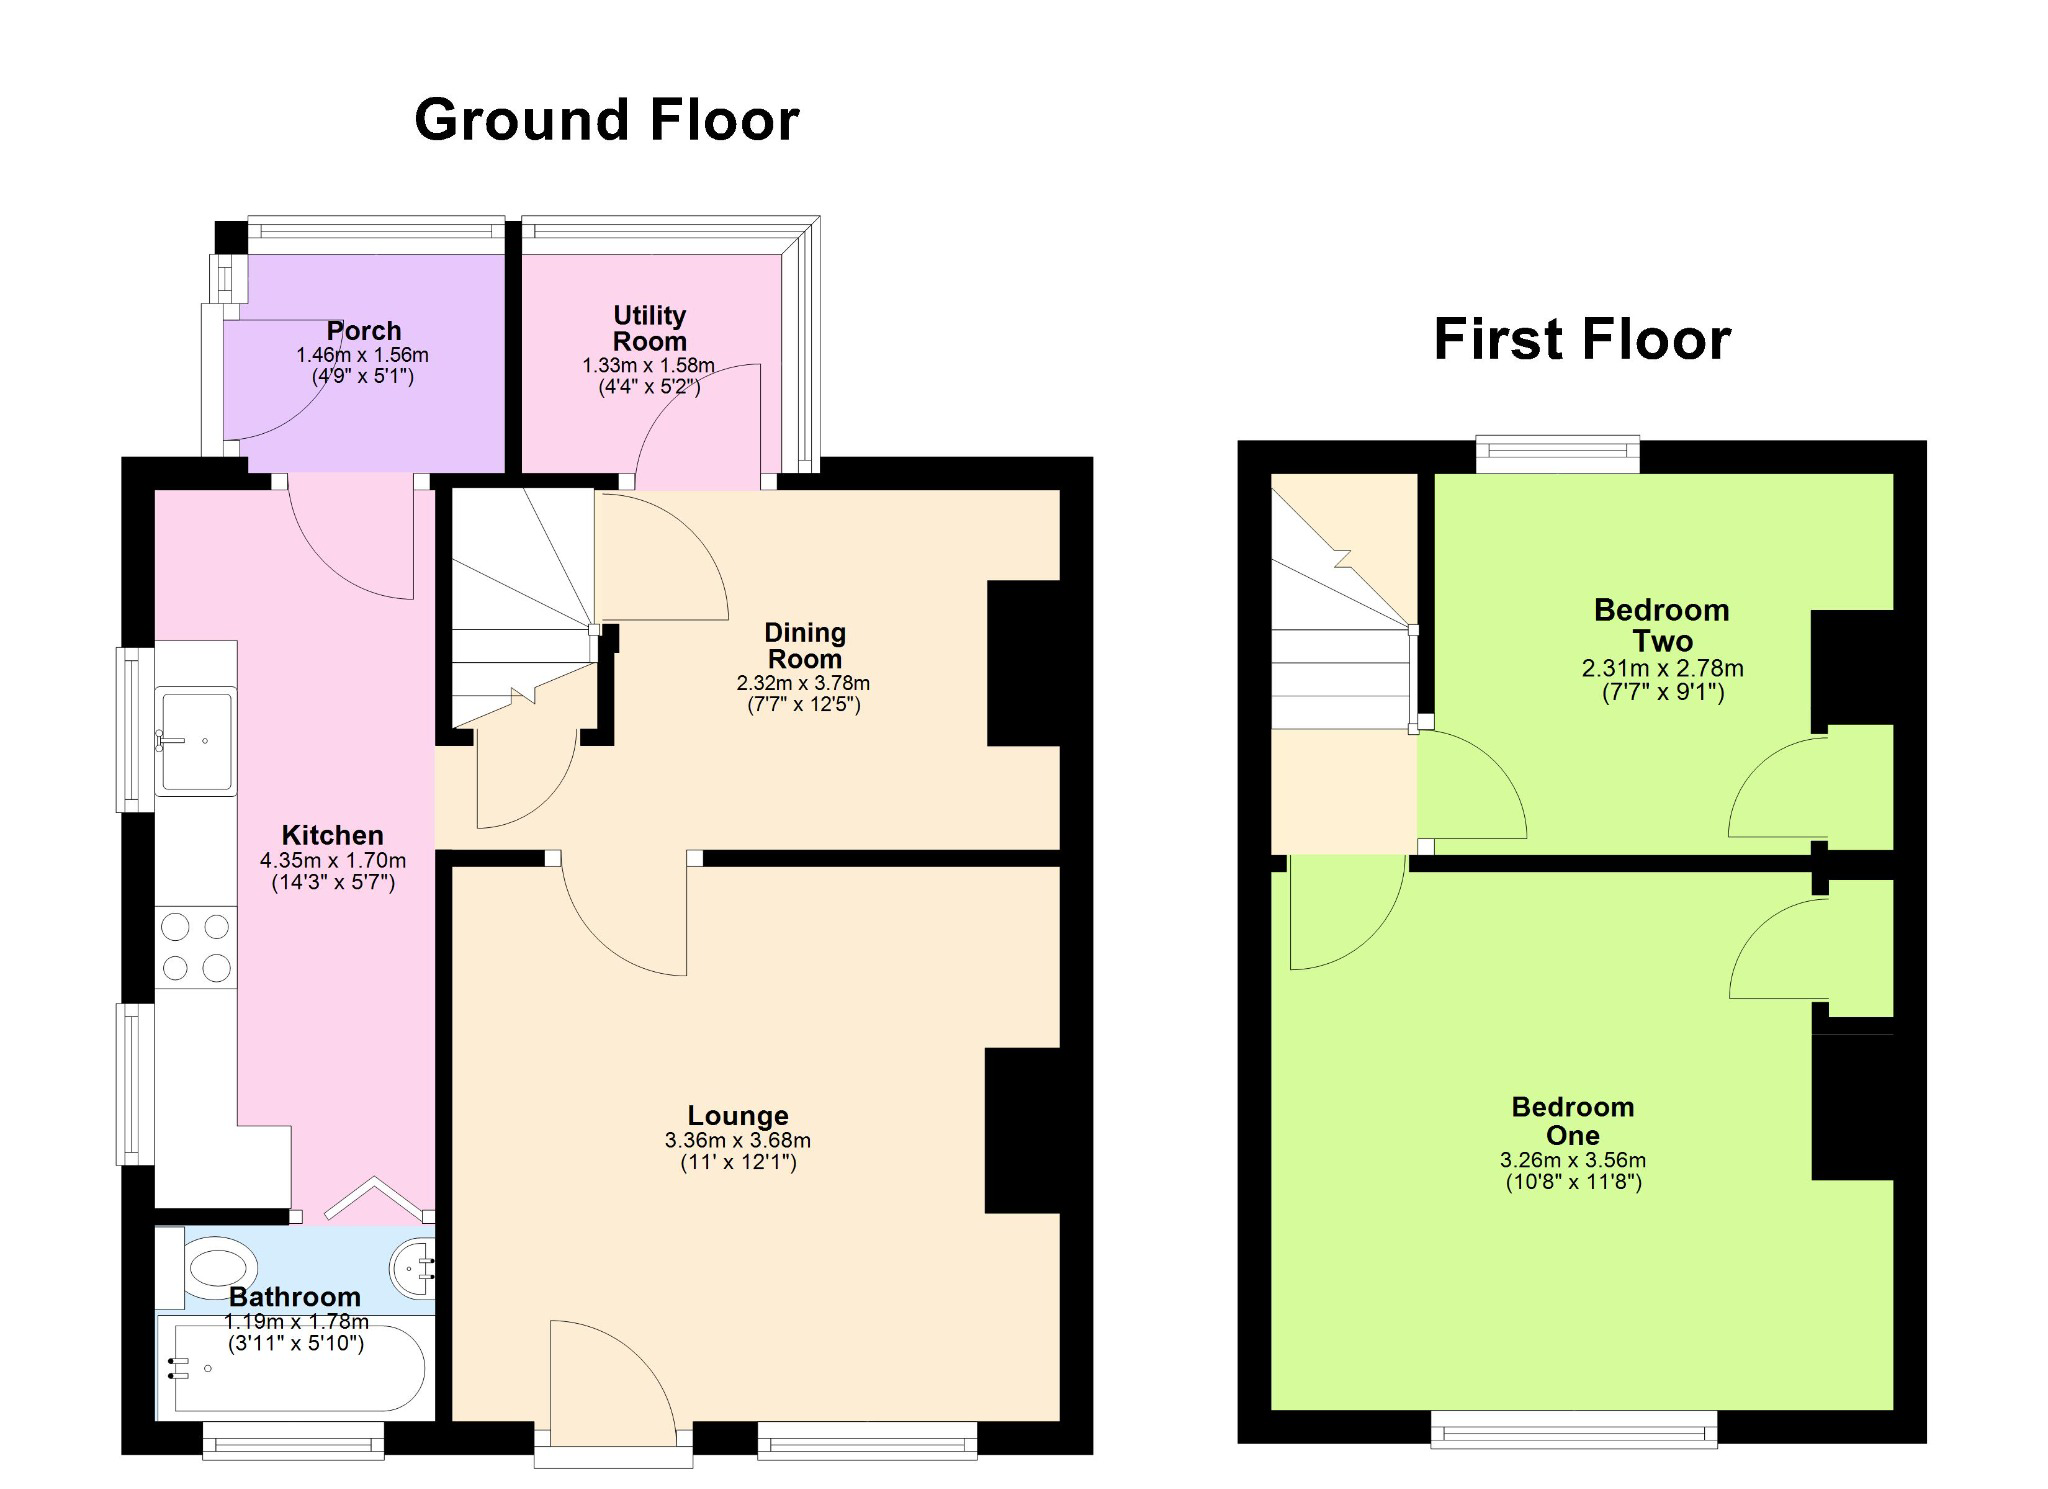
The approximate measurements for this property are as follows:
GROUND FLOOR
KITCHEN
4.35m x 1.70m (14' 3" x 5' 7")
BATHROOM
1.78m x 1.19m (5' 10" x 3' 11")
LOUNGE
3.68m x 3.36m (12' 1" x 11' 0")
DINING ROOM
3.78m x 2.32m (12' 5" x 7' 7")
UTILITY ROOM
1.58m x 1.33m (5' 2" x 4' 4")
PORCH
1.56m x 1.46m (5' 1" x 4' 9")
FIRST FLOOR
BEDROOM ONE
3.56m x 3.26m (11' 8" x 10' 8")
BEDROOM TWO
2.78m x 2.31m (9' 1" x 7' 7")
What it's like to live in
The practical details that shape daily life here, each with its source. Anything the listing leaves open becomes a question to ask.
Garden · patio
Agent's descriptionCentral heating
Solid fuel central heating via back boiler on multi-fuel stove
Agent's descriptionDouble glazed
Double glazed windows and doors (2008)
Agent's descriptionMains water, electricity and drainage
Connected to mains drainage, water, electricity and broadband
Agent's descriptionFreehold
Supplied listing field and any agent featuresBand B
Council tax, Band B
Agent's descriptionRated E. Check the assessment date on the certificate.
Agent's descriptionEvery room the agent measured
KITCHEN
4.35 × 1.70 m · 14'3" × 5'7" · 7.4 m²
The agent lists this room's size without further notes.
The outline follows the agent's two measurements. Measurements are approximate.
Questions worth asking
The listing doesn't answer these. Tick any you'd like to ask and they'll be added to your enquiry message.
Nothing added yet
Loading room styling…
Life nearby
Checking nearby places…
Picture your everyday
Start with the agent's details and explore the Area Overview to get a feel for daily life here.
Local news
A confirmed locality is needed to select relevant local stories for this home.
Checking connected news sources…
Other homes nearby
Homes in NN6 postcode area →About these property details
The information provided in this listing is for general information purposes only and does not constitute property particulars. We make no warranties or guarantees, express or implied, regarding the accuracy, completeness, or availability of the information.
Property details are provided by the listing agent, developer, or other third parties, and we have no control over the content provided. Prospective buyers or tenants should make their own enquiries and verify all information directly with the agent or relevant party.
Information relating to Energy Performance Certificates, Home Reports, or other statutory documents should be obtained directly from the selling agent or developer where applicable.