
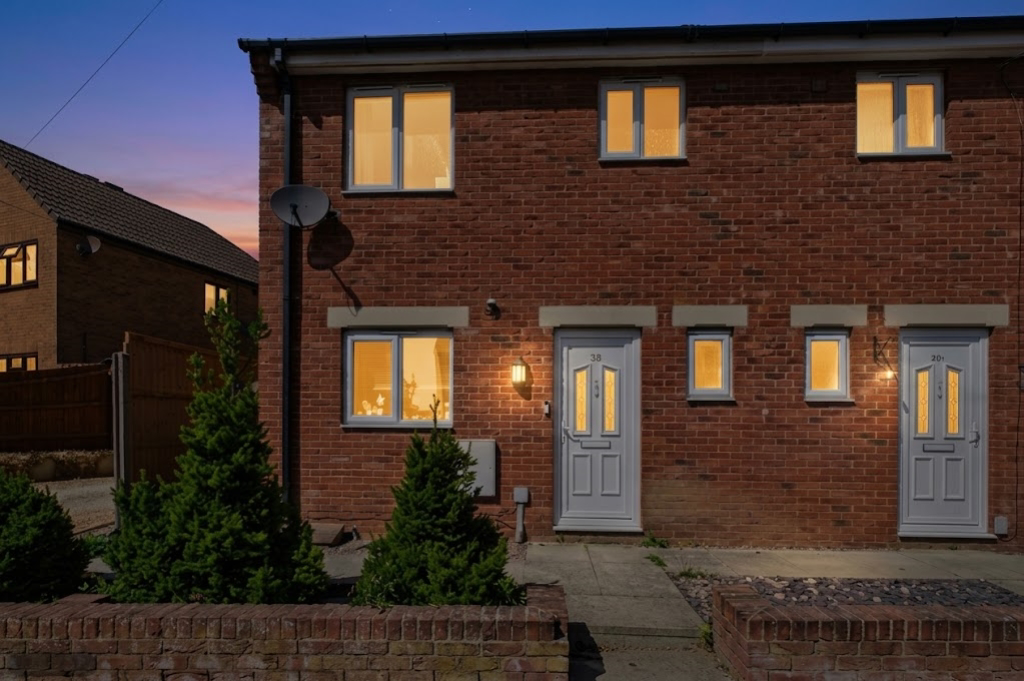

Bourne, Lincolnshire · PE10
Austerby, Bourne
Austerby, Bourne, Lincolnshire, PE10
Quiet location, top-tier schools, and a home that actually has character? Yes, you really can have it all in Bourne. Call now or go online 24/7 to book your viewing!
The home, in the agent’s words
- Three Bedrooms Including Two Generous Doubles
- Stylish, Scratch Resistant Flooring Throughout The Downstairs
- Large Lounge / Diner With French Doors To The Garden
- Modern Bathroom With P-Shaped Bath And Rainfall Shower
- Two Dedicated Parking Spaces
- Fantastic Location Near To Bourne Town Centre
- Call or Book Online 24/7 Now To View!
Read the full agent description
Bourne’s Colourful 'Tardis' Space & Style
Ever walked into a house and felt an instant vibe? This end of terrace gem in Bourne isn't your standard magnolia box. It’s a "Tardis" of a home, bursting with character and designed for real life. Whether you’re a first-time buyer, a young professional, or a family looking for those top-tier nearby schools, it’s the kind of home that makes Ewe feel instantly at peace.
Key Features:
* Three bedrooms including two generous doubles.
* Stylish, scratch-resistant flooring throughout the downstairs.
* Large lounge/diner with French doors to the garden.
* Modern bathroom with P-shaped bath and rainfall shower.
* Two dedicated off-road parking spaces.
* Quiet location within easy reach of Bourne town centre.
Room Tour:
You'll start in the bright hallway where the practical (and very stylish) scratch-resistant flooring begins—perfect for kids, pets, or just high traffic living. There’s a funky downstairs toilet here too, which is as convenient as it is cool.
Move through to the heart of the home: the lounge. It's a fantastic size, easily doubling as a lounge diner, and features a massive storage cupboard to keep the clutter at bay. Throw open those French doors to let the outside in! And the kitchen is big enough to accommodate a proper breakfast table, making it a great social hub.
Step outside into the garden, a private oasis ready for summer BBQs while the children play. Plus, there's handy rear access leading straight to your two parking spaces.
Heading upstairs, you'll be pleasantly surprised by the space. There are two really good-sized double bedrooms (the main bedroom even has built-in wardrobes) and a charming single currently used as a nursery. The family bathroom feels fresh and modern, with a P-shaped bath and a luxury rainfall shower overhead.
Ready to see this Ewe-nique home for yourself? Our 'Local Lamb' is ready to show you around. You can book a viewing 24/7 online or call.
The vendors have opted to provide a legal pack for the sale of their property which includes a set of searches. The legal pack provides the essential documentation upfront that tends to cause or create delays in the transactional process.
The legal pack includes:
Evidence of title
Standard searches (regulated local authority, water & drainage & environmental)
Protocol forms and answers to standard conveyancing enquiries
The legal pack is available to view in the branch prior to agreeing to purchase the property. The vendor requests that the buyer buys the searches provided in the pack which will be billed at £360 inc VAT upon completion.
A feel for the area
Connected for everyday life
100%of homes in the postcode can access 100+ Mbps broadband.
Available speed bands
- 30+ Mbps
- 100%
- 100+ Mbps
- 100%
- 300+ Mbps
- 100%
- 1,000+ Mbps
- 100%
Getting about
9 milesto Spalding Rail Station
Approximate straight-line distance · DfT NaPTAN · 13 Sept 2026Background air quality
- Fine particles · PM₂.₅
- 6.9 µg/m³ · Above the WHO guideline · well within the UK legal limit
- Nitrogen dioxide · NO₂
- 6.5 µg/m³ · Meets the WHO guideline
Annual background levels. For scale: the WHO 2021 guideline is 5 µg/m³ for PM₂.₅ and 10 for NO₂; the UK legal limit is 20 and 40. Lower is better; this is a 1 km model, not a reading at the door.
Defra · 2024 annual model · 1 km areaLocal information is approximate. Distances are straight-line estimates from the available location. Broadband describes postcode coverage, not the speed or service available at this home; check the address with a provider. Air quality is a modelled annual background estimate.
Picture your everyday
Start with the agent's details and explore the area guide to get a feel for daily life here.
Other homes nearby
Homes in PE10 postcode area →About these property details
The information provided in this listing is for general information purposes only and does not constitute property particulars. We make no warranties or guarantees, express or implied, regarding the accuracy, completeness, or availability of the information.
Property details are provided by the listing agent, developer, or other third parties, and we have no control over the content provided. Prospective buyers or tenants should make their own enquiries and verify all information directly with the agent or relevant party.
Information relating to Energy Performance Certificates, Home Reports, or other statutory documents should be obtained directly from the selling agent or developer where applicable.