
Kendal, Cumbria · LA8
Rokinneath, Crosthwaite
Rokinneath, Crosthwaite, Kendal, Cumbria, LA8 8HT
Set within the much sought-after Lakeland village of Crosthwaite, Rokineath enjoys a peaceful village setting with the convenience of Kendal and the wider Lake District within easy reach. Crosthwaite is a well-established and welcoming community, with a popular primary school, community centre and popular village pub all close by, whilst the surrounding countryside provides an outstanding setting for enjoying the fells, walks and scenery for which this area is so well known.
Listed 12 October 2026 · agent details updated 22 October 2026. An asking price is not a completed sale.
The home, in the agent’s words
- Spacious detached bungalow
- Three bedrooms
- Generous corner plot
- Excellent potential to update
- Sought-after village location
- Far reaching Lakeland fell views
- Extensive loft space
- Dual aspect living dining room
- Garage and driveway parking
- Ultrafast Broadband Available
Read the full agent description
Set within the much sought-after Lakeland village of Crosthwaite, Rokineath enjoys a peaceful village setting with the convenience of Kendal and the wider Lake District within easy reach. Crosthwaite is a well-established and welcoming community, with a popular primary school, community centre and village pub all close by, while the village bowling green and tennis courts are also within easy walking distance. The recently installed air-source heat pump provides a useful modern improvement, complementing the character and appeal of the property. The surrounding countryside provides an outstanding setting for enjoying the fells, walks and scenery for which this area is so well known.
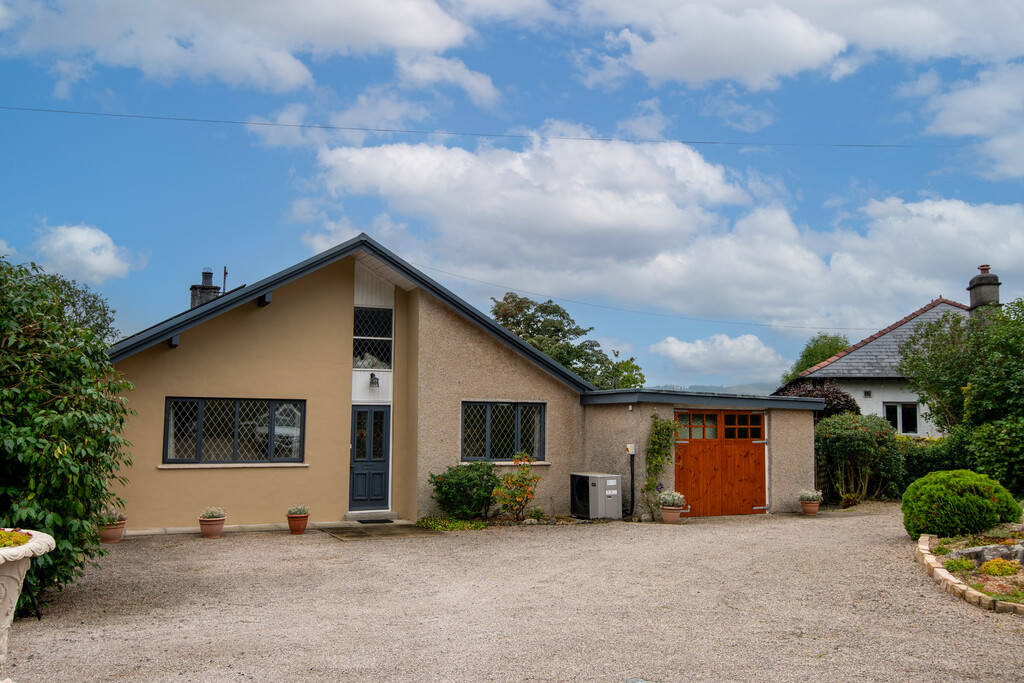
Tucked away within a generous corner plot, Rokineath is a spacious three-bedroom bungalow which has been lovingly held within the same family for generations. The property has been a much-loved home over the years and now offers a wonderful opportunity for a new owner to bring their own ideas, updating and adapting the accommodation to suit modern living.
The property is approached over a gravelled driveway, providing ample off-road parking for multiple vehicles, with a garage and established planting adding to the appeal. The plot is enclosed by traditional Lakeland stone walls and occupies an elevated position to the rear, where the garden opens out towards the surrounding countryside.
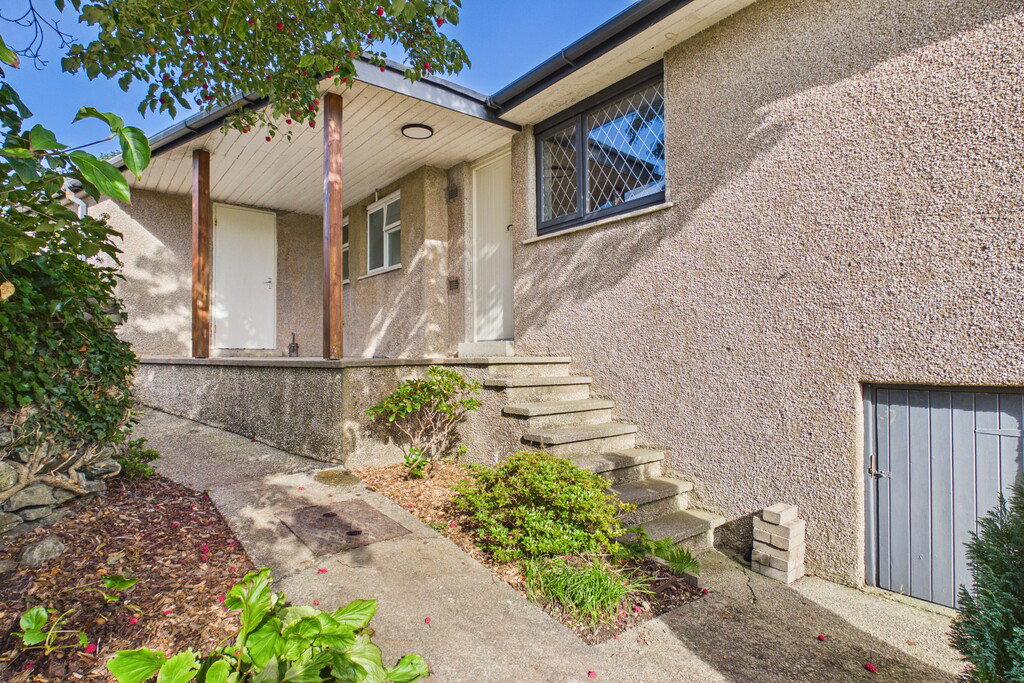
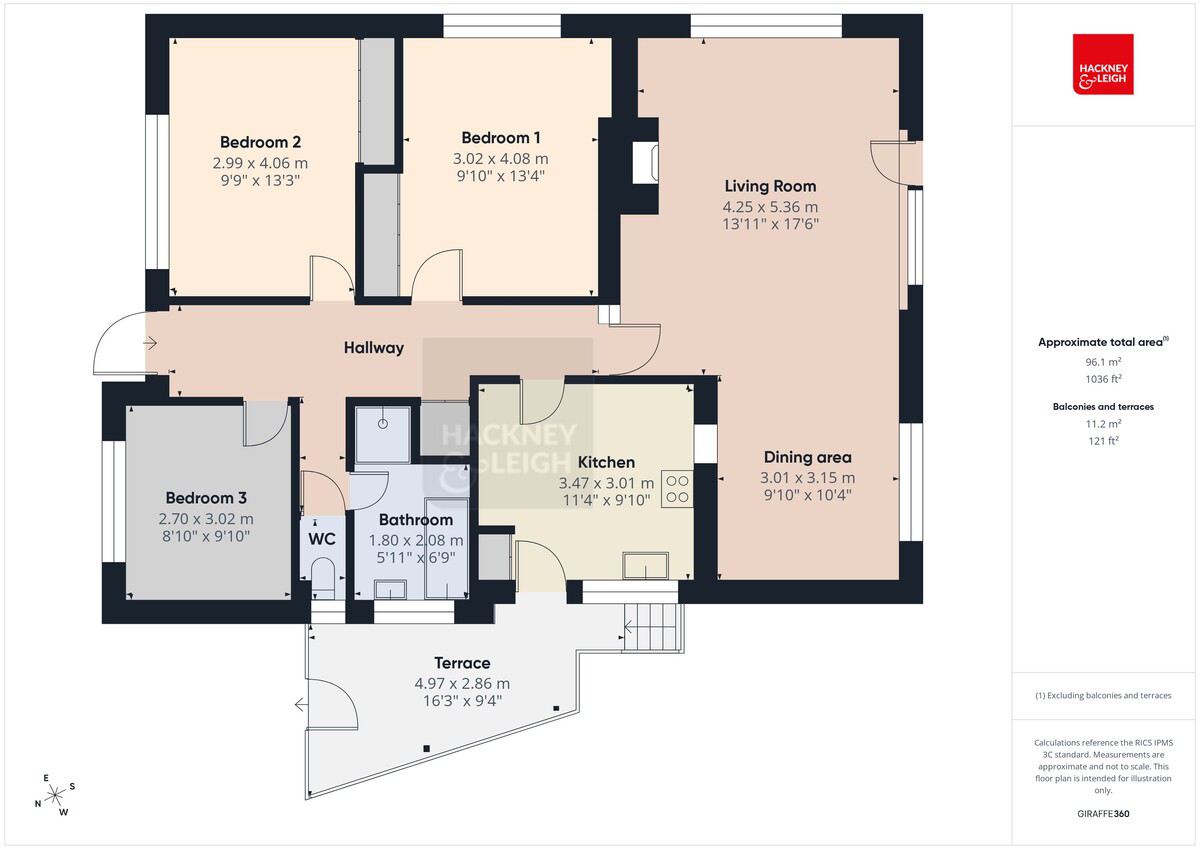
On entering the property, the spacious hallway provides a central point from which the accommodation flows. To the right is bedroom three, a versatile single room with a front aspect which would work equally well as a child's bedroom, home office or study. The family bathroom lies adjacent, with a separate WC for convenience. The bathroom comprises a panelled bath with part-tiled walls, a separate shower cubicle set within a recessed alcove and fitted with an overhead shower and handrails, together with a pedestal wash hand basin.
Bedroom two sits opposite and is a particularly spacious double bedroom, enjoying a front aspect and fitted wardrobes. A loft ladder provides access to the substantial loft space above. Bedroom one is also a generous double room, again benefitting from fitted wardrobes. A useful shelved linen cupboard is conveniently positioned off the hallway.
The kitchen lies to the side of the property and provides direct access to the garden. It is fitted with a range of base units, inset sink and drainer, freestanding cooker, fridge and washing machine, together with a useful full-height pantry cupboard.
To the rear of the property, the generous living and dining room takes full advantage of the elevated position and wonderful open views. This is a particularly light and inviting room, with dual-aspect windows framing far-reaching views across the village towards the surrounding Lakeland fells. An electric fireplace with marble surround, mantle and hearth provides a warm focal point, whilst glazed doors open onto a raised balcony, offering a lovely place to sit and enjoy the changing seasons and uninterrupted views. To the right hand side, the spacious dining area provides plenty of room for a formal dining table and is well suited to family meals and entertaining.
Above, the extensive loft space is an exciting feature of the property, extending across the length and width of the bungalow. Subject to the necessary planning and building regulation consents, there is considerable potential to create additional accommodation.
Outside, the generous corner plot continues to impress. The graveled driveway provides extensive parking, whilst the garage offers useful storage. The rear garden has a wonderfully established feel, with a lawn bordered by rockery, planted beds, wood-chip areas and a variety of shrubs, creating an attractive and relatively low-maintenance space with plenty of scope for further enhancement. Beyond the garden, a neighbouring farmer's field reinforces the peaceful rural setting and provides an open aspect, whilst the Lakeland fells form a stunning backdrop.
With its generous accommodation, substantial plot, beautiful outlook and scope to improve and extend, Rokineath offers a rare opportunity to create a home tailored entirely to the needs of its next owner, in a much-loved village at the heart of the South Lakeland countryside.
Accommodation with approximate dimensions
Entrance Hall
Bedroom Three: 8' 10" x 9' 10" (2.70m x 3.02m)
WC
House Bathroom
Bedroom Two: 9' 9" x 13' 3" (2.99m x 4.06m)
Bedroom One: 9' 10" x 13' 4" (3.02m x 4.08m)
Kitchen: 11' 4" x 9' 10" (3.47m x 3.01m)
Open plan living / dining room: 23' 9" x 27' 11" (7.26m x 8.51m)
Property Information
Parking: The property is accessed via a right of way over neighboring land, with a shared driveway leading from the main road to Rokineath. The property also benefits from a garage and driveway parking.
Tenure: Freehold
Services: Mains electricity and mains water. Private drainage via septic tank. The property has recently benefited from the installation of an air source heat pump.
Council Tax: Westmorland and Furness Council Tax Band: E
Energy Performance Certificate: The full Energy Performance Certificate is available on our website and also at any of our offices.
Viewings: Strictly by appointment with Hackney & Leigh.
What3Words & Directions: ///moats.fists.masterful
Entering the village via the Underbarrow/Crosthwaite Road, you will pass the primary school on the left-hand side. Take the next immediate left turn into a small cul-de-sac of three properties. Rokineath is the property situated at the end on the right-hand side.
Anti-Money Laundering Regulations: Please note that when an offer is accepted on a property, we must follow government legislation and carry out identification checks on all buyers under the Anti-Money Laundering Regulations (AML). We use a specialist third-party company to carry out these checks at a charge of £60.00 (inc. VAT) per individual or £50.00 (incl. vat) per individual, if more than one person is involved in the purchase (provided all individuals pay in one transaction). The charge is non-refundable, and you will be unable to proceed with the purchase of the property until these checks have been completed. In the event the property is being purchased in the name of a company, the charge will be £150 (incl. vat).
Disclaimer: All permits to view and particulars are issued on the understanding that negotiations are conducted through the agency of Messrs. Hackney & Leigh Ltd. Properties for sale by private treaty are offered subject to contract. No responsibility can be accepted for any loss or expense incurred in viewing or in the event of a property being sold, let, or withdrawn. Please contact us to confirm availability prior to travel. These particulars have been prepared for the guidance of intending buyers. No guarantee of their accuracy is given, nor do they form part of a contract. *Broadband speeds estimated and checked by https://checker.ofcom.org.uk/en-gb/broadband-coverage on 22/09/2026.
Agent's Note: Please note that due to updated regulations for septic tanks and private drainage facilities, interested parties may wish to seek independent advice on the installation. We can recommend several local firms who may be able to assist.
Please also be advised that the neighboring properties septic tank is located in the rear garden of Rokineath.
What it's like to live in
The practical details that shape daily life here, each with its source. Anything the listing leaves open becomes a question to ask.
 Outdoor space
Balcony · rear garden
Agent's descriptionGarage + Driveway
The property is approached over a gravelled driveway, providing ample off-road parking for multiple vehicles, with a garage and established planting adding to the appeal.
Agent's descriptionAir-source heat pump
The recently installed air-source heat pump provides a useful modern improvement, complementing the character and appeal of the property.
Agent's descriptionLoft · Built-in wardrobes
A loft ladder provides access to the substantial loft space above.
Agent's descriptionUltrafast Broadband Available
Postcode coverage, not a speed guarantee: check this exact address with a provider.
Agent featuresMains water and electricity
Services: Mains electricity and mains water.
Agent's descriptionFreehold
Tenure: Freehold
Agent's descriptionBand E
Council tax, Band E
Agent's descriptionThe agent has supplied the certificate as a document. Its rating isn't in the listing data, so open it to see the band and assessment date.
Supplied listing documentEvery room the agent measured
Bedroom Three
2.70 × 3.02 m · 8'10" × 9'10" · 8.2 m²
The agent lists this room's size without further notes.
A standard double bed (135 × 190 cm), shown for scale. Measurements are approximate.
Questions worth asking
The listing doesn't answer these. Tick any you'd like to ask and they'll be added to your enquiry message.
Nothing added yet
Loading room styling…
Life nearby
Checking nearby places…
Picture your everyday
Start with the agent's details and explore the Area Overview to get a feel for daily life here.
Local news
A confirmed locality is needed to select relevant local stories for this home.
Checking connected news sources…
Other homes nearby
Homes in LA8 postcode area →About these property details
The information provided in this listing is for general information purposes only and does not constitute property particulars. We make no warranties or guarantees, express or implied, regarding the accuracy, completeness, or availability of the information.
Property details are provided by the listing agent, developer, or other third parties, and we have no control over the content provided. Prospective buyers or tenants should make their own enquiries and verify all information directly with the agent or relevant party.
Information relating to Energy Performance Certificates, Home Reports, or other statutory documents should be obtained directly from the selling agent or developer where applicable.