
Odiham, Hampshire · RG29
King Street, Odiham
King Street, Odiham, Hampshire, RG29
Offers in excess
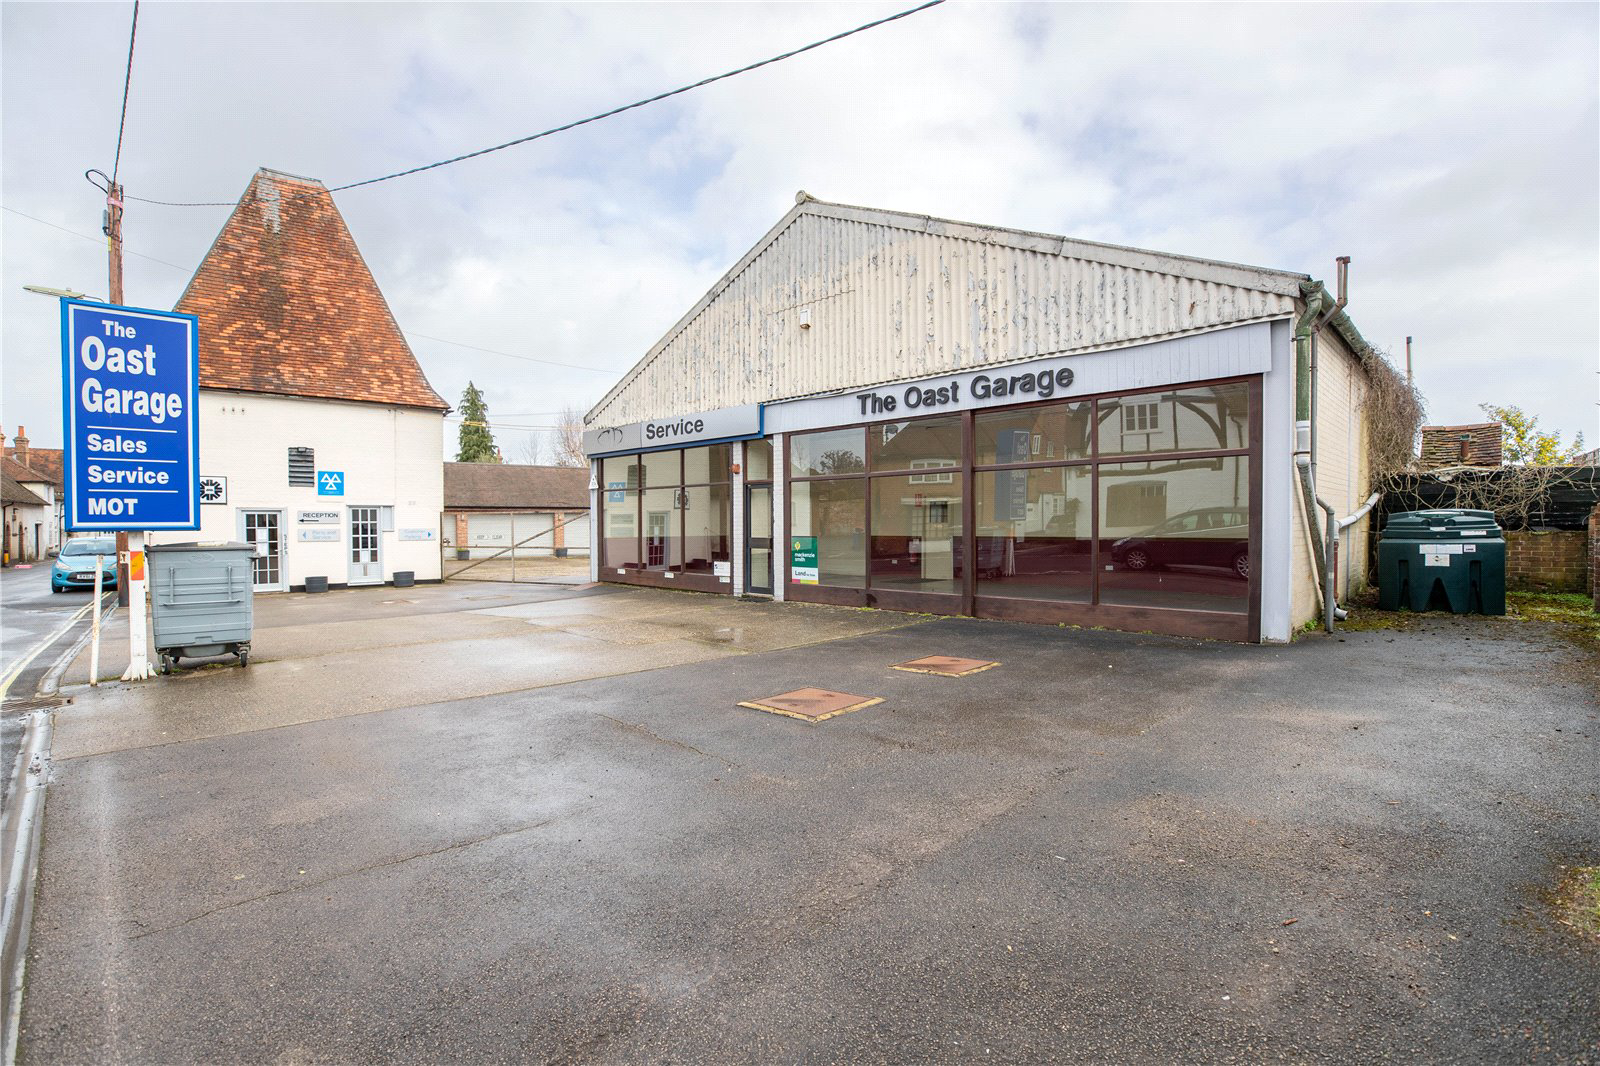
A rare opportunity to acquire a mixed-use commercial unit/garage, with two Oast houses, connecting building, detached workshop and garage. Situated in the historic village of Odiham, offering excellent road links and surrounded by countryside.
The home, in the agent’s words
- Rare commercial opportunity
- Total site circa 0.26 acres
- Two Grade II Listed Oast houses
- Garage 40 x 17 ft.
- Workshop 88 x 48 ft.
- Ample off-road parking
- Odiham Village location
- Close to the High Street
- Excellent commuting via M3
- To be sold on an unconditional basis
Read the full agent description
Commercial Unit/Garage
The Oast Houses are Grade II listed, measuring just over 2000 sq. ft. The garage is circa 40 x 17 ft. and the garage workshop, approximately 88 x 48 ft. Ample off-road parking is provided.
The site in total is circa 0.26 acres and is within 100 metres of Odiham High Street, with a range of shops, restaurants, coffee shops and public houses.
A historic village with royal ties, Odiham is surrounded by countryside and farmland. The remains of Odiham Castle and Basingstoke Canal are notable features. The village participates in the Magna Carta and is home to the Royal Air Force. The village is well-served with infant, junior and secondary schools. Lord Wandsworth College is also close by.
Excellent commuter connections are offered via the M3 nearby and Hook station, which provides regular services to London Waterloo.
For further information, please contact Mackenzie Smith, Hook.
Picture your everyday
Start with the agent's details and explore the area guide to get a feel for daily life here.
Other homes nearby
Homes in RG29 postcode area →About these property details
The information provided in this listing is for general information purposes only and does not constitute property particulars. We make no warranties or guarantees, express or implied, regarding the accuracy, completeness, or availability of the information.
Property details are provided by the listing agent, developer, or other third parties, and we have no control over the content provided. Prospective buyers or tenants should make their own enquiries and verify all information directly with the agent or relevant party.
Information relating to Energy Performance Certificates, Home Reports, or other statutory documents should be obtained directly from the selling agent or developer where applicable.