

Llandudno, Conwy · LL30
Deganwy Road, Llanrhos
Deganwy Road, Llanrhos, Llandudno, Conwy, LL30
Asking price
THREE BEDROOM DETACHED BUNGALOW | DETACHED DOUBLE GARAGE AND DRIVEWAY | OVER 55's | LOCATED DOWN A PRIVATE LANE | STUNNING VIEWS
Set in the highly sought-after area of Llanrhos, this unique and spacious three-bedroom detached bungalow offers an exceptional opportunity for those over 55 seeking privacy, comfort and beautiful surroundings. Tucked away down a private lane on a generous plot, the property enjoys open views across neighbouring fields, creating a peaceful and secluded setting. Immaculate throughout, this charming home stands out for its space, layout and rare location. A viewing is highly recommended to fully appreciate everything it has to offer.
The property offers a well-planned layout comprising a porch, entrance hall, living room, dining room, kitchen, utility room, and a large storage cupboard. There are three bedrooms, with the master bedroom benefiting from an ensuite, along with a modern family bathroom.
Externally, the bungalow sits on a generous plot with …
The home, in the agent’s words
Read the full agent description
THREE BEDROOM DETACHED BUNGALOW | DETACHED DOUBLE GARAGE AND DRIVEWAY | OVER 55's | LOCATED DOWN A PRIVATE LANE | STUNNING VIEWS
Set in the highly sought-after area of Llanrhos, this unique and spacious three-bedroom detached bungalow offers an exceptional opportunity for those over 55 seeking privacy, comfort and beautiful surroundings. Tucked away down a private lane on a generous plot, the property enjoys open views across neighbouring fields, creating a peaceful and secluded setting. Immaculate throughout, this charming home stands out for its space, layout and rare location. A viewing is highly recommended to fully appreciate everything it has to offer.
The property offers a well-planned layout comprising a porch, entrance hall, living room, dining room, kitchen, utility room, and a large storage cupboard. There are three bedrooms, with the master bedroom benefiting from an ensuite, along with a modern family bathroom.
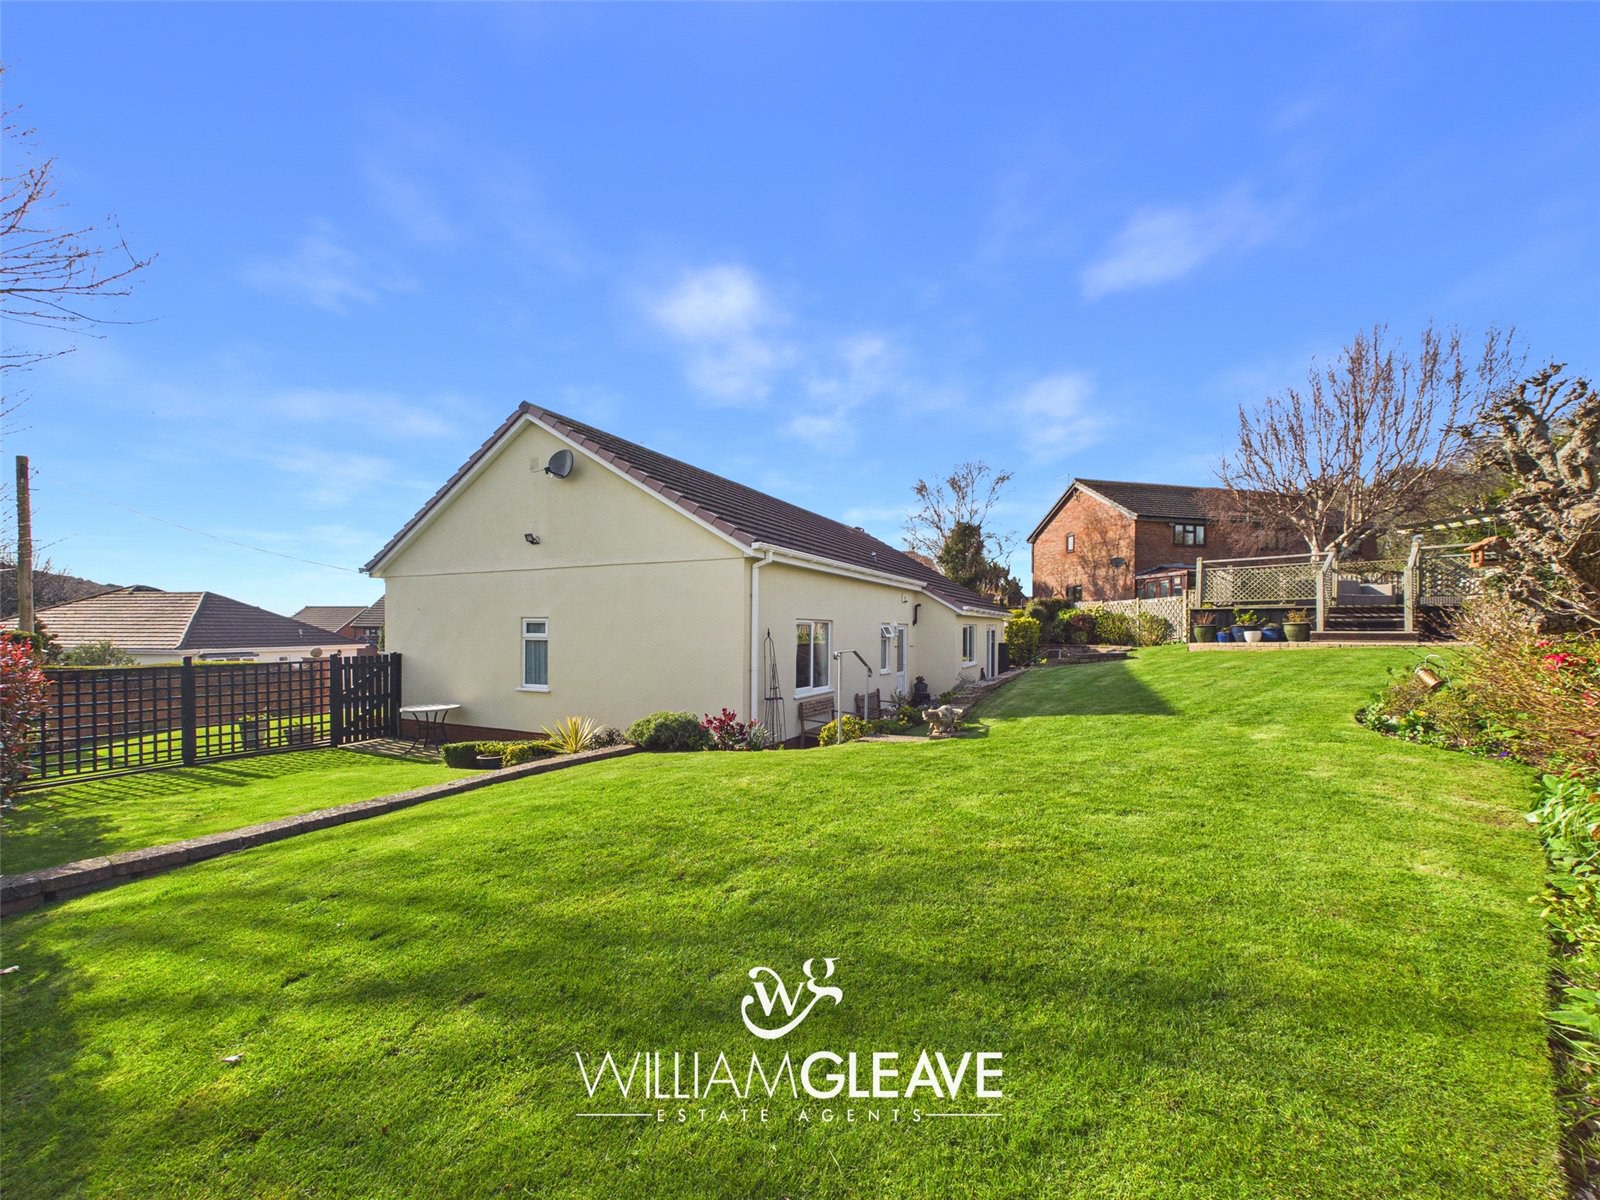
Externally, the bungalow sits on a generous plot with an extensive landscaped garden, a large driveway, and a double garage with an electric door.
Llanrhos is a peaceful and desirable village positioned between Llandudno and Deganwy, offering a blend of countryside calm and excellent convenience. Known for its open green spaces, attractive walks and friendly community feel, it provides a quieter lifestyle while still being just minutes from the coast, shops and transport links. The area features a mix of character homes and well-kept residential pockets, with some parts enjoying lovely open views across fields. Llanrhos has a more tucked-away feel compared to neighbouring towns, making it ideal for those seeking privacy, yet it remains close enough to benefit from all the amenities of Llandudno and the surrounding coastline.
Entrance
You enter the property through a modern PVC door into a welcoming porch area, finished with tiled flooring and a frosted glass internal door that leads into the main hallway. The hallway forms the central flow of the home, providing access to the main living areas, bedrooms, storage room and family bathroom. It has an impressive, grand feel, enhanced by its modern hard flooring, elegant wood panelling and beautifully crafted wooden doors, all of which add warmth and character from the moment you step inside.
Living Areas
The first door off the hallway leads into the main living area. This bright and inviting lounge features bi-fold doors that open onto a patio area, perfect for enjoying sunny days or creating a seamless indoor-outdoor space when entertaining. The matching modern hard flooring from the hallway continues through, enhancing the sense of flow, and a feature gas fire provides a cosy focal point. Double glass doors open into the dining room, which offers plenty of space for a dining table, the same stylish flooring, and a sliding patio door leading out to the rear garden. From the dining room, a further door provides access into the kitchen, making the layout practical and well-connected.
Kitchen/Utility
The kitchen is a fantastic space for preparing meals, fitted with a range of modern white-gloss wall and base units topped with a beautiful work surface. Integrated appliances include a dishwasher, AEG induction hob with built-in extractor, oven and microwave. A window to the rear elevation provides a pleasant outlook over the garden, while an archway leads through to the utility room. This useful additional space offers designated areas for a washing machine, tumble dryer and fridge-freezer, and features matching wood panelling to that in the hallway. A door from the utility provides direct access out to the rear garden, adding to the practicality of the layout.
Bedrooms
The bedrooms comprise two generous doubles and a well-proportioned single. Both double bedrooms feature built-in furniture including, floor to ceiling wardrobes, overhead cupboards, dressing table and bedside cabinets, maximising storage and making excellent use of the space, along with soft carpeted flooring for added comfort. The third bedroom, currently used as an office, offers great versatility and could easily serve as a single bedroom or even a walk-in wardrobe if preferred. This room also benefits from the same attractive flooring that runs throughout the hallway, helping to maintain a consistent and stylish finish.
Bathroom and Ensuite
The main bathroom has a low-level WC, pedestal wash hand basin and a panelled bath with a wall-mounted electric shower. The walls and flooring are fully tiled, making the space both stylish and easy to maintain. The en-suite enjoys a similar finish, also featuring tiled walls and flooring, along with a low-level WC, pedestal wash hand basin and a separate shower cubicle fitted with a mains-powered shower. Having both a bath and a separate shower within the property makes this bungalow particularly practical for families or visiting guests.
Externally
Outside, the gardens and overall plot are truly the star of the show. Set down a private lane, the property enjoys a wonderful sense of seclusion, complemented by a large driveway providing off-road parking for multiple vehicles and a detached double garage. The grounds are exceptionally well maintained, featuring an inviting patio area, extensive lawns, and a variety of mature hedges and shrubs that add colour and privacy throughout the year. A raised decked area offers ample space for outdoor seating, making it the perfect spot to relax and take in the lovely open views that this bungalow has to offer.
Key facts
- Council tax band: F.
- EPC rating: C (score 72; potential rating B).
- Parking: double garage.
- Outside: garden.
A feel for the area
Connected for everyday life
100%of homes in the postcode can access 100+ Mbps broadband.
Available speed bands
- 30+ Mbps
- 100%
- 100+ Mbps
- 100%
- 300+ Mbps
- 100%
- 1,000+ Mbps
- 100%
Getting about
0.7 milesto Deganwy Rail Station
Approximate straight-line distance · DfT NaPTAN · 13 Sept 2026Background air quality
- Fine particles · PM₂.₅
- 4.6 µg/m³ · Meets the WHO guideline
- Nitrogen dioxide · NO₂
- 3.1 µg/m³ · Meets the WHO guideline
Annual background levels. For scale: the WHO 2021 guideline is 5 µg/m³ for PM₂.₅ and 10 for NO₂; the UK legal limit is 20 and 40. Lower is better; this is a 1 km model, not a reading at the door.
Defra · 2024 annual model · 1 km areaLocal information is approximate. Distances are straight-line estimates from the available location. Broadband describes postcode coverage, not the speed or service available at this home; check the address with a provider. Air quality is a modelled annual background estimate.
Checking nearby places…
Picture your everyday
Start with the agent's details and explore the area guide to get a feel for daily life here.
Other homes nearby
Homes in LL30 postcode area →About these property details
The information provided in this listing is for general information purposes only and does not constitute property particulars. We make no warranties or guarantees, express or implied, regarding the accuracy, completeness, or availability of the information.
Property details are provided by the listing agent, developer, or other third parties, and we have no control over the content provided. Prospective buyers or tenants should make their own enquiries and verify all information directly with the agent or relevant party.
Information relating to Energy Performance Certificates, Home Reports, or other statutory documents should be obtained directly from the selling agent or developer where applicable.