
Winterley, Sandbach
Robins Rest, Winterley
Robins Rest, Bridgehouse Lane, Winterley, Sandbach
OIRO
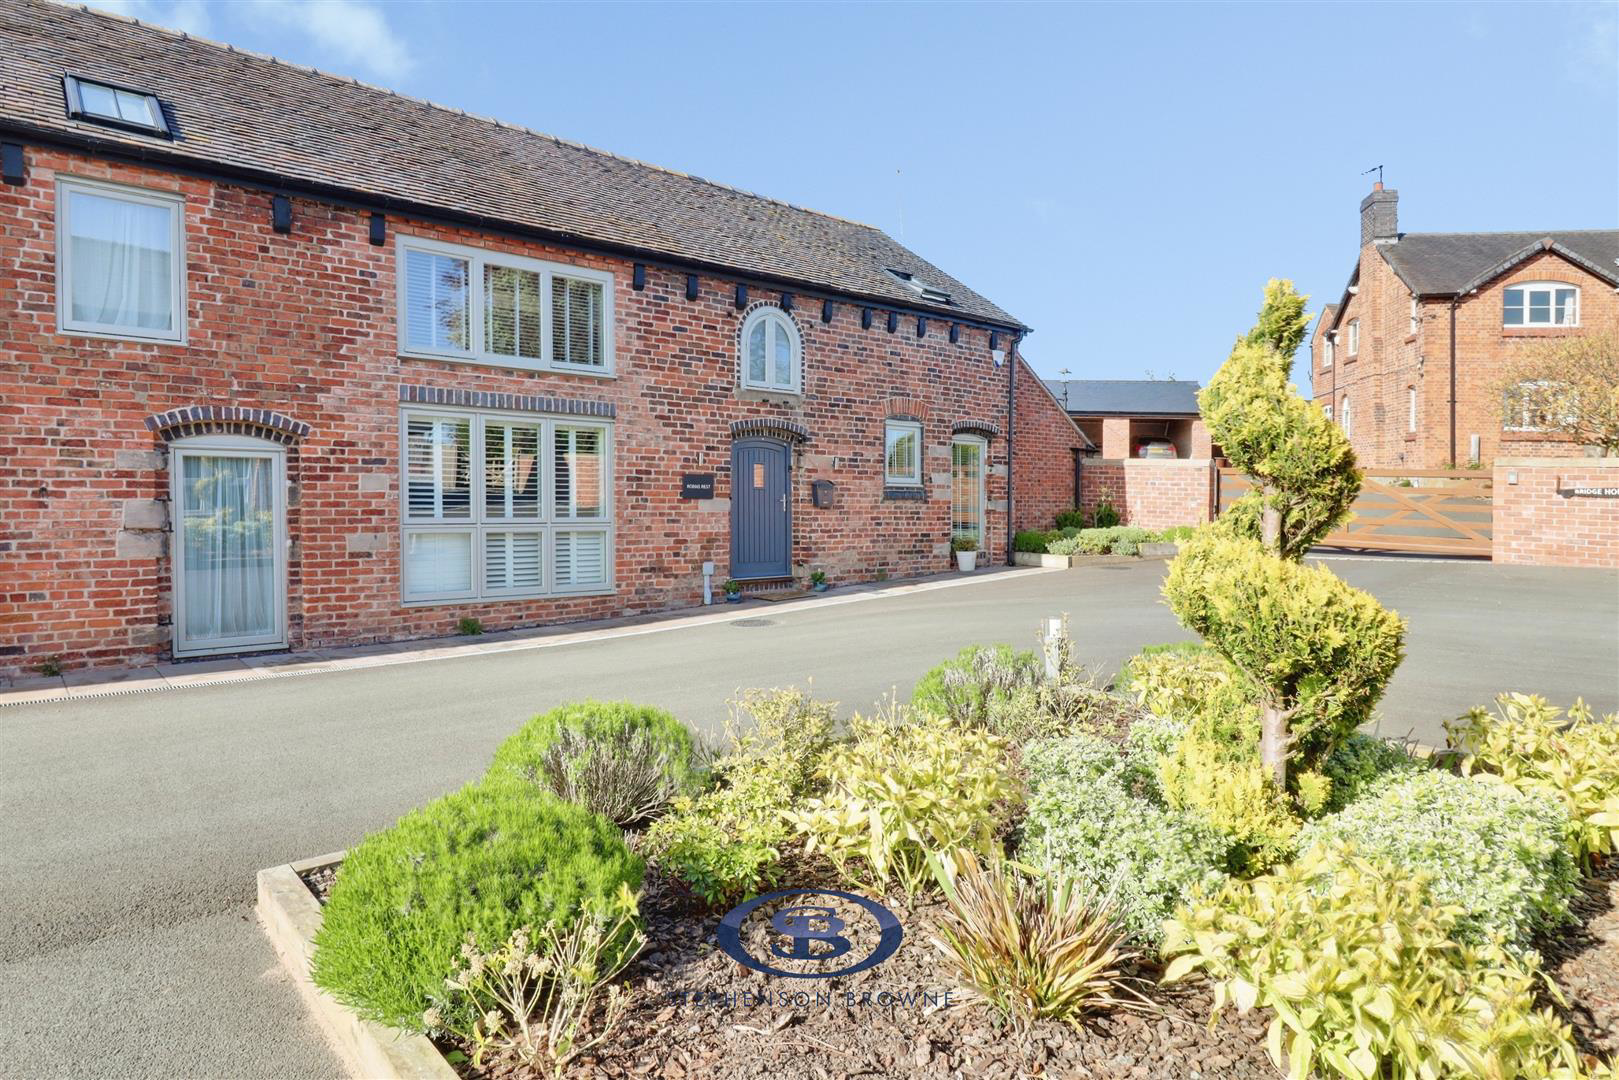
Welcome to Robins Rest, an exceptional three bedroom barn conversion tucked away on the highly desirable Bridgehouse Lane in Winterley. Set behind gates with stunning rural views, plus a footpath leading to South Cheshire Way through open fields. This is countryside living at its finest-blending character, space and modern luxury.
From the moment you arrive, the impressive driveway and double garage with electric roller doors set the tone. Inside, the home delivers style and flexibility, with spacious reception rooms perfect for entertaining or relaxing. The high-spec kitchen is a real highlight, complemented by a practical utility and boot room.
Upstairs offers two generous double bedrooms, including a sleek en-suite, alongside a contemporary family bathroom. The third bedroom is located to the ground floor, currently utilised as a reception / guest room, and accompanied by a handy downstairs shower room ensuite. A downstairs WC adds further convenience. Throughout the …
Listed 28 April 2026 · agent details updated 21 October 2026. An asking price is not a completed sale.
The home, in the agent’s words
- Gated Hamlet with Driveway Parking and a Double Garage with Electric Roller Doors
- Versatile Reception Rooms, High Spec Kitchen, Utility and Boot Room
- Three Double Bedrooms / Ensuite, Family Bathroom, Downstairs Shower Room and WC
- Rural Property with Field Views and Entrance
- High Spec Bathroom Suites with LED Demist Mirrors
- Shutters and Blinds Included
- Underfloor Heating Throughout Ground Floor
- Exposed Beams, Vaulted Ceilings and Skylights
- Fully Serviced Worcester Boiler - 4 Years Old
- Enclosed Garden with Seating Area and Shed Included
Read the full agent description
Welcome to Robins Rest, an exceptional three bedroom barn conversion tucked away on the highly desirable Bridgehouse Lane in Winterley. Set behind gates with stunning rural views, plus a footpath leading to South Cheshire Way through open fields. This is countryside living at its finest-blending character, space and modern luxury.
From the moment you arrive, the impressive driveway and double garage with electric roller doors set the tone. Inside, the home delivers style and flexibility, with spacious reception rooms perfect for entertaining or relaxing. The high-spec kitchen is a real highlight, complemented by a practical utility and boot room.
Upstairs offers two generous double bedrooms, including a sleek en-suite, alongside a contemporary family bathroom. The third bedroom is located to the ground floor, currently utilised as a reception / guest room, and accompanied by a handy downstairs shower room ensuite. A downstairs WC adds further convenience. Throughout the home, quality finishes shine, including stylish bathroom suites with LED demist mirrors.
Packed with charm, exposed beams, vaulted ceilings and skylights create a bright, airy feel while maintaining that cosy barn character. Underfloor heating across the ground floor ensures comfort all year round, with shutters and blinds already in place.
Step outside to a private, enclosed garden-ideal for unwinding or entertaining-with a seating area and shed included. A fully serviced Worcester boiler (just four years old) provides added peace of mind.
Robins Rest is a rare find-combining rural tranquillity with modern living in a truly special setting.
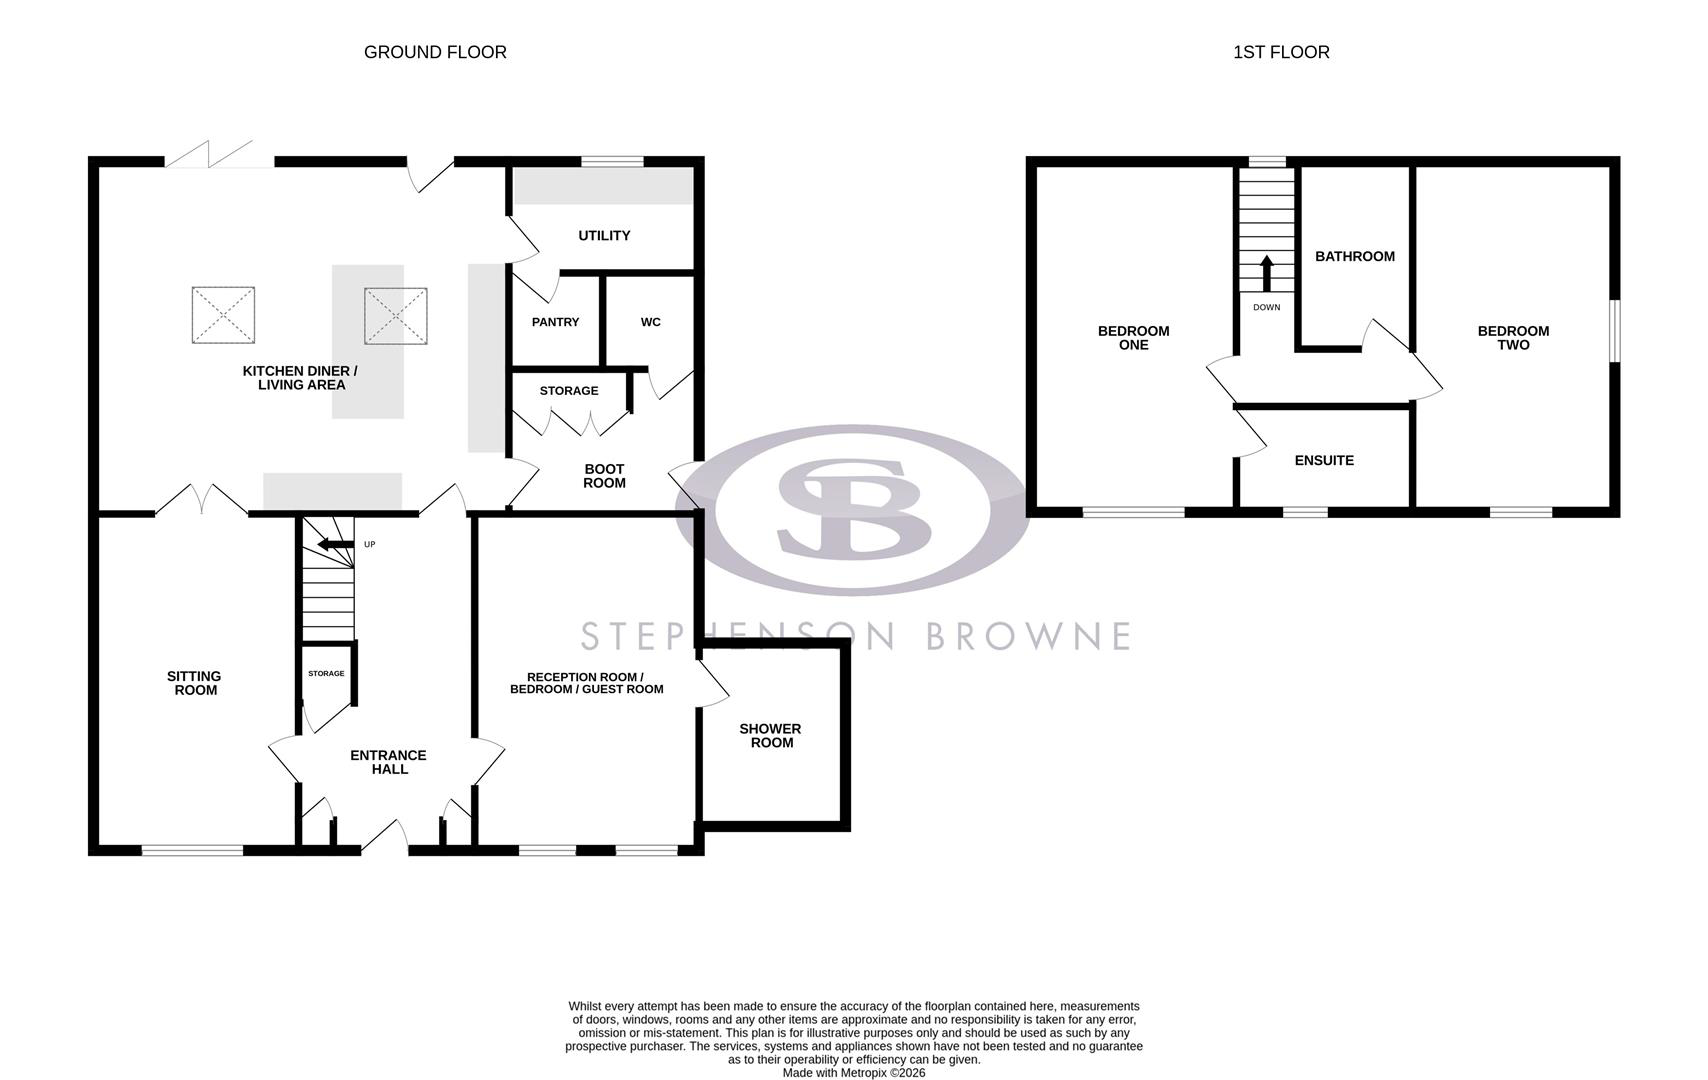
Entrance Hall - 5.38 x 2.85 (17'7" x 9'4") - Understairs storage cupboard. with light and power.
Sitting Room - 5.42 x 3.3 (17'9" x 10'9") -
Kitchen Diner / Living Area - 6.69 x 5.67 (21'11" x 18'7") - Four skylights. Space for a large dining table. Island with space for four stools. Integrated fridge / freezer. Neff oven and microwave, induction hob and extraction hood. Integrated bins and dishwasher. Granite worktops. Space for an American fridge freezer.
Reception Room / Bedroom / Guest Room - 5.4 x 3.13 (17'8" x 10'3") - Currently utilised as a reception / guest room, previously a bedroom with ensuite.
Shower Room - 2.97 x 2.33 (9'8" x 7'7") -
Utility - 3.07 x 1.79 (10'0" x 5'10") - Space and plumbing for a washing machine and tumble dryer. Belfast double sink. Access to pantry storage room.
Wc - 1.56 x 1.54 (5'1" x 5'0") -
Boot Room - 3.1 x 2.03 (10'2" x 6'7") - Fitted storage cupboards.
Bedroom One - 5.65 x 3.35 (18'6" x 10'11") -
Ensuite - 2.87 x 1.7 (9'4" x 5'6") -
Bedroom Two - 5.69 x 3.17 (18'8" x 10'4") -
Bathroom - 2.66 x 1.84 (8'8" x 6'0") -
Tenure - We understand from the vendor that the property is freehold. We would however recommend that your solicitor check the tenure prior to exchange of contracts. Estate charge - £65 per month - comprising sewage treatment, electricity and lighting, gates etc.
Aml Disclosure - Agents are required by law to conduct Anti-Money Laundering checks on all those buying a property. Stephenson Browne charge £49.99 plus VAT for an AML check per purchase transaction. This is a non-refundable fee. The charges cover the cost of obtaining relevant data, any manual checks that are required, and ongoing monitoring. This fee is payable in advance prior to the issuing of a memorandum of sale on the property you are seeking to buy.
Why Choose Sb Sandbach To Sell Your Property? - We have been operating in the town for over 15 years, and in recent times have consistently been the market leaders. Our experienced team are dedicated in achieving the best price for you and giving you the best service possible. If you would like a FREE market appraisal, please call us on 01270 763200 opt 1 to arrange a no-obligation appointment.
What it's like to live in
The practical details that shape daily life here, each with its source. Anything the listing leaves open becomes a question to ask.
Double garage + Driveway
From the moment you arrive, the impressive driveway and double garage with electric roller doors set the tone.
Agent's descriptionEnclosed garden
Agent's descriptionUnderfloor heating · Worcester boiler
A fully serviced Worcester boiler (just four years old) provides added peace of mind.
Agent's descriptionUnderstairs cupboard
Agent's descriptionThe agent has supplied the certificate as a document. Its rating isn't in the listing data, so open it to see the band and assessment date.
Supplied listing documentEvery room the agent measured
Entrance Hall
5.38 × 2.85 m · 17'7" × 9'4" · 15.3 m²
- Understairs storage cupboard.
- with light and power.
The outline follows the agent's two measurements. Measurements are approximate.
Questions worth asking
The listing doesn't answer these. Tick any you'd like to ask and they'll be added to your enquiry message.
Nothing added yet
Loading room styling…
Life nearby
Picture your everyday
Start with the agent's details and explore the Area Overview to get a feel for daily life here.
Local news
A confirmed locality is needed to select relevant local stories for this home.
Checking connected news sources…
Other homes nearby
About these property details
The information provided in this listing is for general information purposes only and does not constitute property particulars. We make no warranties or guarantees, express or implied, regarding the accuracy, completeness, or availability of the information.
Property details are provided by the listing agent, developer, or other third parties, and we have no control over the content provided. Prospective buyers or tenants should make their own enquiries and verify all information directly with the agent or relevant party.
Information relating to Energy Performance Certificates, Home Reports, or other statutory documents should be obtained directly from the selling agent or developer where applicable.