

Broomfield, Chelmsford
Main Road, Broomfield
Main Road, Broomfield, Chelmsford
Guide Price · Originally listed at £975,000
Guide Price £900,000 - £925,000 - Spacious 2,786 SQFT period home, FIVE DOUBLE BEDROOMS, two bath/shower rooms.
Listed 14 September 2026 · agent details updated 5 November 2026. An asking price is not a completed sale.
The home, in the agent’s words
- Mature plot with excellent parking & garage to rear
- On a bus route to the grammar schools
- Good transport links to the A120 & Stansted Airport
- Guide Price £900,000 - £925,000
- A beautiful character home
- An impressive 2,786 SQFT
- Four large reception rooms
- Five double bedrooms
- Dressing room/further bedroom 6
- Grade II listed
Read the full agent description
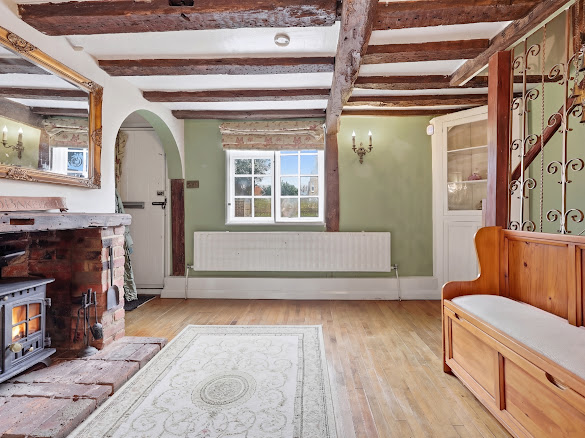
This exceptional period family home, situated within a conservation area, boasts an impressive 2,786 SQ FT of accommodation and feels anything but cottage-sized as per it's beautiful external appearance my have you believe. Thoughtfully extended in the past prior to our sellers ownership to enhance the size, comfort and lifestyle of the Old Bakehouse, while retaining a balanced living flow and sympathetic rear appearance. Inside, there are four generous reception rooms and at the heart of the home an impressive bright and airy orangery, incorporating an open-plan kitchen and creating a superb contemporary living and entertaining space. The bedroom accommodation is equally versatile, comprising five well-proportioned double bedrooms, complemented by a further room currently suited to use as a dressing room, nursery or, if required, a sixth bedroom. This flexibility makes the property ideally suited to a growing family, those requiring guest accommodation. Outside, the property enjoys a mature west-facing plot with a wonderful degree of privacy providing the opportunity to enjoy the garden throughout the afternoon and into the evening. A driveway to side leads to a garage and private parking area.
The Old Bakehouse is positioned within the heart of the charming village of Broomfield immediately surrounded by other listed and character homes and just a short stroll of St Mary w St Leonard Church. The village has a range of local shops to cater for everyday needs, good state schools and on a frequent bus service to King Edward VI Grammar (KEGS) & Chelmsford County High School (CCHS) and City centre for access to the railway station. The neighbouring villages offer cosy traditional pubs and various walks across open and rolling countryside. Broomfield is also well positioned for those looking convenient access to the A12, A131, A120 for Stansted Airport and M11.
Agents note: Please note there is a right of passage over the front section of the driveway for the neighbours to access their properties.
Band G is the council tax band for this property with an annual amount of £3,920.55
As an integral part of the community, we’ve gotten to know the best professionals for the job. If we recommend one to you, it will be in good faith that they’ll make the process as smooth as can be. Please be aware that a small number of the parties we recommend (certainly not the majority) may on occasion pay us a referral fee up to £200. You are under no obligation to use a third party we have recommended.
Should you successfully have an offer accepted on a property of ours and proceed to purchase it there is an administration charge of £36 inc. VAT per person (non-refundable) to complete our Anti Money Laundering Identity checks.
Entrance hall
Cloakroom
Sitting room
22'0" x 11'1"
Family room
31'8" x 16'11"
Snug
16'7" x 10'8"
Kitchen
17'2" x 9'4"
Utility room
11'11" x 7'1"
Orangery
14'6" x 16'11"
Landing
Master bedroom
13'1" x 11'1"
En suite shower room
Bedroom 2
16'5" x 11'6"
Bedroom 3
12'11" x 12'0"
Bedroom 4
11'6" x 11'1"
Bedroom 5
11'11" x 9'4"
Dressing room
7'4" x 6'4"
Bathroom
Outside
Driveway leading to private parking
Garage
Mature garden
What it's like to live in
The practical details that shape daily life here, each with its source. Anything the listing leaves open becomes a question to ask.
Garage + Driveway
A driveway to side leads to a garage and private parking area.
Agent's descriptionMature garden
Agent's descriptionFreehold
Supplied listing field and any agent features≈ £327 a month
Council tax: £3,920.55 a year, averaged over 12 months
Agent's descriptionQuestions worth asking
The listing doesn't answer these. Tick any you'd like to ask and they'll be added to your enquiry message.
Nothing added yet
Loading room styling…
Life nearby
Picture your everyday
Start with the agent's details and explore the Area Overview to get a feel for daily life here.
Local news
A confirmed locality is needed to select relevant local stories for this home.
Checking connected news sources…
Other homes nearby
About these property details
The information provided in this listing is for general information purposes only and does not constitute property particulars. We make no warranties or guarantees, express or implied, regarding the accuracy, completeness, or availability of the information.
Property details are provided by the listing agent, developer, or other third parties, and we have no control over the content provided. Prospective buyers or tenants should make their own enquiries and verify all information directly with the agent or relevant party.
Information relating to Energy Performance Certificates, Home Reports, or other statutory documents should be obtained directly from the selling agent or developer where applicable.