

Flitton, Bedfordshire · MK45
Brook Lane, Flitton
Brook Lane, Flitton, Bedfordshire, MK45
Asking price
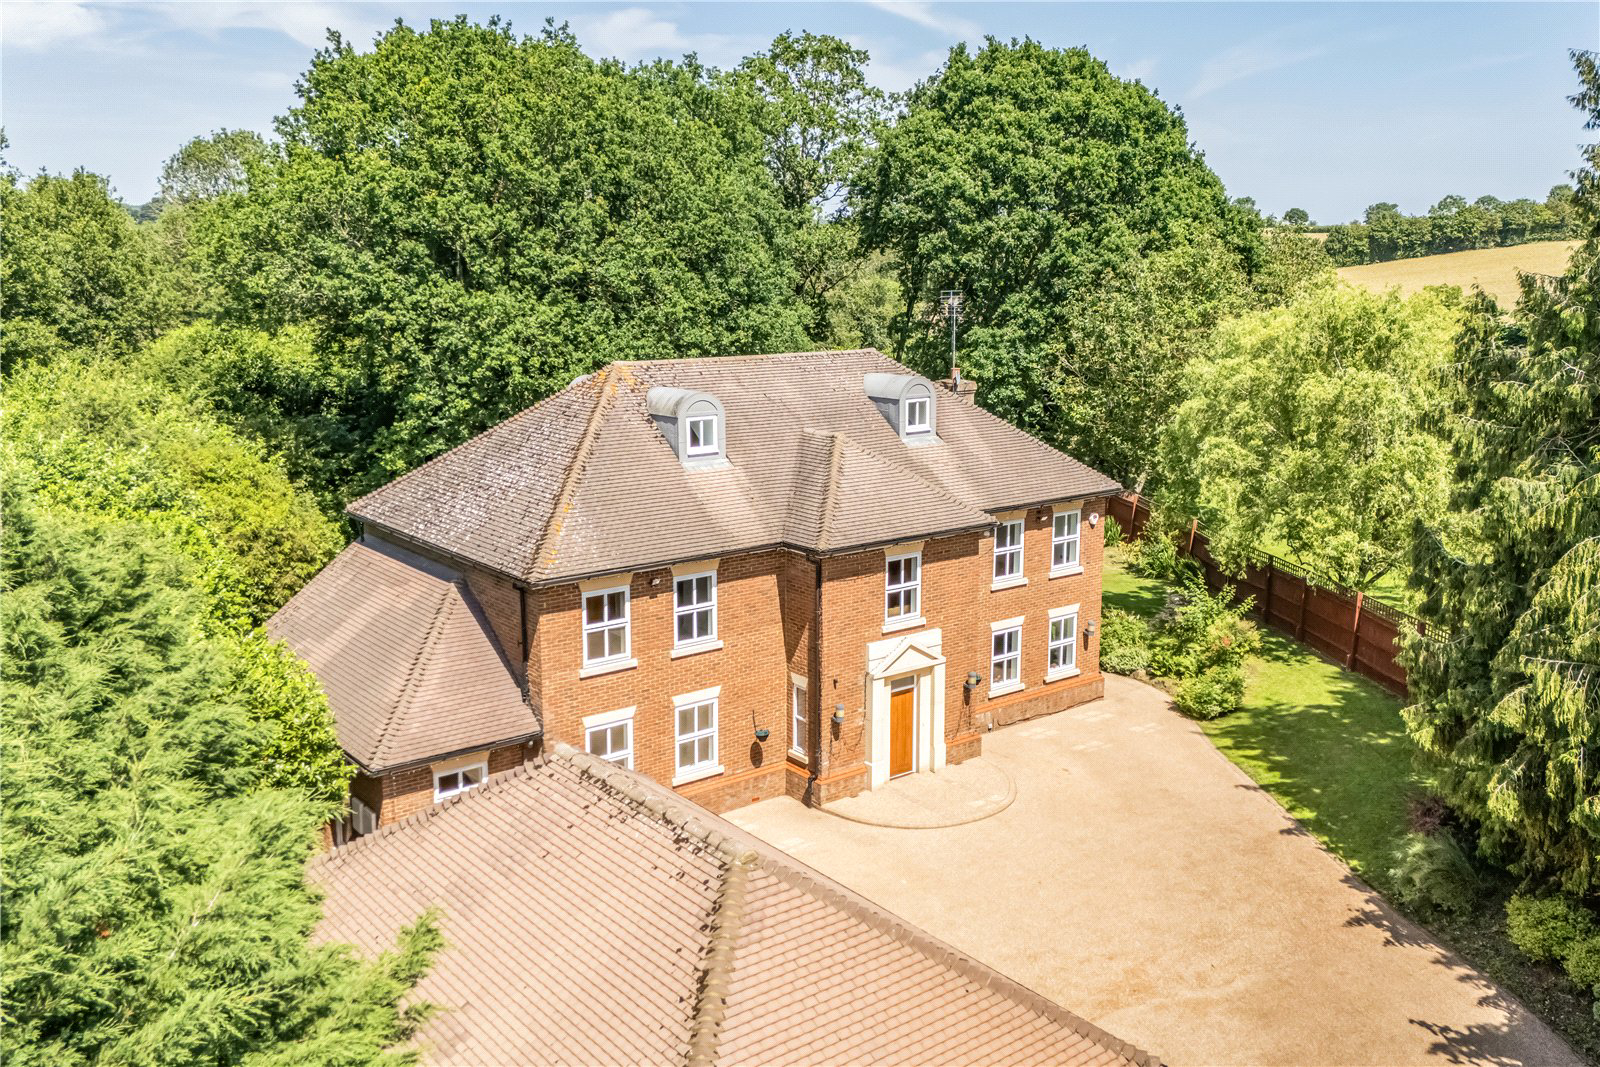
AN IMPRESSIVE MODERN COUNTRY HOUSE PRESENTED IN TURN KEY CONDITION AND ENJOYING A VILLAGE LANE SETTING WITH A GATED AND PRIVATE PLOT OF 0.8 OF AN ACRE
Govewood House presents a rare opportunity to acquire a superb detached family residence, set on a generous plot approaching 0.8 acres within a highly sought-after semi-rural location. With the benefit of no upper chain, this impressive home has over 3,400 sq ft of accommodation, combining modern benefits and perfect for family living. Five double bedrooms each benefit from newly fitted ensuite facilities equipped with quality sanitaryware, while the three generous reception rooms and superb newly fitted kitchen/dining/family room provide versatile living spaces. Set behind electric gates, the property offers great privacy and gives security for children to play safely within the grounds, whilst a large driveway and triple garage block with electric doors offer excellent parking and storage. The property’s prime location neighbo…
The home, in the agent’s words
- Generous plot approaching 0.8 acres.
- 3,400 sq ft of accommodation (approx. plus garage block).
- Semi-rural location adjacent to countryside and moorland.
- Five bedrooms, three spacious receptions and four newly fitted ensuites with quality fittings.
- Stylish newly fitted kitchen/dining/family room.
- Useful utility/boot room and cloakroom/wc.
- Quality fittings including Porcelanosa, Roca and Hansgrohe.
- Triple garage block with electric doors.
- Electric gates access to resin-bound driveway providing parking for numerous vehicles.
- Convenient commuter links: Flitwick rail station 2.4 miles and M1 (J12) 4.7 miles.
Read the full agent description
AN IMPRESSIVE MODERN COUNTRY HOUSE PRESENTED IN TURN KEY CONDITION AND ENJOYING A VILLAGE LANE SETTING WITH A GATED AND PRIVATE PLOT OF 0.8 OF AN ACRE
Govewood House presents a rare opportunity to acquire a superb detached family residence, set on a generous plot approaching 0.8 acres within a highly sought-after semi-rural location. With the benefit of no upper chain, this impressive home has over 3,400 sq ft of accommodation, combining modern benefits and perfect for family living. Five double bedrooms each benefit from newly fitted ensuite facilities equipped with quality sanitaryware, while the three generous reception rooms and superb newly fitted kitchen/dining/family room provide versatile living spaces. Set behind electric gates, the property offers great privacy and gives security for children to play safely within the grounds, whilst a large driveway and triple garage block with electric doors offer excellent parking and storage. The property’s prime location neighbouring countryside, yet within easy reach of road and rail links with access to London from 40 minutes.
GROUND FLOOR
Set at the end of the lane, the property is accessed via double electric gates with security entry system leading to an extensive resin-bound drive and detached triple garage block spanning over 450 square meters.
The ground floor accommodation radiates off a most impressive hall with a central staircase to the first floor galleried landing.
The property boasts three separate rooms providing flexible living options; whether it’s formal entertaining, a cosy family lounge, a separate playroom or a home office. The principal reception spans 21ft x 20ft at its widest points and features a deep walk-in bay with triple aspect and an attractive fireplace housing living flame gas fire. A further playroom/snug with French doors to the garden creates a cosy space for family gatherings. A dual aspect third reception is equipped with a range of fitted office furniture ideal for those working from home.
The kitchen/dining/family room is the heart of the home. The expansive space (25ft x 25ft at widest points) features a newly fitted kitchen with cabinetry and quartz surfaces. A range of Neff appliances include twin ovens with grill, dishwasher, larger-style fridge and separate freezer. The central island unit houses a five ring gas hob with downdraft extractor and ambient lighting over and also serves as an informal breakfast seating area. Separate zones allow plenty of space for relaxing and formal dining. The whole room has Porcelanosa flooring with underfloor heating. Adjacent, a handy utility/boot room provides additional storage.
FIRST FLOOR
Extending to 25ft in length, the dual aspect principal bedroom features delightful views over the rear garden and a range of fitted wardrobes and drawers provide ample storage.
Adjacent is a newly fitted bath/shower room with four piece suite including free-standing bath with wall mounted mixer tap/shower attachment over, walk-in shower with shower unit, wall mounted ‘floating’ wc and a wash hand basin with mixer tap and storage beneath. Porcelanosa floor and wall tiling enhances the contemporary design.
There are three further bedrooms to the first floor; Bedroom two with fitted wardrobe benefits from a private ensuite shower room, whilst the two rear aspect bedrooms with garden views share a Jack ‘n Jill ensuite. All newly fitted, both ensuites feature walk-in showers, wall mounted ‘floating’ Porcelanosa wc’s and wash hand basins with Hansgrohe mixer tap and drawer storage beneath. Porcelanosa wall and floor tiling, fitted steam-free mirrors and LED spotlighting add to the stylish design.
SECOND FLOOR
With windows to both front and rear, the fifth bedroom also has the benefit of newly fitted ensuite facilities including a shower cubicle, wall mounted ‘floating’ Porcelanosa wc and wash hand basin with storage beneath. This versatile space could also be used as a further office, play/hobby room or gym.
OUTSIDE
The property is surrounded by established grounds offering plenty of space for outdoor activities or relaxation. A range of trees add maturity to the lawned gardens at the rear (some of which are protected by Tree Preservation Orders). The expansive driveway with electric gates provides parking for numerous vehicles in addition to the triple garage block.
With three remote controlled electric doors, the detached triple garage block offers secure parking and an EVCP charging point. Having former planning permission to extend above the garage there is potential to convert to an independent annexe accommodation (subject to re-application).
POTENTIAL TO EXTEND
A number of planning applications have previously been granted to further enhance the property, resubmission would be required in order to proceed:
Proposal to raise the roof structure of the building by a single storey of 3.150m. The additional storey will be constructed of brickwork to match the main house.
APP/PO240/D/22/00536/FULL
Demolition of existing rear single storey structure and erection of single storey rear extension and single storey side extension: CB/21/05200/FULL
First floor extension over the garage and rear first floor extension: CB/12/00536/FULL
PROPERTY INFORMATION
Services: Mains water, drainage, electricity and gas
Local Authority: Central Bedfordshire Council.
Tel: 0300 300 8000
Outgoings: Council Tax Band “H”
Tenure: Freehold.
EPC Rating: “B”
Key facts
- EPC rating: B (score 82; potential rating B).
- Parking: double garage.
- Outside: garden.
A feel for the area
Connected for everyday life
100%of homes in the postcode can access 100+ Mbps broadband.
Available speed bands
- 30+ Mbps
- 100%
- 100+ Mbps
- 100%
- 300+ Mbps
- 100%
- 1,000+ Mbps
- 100%
Getting about
1.7 milesto Flitwick Rail Station
Approximate straight-line distance · DfT NaPTAN · 13 Sept 2026Background air quality
- Fine particles · PM₂.₅
- 7.0 µg/m³ · Above the WHO guideline · well within the UK legal limit
- Nitrogen dioxide · NO₂
- 7.1 µg/m³ · Meets the WHO guideline
Annual background levels. For scale: the WHO 2021 guideline is 5 µg/m³ for PM₂.₅ and 10 for NO₂; the UK legal limit is 20 and 40. Lower is better; this is a 1 km model, not a reading at the door.
Defra · 2024 annual model · 1 km areaLocal information is approximate. Distances are straight-line estimates from the available location. Broadband describes postcode coverage, not the speed or service available at this home; check the address with a provider. Air quality is a modelled annual background estimate.
Checking nearby places…
Picture your everyday
Start with the agent's details and explore the area guide to get a feel for daily life here.
Other homes nearby
Homes in MK45 postcode area →About these property details
The information provided in this listing is for general information purposes only and does not constitute property particulars. We make no warranties or guarantees, express or implied, regarding the accuracy, completeness, or availability of the information.
Property details are provided by the listing agent, developer, or other third parties, and we have no control over the content provided. Prospective buyers or tenants should make their own enquiries and verify all information directly with the agent or relevant party.
Information relating to Energy Performance Certificates, Home Reports, or other statutory documents should be obtained directly from the selling agent or developer where applicable.