
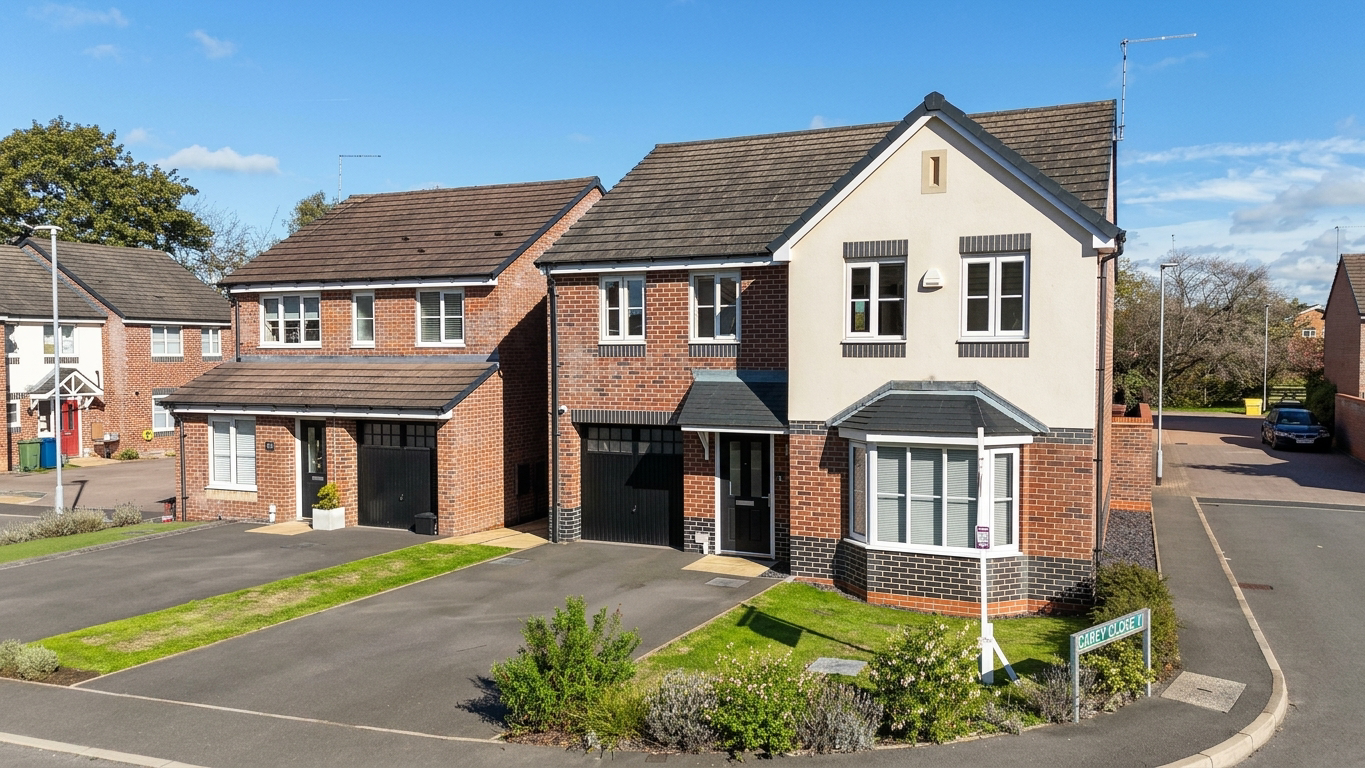

Stone · ST15
Blundell Drive, Stone
Blundell Drive, Stone, ST15
Offers in Region of
After plenty of wrong turns, you've reached your destination ... a four-bedroom detached family home on Blundell Drive, Stone, with a bay-fronted lounge, spacious kitchen diner, utility, WC, two en-suites, family bathroom, garage, driveway and garden. Close to excellent schools, local amenities, supermarkets, cafés, restaurants, commuter links and beautiful canal walks.
The home, in the agent’s words
- Spacious four-bedroom detached family home on sought-after Blundell Drive, Stone. Perfect for growing families and upsizers.
- Bright bay-fronted living room, spacious kitchen diner with modern white units, integrated appliances, utility room and guest WC.
- Four generous double bedrooms, two with en-suite shower rooms featuring walk-in showers, pedestal wash hand basins and WCs, plus a family bathroom with panelled bath, WC and pedestal basin.
- Well-maintained rear garden laid to lawn with patio and mature shrubs, front garden, tarmac driveway providing off-road parking and a garage for parking or extra storage.
- Fantastic Stone location close to excellent schools, local amenities, supermarkets, cafés, restaurants, commuter links and beautiful canal walks, making it ideal for modern family living.
Read the full agent description
Congratulations... you've passed!
After months of searching, countless viewings, a few wrong turns and perhaps even the odd property that should never have made it onto your shortlist, you've finally reached your destination. Waiting at the end of the road is this fantastic four-bedroom detached family home on Blundell Drive in the ever-popular market town of Stone, perfect for growing families, those looking to upsize and anyone ready to move into a home that truly ticks all the right boxes. So, pop the kettle on, hang up those L-plates and give yourself a well-earned pat on the back... because the house-hunting journey is finally over.
Now then, mirrors checked? Seatbelt on? Brilliant... let's take a look around! Pull up on the driveway, step through the front door, and you'll be welcomed by a spacious entrance hallway, setting the tone for everything that's to come. Indicate right and you'll find yourself in the generous living room, where the beautiful bay window floods the space with natural light, making it the perfect spot to put your feet up after a long day or gather everyone together for a cosy movie night. Cruising through to the rear of the property, you'll arrive at the heart of the home... a fantastic open-plan kitchen diner. Fitted with sleek modern white cabinetry, a fitted dishwasher, a fridge freezer, a stainless steel one-and-a-half bowl sink with drainer, a four-burner gas hob and an extractor hood, it's fully equipped for everything from busy weekday breakfasts to Sunday roasts. There's plenty of room for a family dining table too, making it the perfect pit stop for celebrations, homework sessions and catching up over dinner, while glazed French doors open directly onto the garden, letting indoor and outdoor living merge with ease. Just off the kitchen, you'll find a handy utility room with space for additional appliances and a stainless-steel sink and drainer, helping to keep the main living space running like a well-oiled machine. Completing the ground floor is a convenient guest WC with a wash hand basin.
Let's change up a gear and head upstairs, where there's certainly no shortage of space. You'll discover not one, not two, but four generous double bedrooms, ensuring everyone has somewhere to call their own. Better still, two of the bedrooms benefit from their own en-suite shower rooms, complete with walk-in showers, pedestal wash hand basins and WCs, helping to avoid those morning traffic jams! A contemporary family bathroom, fitted with a panelled bath, pedestal wash basin and WC, serves the remaining bedrooms with ease.
Finally, it's time to reach your destination... the rear garden. Lovingly maintained and mainly laid to lawn, it's surrounded by mature shrubs and complemented by a patio seating area that's just waiting for summer barbecues, family get-togethers or simply relaxing in the sunshine. To the front, you'll find a neat garden, a tarmac driveway providing ample off-road parking and a garage, ideal for keeping the car tucked away or storing everything from bikes to camping gear.
Location
Stone is a charming market and canal town situated on the River Trent, between the larger towns of Stafford and Stoke-on-Trent, close to the A34, M6, and mainline train stations, giving easy access to Stafford, Stoke, and beyond.
The town boasts a vibrant high street filled with independent shops, cafés, and restaurants, alongside regular farmers’ and craft markets. Stone is also celebrated for its thriving food and drink scene, most notably the annual Stone Food & Drink Festival, which showcases local produce and artisan talent.
For leisure and outdoor pursuits, the nearby Trent and Mersey Canal provides scenic towpaths for walking and cycling, while Westbridge Park and surrounding countryside offer plenty of green space.
Stone has a 3-tier schooling system with popular first, middle and high schools all within the town as well as highly regarded independent schools.
With a blend of historic charm, strong community spirit, and convenient access to both rural and urban amenities, Stone offers an attractive place to live, work, and visit in the heart of Staffordshire.
A feel for the area
Connected for everyday life
88%of homes in the postcode can access 100+ Mbps broadband.
Available speed bands
- 30+ Mbps
- 88%
- 100+ Mbps
- 88%
- 300+ Mbps
- 88%
- 1,000+ Mbps
- 88%
Getting about
1.2 milesto Stone Rail Station
Approximate straight-line distance · DfT NaPTAN · 13 Sept 2026Background air quality
- Fine particles · PM₂.₅
- 6.8 µg/m³ · Above the WHO guideline · well within the UK legal limit
- Nitrogen dioxide · NO₂
- 8.8 µg/m³ · Meets the WHO guideline
Annual background levels. For scale: the WHO 2021 guideline is 5 µg/m³ for PM₂.₅ and 10 for NO₂; the UK legal limit is 20 and 40. Lower is better; this is a 1 km model, not a reading at the door.
Defra · 2024 annual model · 1 km areaLocal information is approximate. Distances are straight-line estimates from the available location. Broadband describes postcode coverage, not the speed or service available at this home; check the address with a provider. Air quality is a modelled annual background estimate.
Checking nearby places…
Picture your everyday
Start with the agent's details and explore the area guide to get a feel for daily life here.
Other homes nearby
Homes in ST15 postcode area →About these property details
The information provided in this listing is for general information purposes only and does not constitute property particulars. We make no warranties or guarantees, express or implied, regarding the accuracy, completeness, or availability of the information.
Property details are provided by the listing agent, developer, or other third parties, and we have no control over the content provided. Prospective buyers or tenants should make their own enquiries and verify all information directly with the agent or relevant party.
Information relating to Energy Performance Certificates, Home Reports, or other statutory documents should be obtained directly from the selling agent or developer where applicable.