

Living Room 3.71m x 4.82m
Property Reference: S6935Listing StatusFor SaleBedrooms5bathrooms3Property typeDetached HouseEPC Rating Download EPC Floor PlanDownload FPVirtual TourAsk a questionKey Features Bright & Airy Throughout: Dual-aspect lounge and kitchen/dining room, with the loft conversion bedrooms benefiting from plenty of natural light. Detached Five-Bedroom Family Home: Spacious three-storey accommodation with five bedrooms and three bathrooms, offering excellent flexibility for family living, guests or home working.
The home, in the agent’s words
Read the full agent description
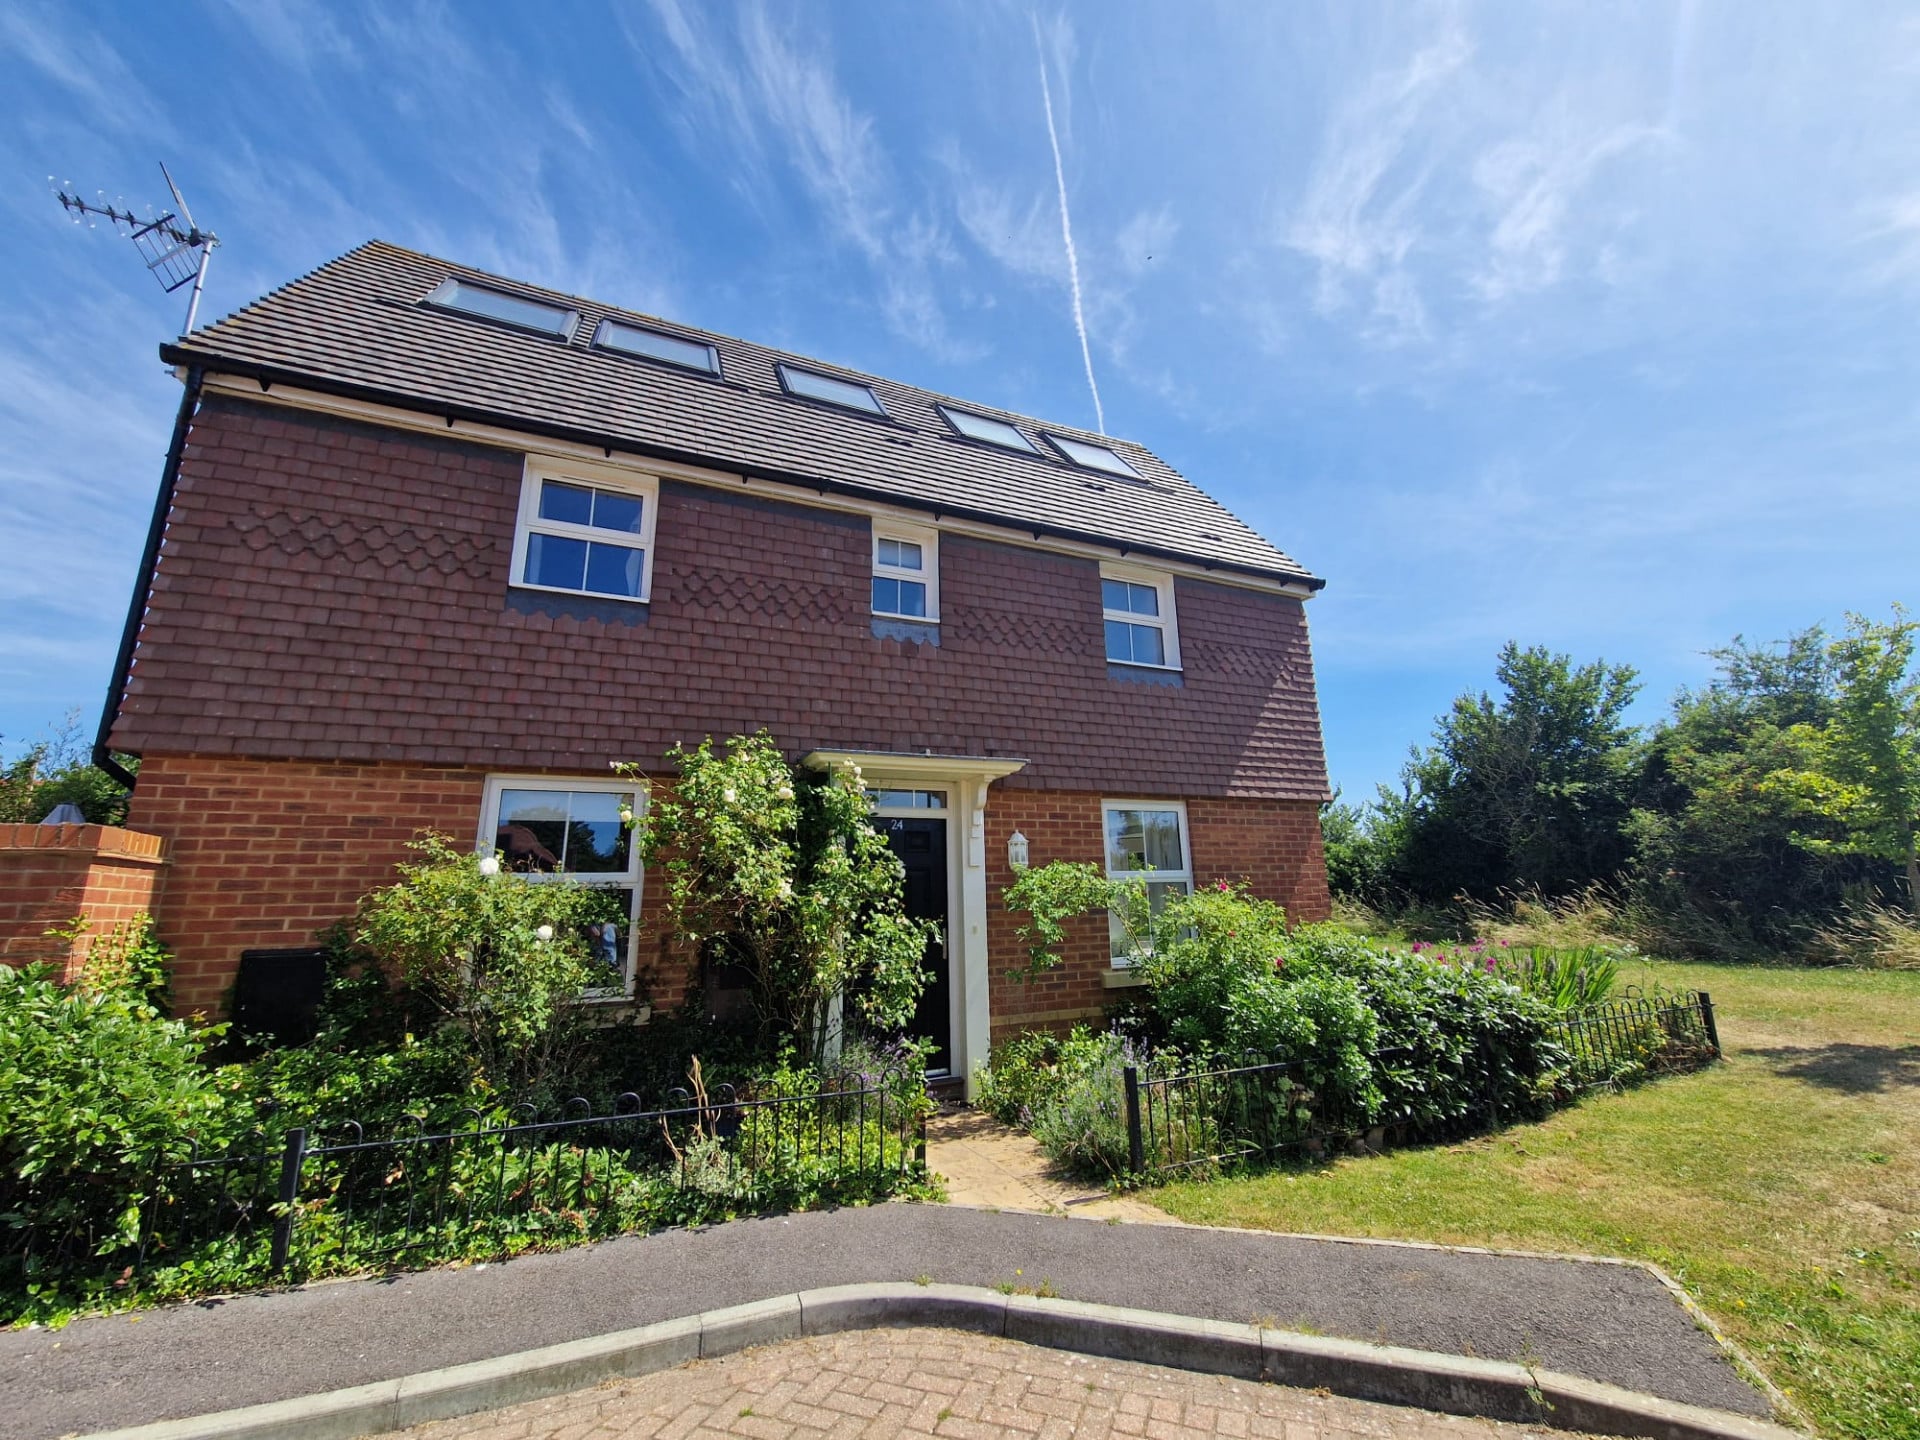
Property Reference: S6935Listing StatusFor SaleBedrooms5bathrooms3Property typeDetached HouseEPC Rating Download EPC Floor PlanDownload FPVirtual TourAsk a questionKey Features Bright & Airy Throughout: Dual-aspect lounge and kitchen/dining room, with the loft conversion bedrooms benefiting from plenty of natural light. Detached Five-Bedroom Family Home: Spacious three-storey accommodation with five bedrooms and three bathrooms, offering excellent flexibility for family living, guests or home working. Thoughtfully Converted Loft Space: Two additional bedrooms created within the loft conversion, providing versatile extra accommodation. Enclosed Rear Garden: A private family garden with lawn and patio area, ideal for outdoor dining, play and relaxing. Detached Garage & Private Drive: Substantial detached garage providing excellent storage potential, with private drive directly in front of the garage Spacious Kitchen/Dining Area: A sociable heart-of-the-home space designed for everyday family life and entertaining. Peaceful End-of-Cul-de-Sac Position: Enjoying a quieter setting with less passing traffic and an open outlook towards the nearby green space, creating a lovely family-friendly environment.Full DescriptionA much-loved family home in a peaceful cul-de-sac setting We have loved living in this beautiful home and one of the things we have always appreciated most is how light and welcoming it feels. The dual aspect lounge and kitchen/dining area allow natural light to flow throughout the day, creating bright, airy spaces that are enjoyable to spend time in. The loft conversion has been particularly successful in this respect, with the additional bedrooms benefiting from an abundance of natural light and a lovely sense of space. Set at the end of a quiet cul-de-sac, the property offers a rare combination of peace, privacy and a family-friendly setting. The home has been thoughtfully adapted to create a spacious five-bedroom detached property, including two additional bedrooms within the loft conversion — ideal for a growing family, guests, flexible working space or even an independent suite with an element of privacy. The layout has been perfect for family life, with two reception rooms providing plenty of versatility, whether for relaxing, entertaining, or creating separate areas for different members of the household. The enclosed rear garden combines a patio area for outdoor dining with a lawn, making it a lovely space to enjoy during warmer months. The garage provides excellent additional storage, with parking on a private drive directly in front of it. Located in a popular Hampshire commuter area, the home is well placed for local amenities, schools, countryside walks and transport links. A house we have truly enjoyed making our own — and one we hope the next owners will love as much as we have. Annual Service Charge is £306.74 per annum.Approximate Internal area: 1366 sq ft Living Room 3.71m x 4.82m A bright and spacious dual-aspect reception room, enjoying plenty of natural light and offering a comfortable space for relaxing and entertaining. Kitchen/Dining Room 3.05m x 4.82m A sociable heart of the home with space for family dining and everyday life, benefiting from a bright dual-aspect outlook and access to the garden. Bedroom 1/Master bedroom 3.35m x 3.38m Originally the master bedroom, it enjoys views over the public green area just outside of the property, and benefits from a private en-suite shower room. Bedroom 2 3.15m x 3.89m A beautifully light double bedroom with views over the neighbouring fields. This room is wonderfully secluded and offers a peaceful getaway from the rest of the house. Bedroom 3 2.83m x 3.73m A double room ideal as a guest room or child/teenager's bedroom. Bedroom 4/Study 1.88m x 2.90m A versatile additional reception space, ideal as a home office, playroom, snug or family room. Bedroom 5 1.91m x 2.69m A comfortable single room, perfect as a child's bedroom.Parking Single Garage Off-street ParkingOutside Space Rear Garden Patio Enclosed GardenHeating Double Glazing Gas Central HeatingShuttle Street, Whitchurch, RG28£520,000How much can I borrow?Find out moreSelect Time Arrange a viewing Ask the owner a questionMake an offer
A feel for the area
Connected for everyday life
100%of homes in a nearby postcode can access 100+ Mbps broadband.
Available speed bands
- 30+ Mbps
- 100%
- 100+ Mbps
- 100%
- 300+ Mbps
- 100%
- 1,000+ Mbps
- 100%
Getting about
1.1 milesto Whitchurch (Hants) Rail Station
Approximate straight-line distance · DfT NaPTAN · 13 Sept 2026Background air quality
- Fine particles · PM₂.₅
- 5.9 µg/m³ · Above the WHO guideline · well within the UK legal limit
- Nitrogen dioxide · NO₂
- 5.5 µg/m³ · Meets the WHO guideline
Annual background levels. For scale: the WHO 2021 guideline is 5 µg/m³ for PM₂.₅ and 10 for NO₂; the UK legal limit is 20 and 40. Lower is better; this is a 1 km model, not a reading at the door.
Defra · 2024 annual model · 1 km areaLocal information is approximate. Distances are straight-line estimates from the available location. Broadband describes postcode coverage, not the speed or service available at this home; check the address with a provider. Air quality is a modelled annual background estimate.
Picture your everyday
Start with the agent's details and explore the area guide to get a feel for daily life here.
Other homes nearby
About these property details
The information provided in this listing is for general information purposes only and does not constitute property particulars. We make no warranties or guarantees, express or implied, regarding the accuracy, completeness, or availability of the information.
Property details are provided by the listing agent, developer, or other third parties, and we have no control over the content provided. Prospective buyers or tenants should make their own enquiries and verify all information directly with the agent or relevant party.
Information relating to Energy Performance Certificates, Home Reports, or other statutory documents should be obtained directly from the selling agent or developer where applicable.