

Tavistock · PL19
Lumburn, Tavistock
Lumburn, Tavistock, PL19
Offers in Region of · Originally listed at £650,000
Charming 4-bed country home with period features, 2 acres, stables, orchard, ponds, outbuildings, and brook. Ideal for rural, equestrian or family living with modern comforts.
The home, in the agent’s words
- Charming Grade II listed country home
- Set within just over two acres of gardens, pasture and grounds
- Beautifully characterful accommodation with period features throughout
- Dual-aspect farmhouse kitchen with Rangemaster and oak mantle
- Large family bathroom with clawfoot bath and waterfall shower
- Stabling, pasture land and useful outbuildings
- Stone-built former milk house beside the brook
- Orchard, ponds, streams and an abundance of wildlife
- Driveway parking with five-bar gate and rear courtyard
- Peaceful rural lifestyle setting with excellent versatility
Read the full agent description
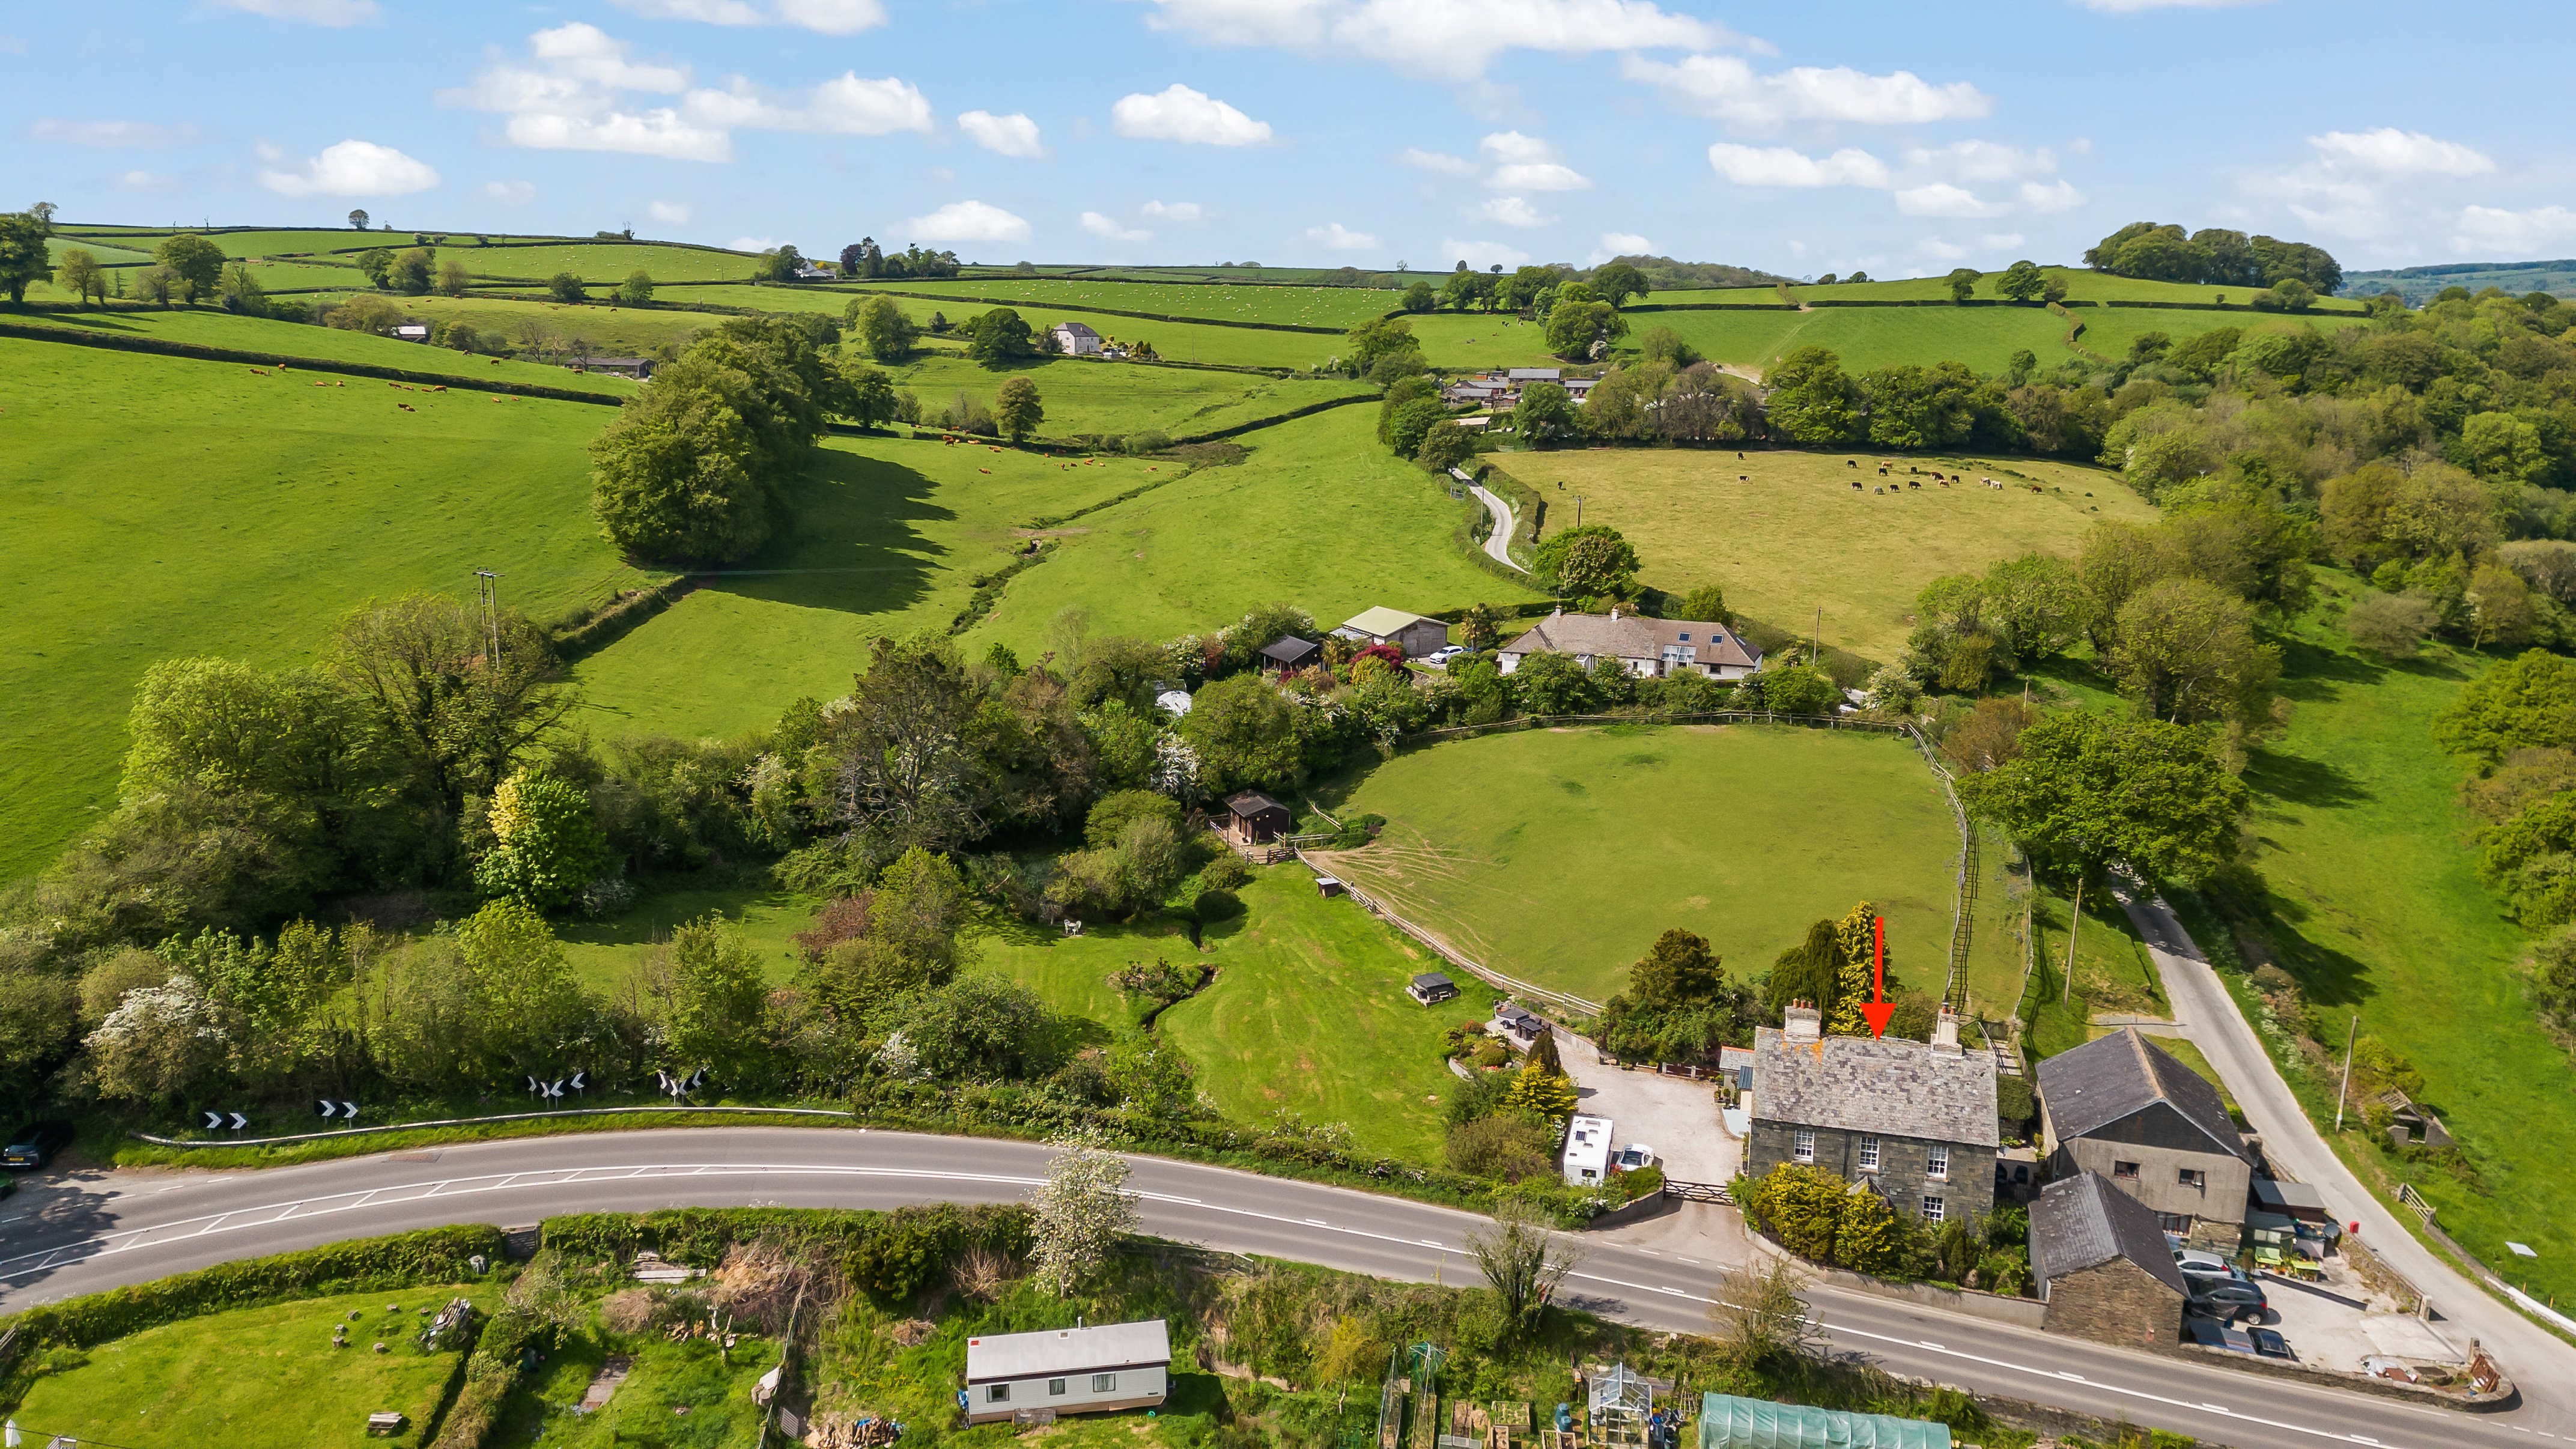
Lumburn Farm is a charming country home, beautifully positioned within just over two acres of grounds, offering a wonderful blend of period character, countryside lifestyle and practical equestrian appeal. With pretty gardens, pasture land, stabling, orchard, ponds, wildlife and a brook running through the grounds, this is a home that perfectly captures the appeal of rural living.
Rich in heritage and character, the property offers generous accommodation with high ceilings, sash windows, feature fireplaces and a wealth of traditional detail throughout. The setting is equally special, with an abundance of outdoor space, useful outbuildings and natural beauty, creating an idyllic home for those seeking space, privacy and a lifestyle connected to the countryside.
Accommodation
The accommodation is well proportioned and full of period charm. The kitchen is dual aspect, allowing for plenty of natural light, and features a Rangemaster with an oak mantle above, creating a lovely focal point. Built-in feature cupboards add both character and practicality, while the room offers a warm and traditional farmhouse feel. The lounge is a beautifully characterful room, featuring a wood-burning stove with oak mantle, high ceilings and picture rails. The dining room offers another elegant reception space, with an open fireplace, high ceilings and picture rails, making it ideal for both everyday family life and entertaining. The porchway benefits from tiled flooring, adding further charm and practicality. Downstairs, there is also a dedicated office space, ideal for home working or study which in the past has been a shower room (could be reinstated). The utility room provides a practical everyday space, with high ceilings, slate flooring and useful storage.
Upstairs, the 4 bedrooms are all well proportioned, with several enjoying views over the pasture land. Features include ornate fireplaces, built-in wardrobes and cupboards, sash windows and attractive period detailing, creating a warm and inviting feel throughout. There is large family bathroom with a clawfoot bath, waterfall shower, heated towel rail, generous cupboard space and an ornate open fireplace. There is also a separate toilet.
External Lifestyle
The grounds extend to just over two acres and offer a superb lifestyle opportunity. The property is approached via driveway parking with a five-bar gate, and there is a courtyard to the rear. Additional parking via further 5 bar gate to one of the paddocks.
A lean-to/sunroom provides a useful additional space, alongside a number of outbuildings including workshop sheds, a greenhouse and stabling.
With two large secured paddocks and stable block with electricity and mains water, the pasture land makes the property particularly appealing for those with equestrian or smallholding interests, while the gardens, ponds and natural surroundings encourage an abundance of wildlife.
A particularly special feature is the stone-built milk house, historically used when the property operated as a farm. Positioned beside the brook, it remains naturally cool and would once have housed the milk churns.
There is also a delightful orchard area with a variety of fruit trees, including plums, adding to the charm and productivity of the grounds. With streams, a brook, wildlife and mature planting, the outside space offers a wonderfully peaceful and picturesque rural setting.
Services
The property benefits from mains water, gas and electricity, with drainage via a septic tank.
Heating is supported by a Worcester boiler, alongside wood-burning stoves within the property.
The sash windows throughout benefit from secondary glazing.
Starlink is also available at the property, offering a useful option for those requiring reliable connectivity in a rural setting.
Note:
Grade 2 listed.
Agent Note:
We may introduce buyers and sellers to our panel of carefully selected Conveyancers, Mortgage or surveyor services. The choice to use their services is entirely yours. If you opt to proceed, please be aware that we will receive an average referral fee of £120-£200 (including VAT) from the firm for the introduction. These firms have been chosen based on their strong local reputation and proven track record of excellence.
There's no obligation to use our recommended providers.
In accordance with current Anti-Money Laundering (AML) regulations, all prospective purchasers are required to provide valid identification documents before a sale can be agreed and solicitors formally instructed. To facilitate these checks, a one-off charge of £30 (inclusive of VAT) applies. We kindly request that this cost be covered by you as part of the purchase process.
A feel for the area
Connected for everyday life
0%of homes in the postcode can access 100+ Mbps broadband.
Available speed bands
- 30+ Mbps
- 0%
- 100+ Mbps
- 0%
- 300+ Mbps
- 0%
- 1,000+ Mbps
- 0%
Getting about
2.5 milesto Gunnislake Rail Station
Approximate straight-line distance · DfT NaPTAN · 13 Sept 2026Background air quality
- Fine particles · PM₂.₅
- 4.9 µg/m³ · Meets the WHO guideline
- Nitrogen dioxide · NO₂
- 2.8 µg/m³ · Meets the WHO guideline
Annual background levels. For scale: the WHO 2021 guideline is 5 µg/m³ for PM₂.₅ and 10 for NO₂; the UK legal limit is 20 and 40. Lower is better; this is a 1 km model, not a reading at the door.
Defra · 2024 annual model · 1 km areaLocal information is approximate. Distances are straight-line estimates from the available location. Broadband describes postcode coverage, not the speed or service available at this home; check the address with a provider. Air quality is a modelled annual background estimate.
Checking nearby places…
Picture your everyday
Start with the agent's details and explore the area guide to get a feel for daily life here.
Other homes nearby
Homes in PL19 postcode area →About these property details
The information provided in this listing is for general information purposes only and does not constitute property particulars. We make no warranties or guarantees, express or implied, regarding the accuracy, completeness, or availability of the information.
Property details are provided by the listing agent, developer, or other third parties, and we have no control over the content provided. Prospective buyers or tenants should make their own enquiries and verify all information directly with the agent or relevant party.
Information relating to Energy Performance Certificates, Home Reports, or other statutory documents should be obtained directly from the selling agent or developer where applicable.