

Sapcote · LE9
Cooks Lane, Sapcote
Cooks Lane, Sapcote, LE9
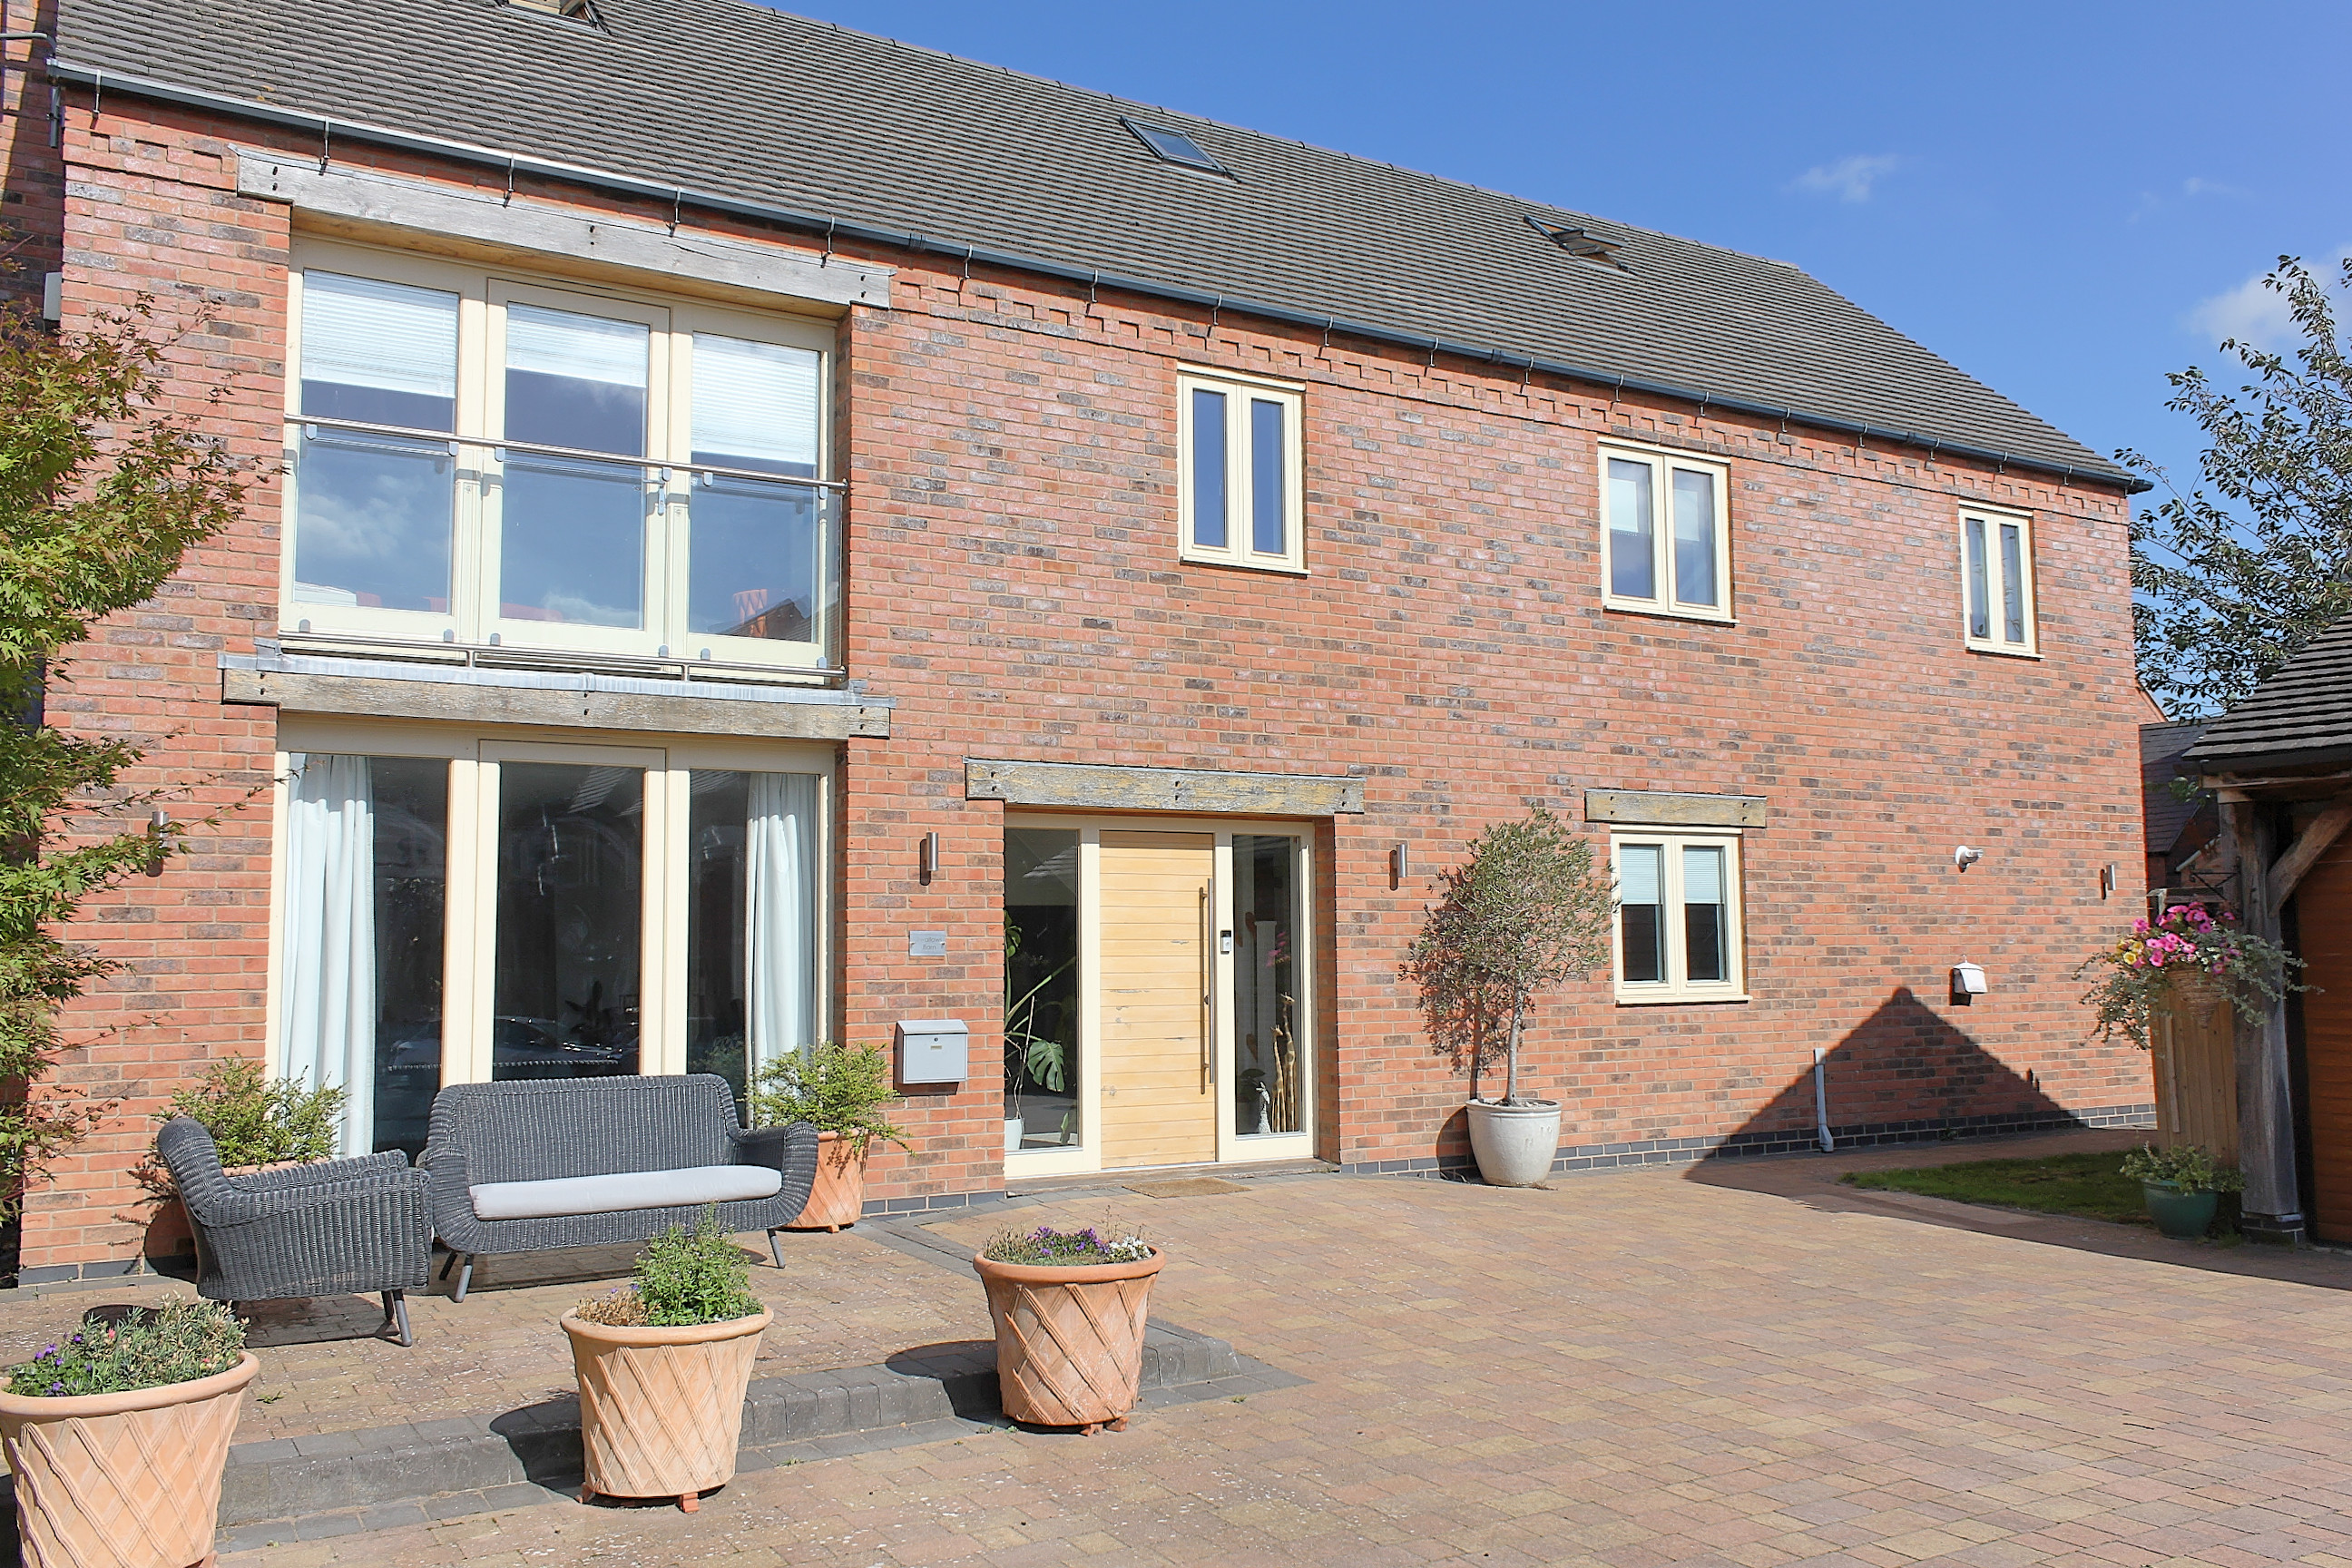
Impressive six-bedroom executive home on private drive with open views, spacious layout, luxury kitchen, underfloor heating, three bathrooms, double garage, and high-end finishes throughout.
Listed 21 September 2026 · agent details updated 25 September 2026. An asking price is not a completed sale.
The home, in the agent’s words
- Executive Home
- Private Drive
- Open Aspect Views
- Six Bedrooms
- Three Bathrooms
- Entertaining Kitchen
- Detached Double Garage
- Under Floor Heating
- Well Thought Out Layout
- Call To View
Read the full agent description
Presenting an impressive executive home, this substantial six-bedroom residence offers a luxurious lifestyle with a focus on comfort and modern living. Situated on a private drive, the property enjoys open aspect views, providing a sense of space and tranquillity. The well thought out layout is immediately evident upon entry, with spacious rooms that flow seamlessly, creating an ideal environment for both family life and entertaining guests. The heart of the home is the stunning entertaining kitchen, designed to accommodate gatherings of all sizes, featuring high-end appliances and ample workspace for culinary enthusiasts. Under floor heating runs throughout the principal rooms, ensuring a warm and inviting atmosphere regardless of the season. The home boasts three contemporary bathrooms, each finished to an exceptional standard, with quality fixtures and fittings that provide both functionality and style. All six bedrooms are generously proportioned, offering flexibility for growing families, guests, or those seeking dedicated home office space. Storage is plentiful, and the detached double garage offers secure parking and additional storage options. Attention to detail is apparent in every aspect of the property, from the carefully selected materials to the practical layout that maximises both light and space. This is a rare opportunity to acquire a home that seamlessly blends executive style with everyday practicality. Early viewing is highly recommended to fully appreciate the quality and scale of accommodation on offer. Call today to arrange your private viewing appointment.
What it's like to live in
The practical details that shape daily life here, each with its source. Anything the listing leaves open becomes a question to ask.
Double garage
Storage is plentiful, and the detached double garage offers secure parking and additional storage options.
Agent's descriptionfreehold
Supplied listing field and any agent featuresQuestions worth asking
The listing doesn't answer these. Tick any you'd like to ask and they'll be added to your enquiry message.
Nothing added yet
Loading room styling…
Life nearby
Picture your everyday
Start with the agent's details and explore the Area Overview to get a feel for daily life here.
Local news
A confirmed locality is needed to select relevant local stories for this home.
Checking connected news sources…
Other homes nearby
Homes in LE9 postcode area →About these property details
The information provided in this listing is for general information purposes only and does not constitute property particulars. We make no warranties or guarantees, express or implied, regarding the accuracy, completeness, or availability of the information.
Property details are provided by the listing agent, developer, or other third parties, and we have no control over the content provided. Prospective buyers or tenants should make their own enquiries and verify all information directly with the agent or relevant party.
Information relating to Energy Performance Certificates, Home Reports, or other statutory documents should be obtained directly from the selling agent or developer where applicable.