

Coulsdon · CR5
St. Andrews Road, Coulsdon
St. Andrews Road, Coulsdon, CR5
In Excess of
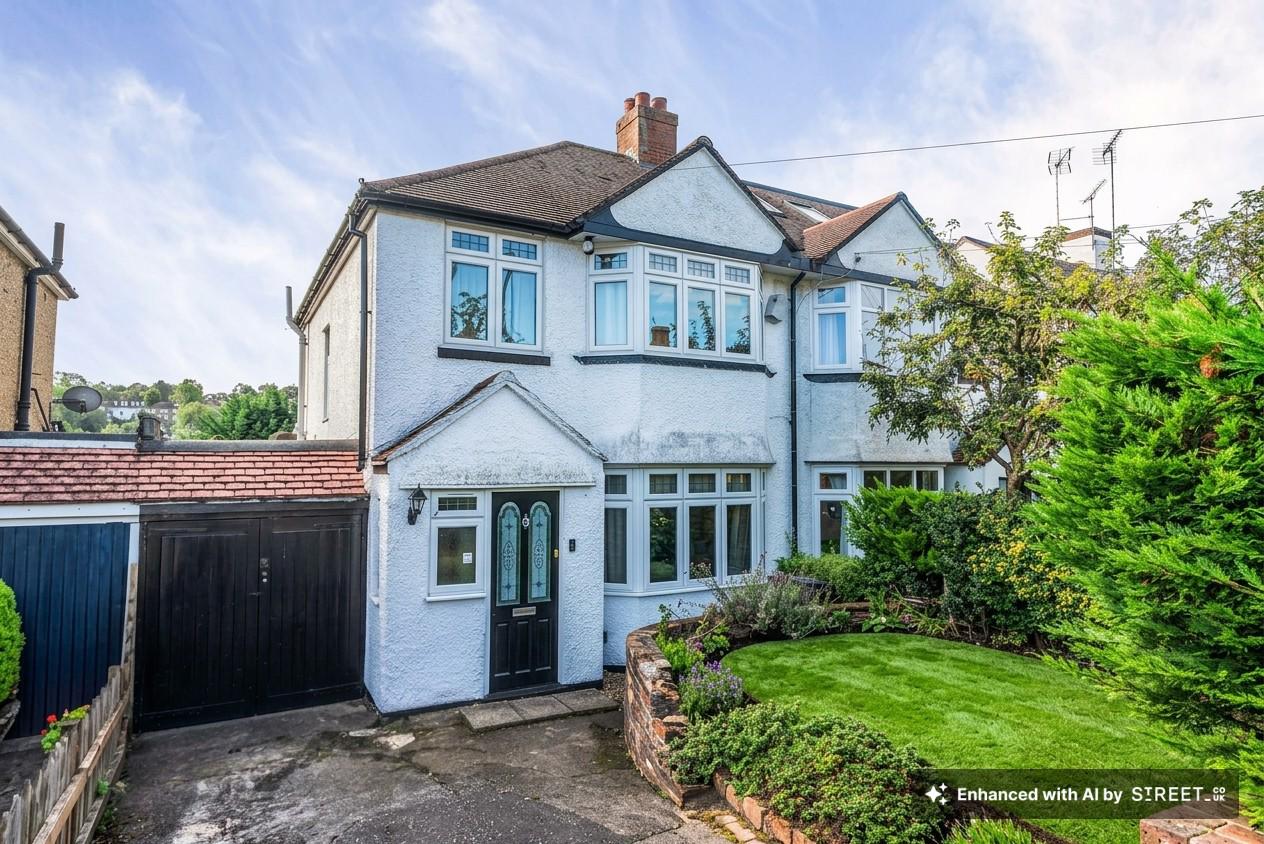
Fab three bedroom semi-detached family home set on the west side of Coulsdon and comes complete with a charming lounge, open plan kitchen/dining room and an additional bedroom/study with wet room/wc. There is a great garden to the rear, driveway and further potential to extend, subject to planning permission. Ideal location for schools and Woodmansterne rail station.
The home, in the agent’s words
- Semi-Detached Family Home
- Three Bedrooms
- Open Plan Kitchen/Dining Room
- Study/Additional Bedroom
- Downstairs Wet Room/WC
- Large Rear Garden
- Driveway
- No-Onward Chain
- Ideal for Local Schools and Woodmansterne Station
Read the full agent description
Character and space in equal measure here, with a south-east-facing garden that catches the light all afternoon.
This three bedroom semi-detached home sits within easy reach of Woodmansterne Railway Station and comes to market with genuine character throughout. The ground floor opens with the lounge which has a feature fireplace with log-burner and feature beams that give the room real warmth and personality. This room leads through to the kitchen/dining room which is ideal for cooking and eating together and has a range of fitted units and breakfast bar. There is also an additional room which could be ideal as a study or bedroom and comes complete with wet room/wc. Upstairs, three bedrooms and a family bathroom finish the layout.
Outside, the garden faces south-east and makes the most of the sun through the day, and there's a driveway with off-street parking. There's also scope to extend, subject to the usual planning permission, for anyone looking to grow into the home over time.
London Borough of Croydon Council Tax Band E
Referral Fee Disclosure
As part of our service, we may recommend third-party providers who can assist with your property transaction, including surveyors, solicitors, removals and financial advisers. We are required to make you aware that, should you choose to use one of our recommended providers, we may receive a referral fee.
We will only share your details with these providers where you have given us your explicit consent. There is no obligation to use any of our recommended providers, and you are free to seek alternative providers or make your own arrangements.
The referral fees we may receive are as follows:
- Atrium Surveyors: £20–£50 per referral
- Cook Taylor Woodhouse Solicitors: £250 + VAT per referral
- Hawke Financial Services: 30% of the fee
- Taylor Rose Solicitors: £175 + VAT per referral
- Xander Surveying: £50–£70 per referral
- Baldwin & Robinson - £200 per referral
A feel for the area
Connected for everyday life
100%of homes in the postcode can access 100+ Mbps broadband.
Available speed bands
- 30+ Mbps
- 100%
- 100+ Mbps
- 100%
- 300+ Mbps
- 100%
- 1,000+ Mbps
- 100%
Getting about
0.2 milesto Woodmansterne Rail Station
Approximate straight-line distance · DfT NaPTAN · 13 Sept 2026Background air quality
- Fine particles · PM₂.₅
- 7.5 µg/m³ · Above the WHO guideline · well within the UK legal limit
- Nitrogen dioxide · NO₂
- 9.9 µg/m³ · Meets the WHO guideline
Annual background levels. For scale: the WHO 2021 guideline is 5 µg/m³ for PM₂.₅ and 10 for NO₂; the UK legal limit is 20 and 40. Lower is better; this is a 1 km model, not a reading at the door.
Defra · 2024 annual model · 1 km areaLocal information is approximate. Distances are straight-line estimates from the available location. Broadband describes postcode coverage, not the speed or service available at this home; check the address with a provider. Air quality is a modelled annual background estimate.
Picture your everyday
Start with the agent's details and explore the area guide to get a feel for daily life here.
Other homes nearby
Homes in CR5 postcode area →About these property details
The information provided in this listing is for general information purposes only and does not constitute property particulars. We make no warranties or guarantees, express or implied, regarding the accuracy, completeness, or availability of the information.
Property details are provided by the listing agent, developer, or other third parties, and we have no control over the content provided. Prospective buyers or tenants should make their own enquiries and verify all information directly with the agent or relevant party.
Information relating to Energy Performance Certificates, Home Reports, or other statutory documents should be obtained directly from the selling agent or developer where applicable.